
1010 Holland Springs Road, Madison, GA 30650
Local realty services provided by:ERA Towne Square Realty, Inc.
1010 Holland Springs Road,Madison, GA 30650
$699,000
- 4 Beds
- 4 Baths
- 2,892 sq. ft.
- Single family
- Active
Listed by: stephanie m hedrick
Office: keller williams realty atl partners
MLS#:7807843
Source:FIRSTMLS
Price summary
- Price:$699,000
- Price per sq. ft.:$241.7
About this home
This Beautifully Decorated Custom Modern Farmhouse is an Entertainer's Dream Home & Ready for You to Move Right In! Nestled on 8.15 Acres You Will Fall in Love w/ This Property the Minute You Arrive ~ The Open & Spacious Floorplan Features Wide Plank Luxury Vinyl Flooring & High Ceilings Throughout ~ The Gourmet Kitchen Boasts Quartz Counter Tops, High End Appliances, Hand Crafted Range Hood, Subway Tile Backsplash, Farmhouse Apron Front Sink, Walk In Pantry & Custom Bright White Cabinetry w/ Soft Close Doors & Drawers ~ A Mixture of Exposed Wood Shelving & Glass Front Doors, Finished w/ Black & Brushed Brass Hardware & Lighting Round Out the Kitchen ~ The Great Room w/ Reclaimed Mantel & Wood Beamed Vaulted Ceiling is Open to the Kitchen & Formal Breakfast Dining Room Boasting a Creative Wood Painted Accent Wall ~ This Split Bedroom Plan Provides Space for the Entire Family to Enjoy ~ Separate Office ~ Luxurious Owners Suite w/ Tile En-Suite Bath, Quartz Counter Tops, Spa-Like Shower & Free Standing Soaking Tub ~ Large Secondary Bedrooms w/ Jack & Jill Tile Bath Featuring Separate Vanity Areas ~ 4th Bedroom or Teen Suite Upstairs w/ Private Full Bath ~ Large Laundry On the Main w/ Loads of Cabinetry, Sink & Folding Area ~ The Covered Back Porch & Extended Patio Overlooks the Level Wooded Backyard & Acreage Beyond for Complete Privacy ~ This Home has Been Upgraded in Many Areas Including Dual Hot Water Heaters w/ Recirculating Pumps, 3 HVAC Systems, Decorative Touches w/ Shiplap Accent Walls, Mudroom Built-ins, Tile Baths w/ Granite Counter Tops & More ~ Just 8 Minutes to Downtown Madison Walkable Historic District Bustling w/ Independent Boutiques, Local Dining & Antique Shops!...
Contact an agent
Home facts
- Year built:2023
- Subdivision & Development:None
- Listing ID #:7807843
- Updated:September 07, 2026 at 01:31 PM
Rooms and interior
- Bedrooms:4
- Total bathrooms:4
- Full bathrooms:3
- Half bathrooms:1
- Flooring:Ceramic Tile, Laminate
- Dining Description:Open Concept
- Bathrooms Description:Double Vanity, Soaking Tub
- Kitchen Description:Breakfast Bar, Cabinets White, Dishwasher, Eat-in Kitchen, Electric Range, Kitchen Island, Microwave, Pantry, Pantry Walk-In, Range Hood, Stone Counters, View to Family Room
- Bedroom Description:Split Bedroom Plan
- Living area:2,892 sq. ft.
Heating and cooling
- Cooling:Ceiling Fan(s), Central Air, Zoned
- Heating:Electric, Heat Pump, Zoned
- Central air:Yes
Structure and exterior
- Roof:Composition
- Year built:2023
- Building area:2,892 sq. ft.
- Lot area:8.15 Acres
- Lot Features:Back Yard, Front Yard, Level, Private, Wooded
- Architectural Style:Farmhouse
- Construction Materials:Brick 3 Sides, Cement Siding, HardiPlank Type
- Exterior Features:Covered, Front Porch, Patio, Private Yard, Rain Gutters, Rear Porch
- Levels:1 Story
Schools
- High school:Morgan County
- Middle school:Morgan County
- Elementary school:Morgan County
Utilities
- Water:Public, Water Available
- Sewer:Septic Tank
Finances and disclosures
- Price:$699,000
- Price per sq. ft.:$241.7
- Tax amount:$5,712 (2025)
Features and amenities
- Appliances:Intercom
- Laundry features:Laundry Room, Main Level
- Amenities:Beamed Ceilings, Cathedral Ceiling(s), ENERGY STAR Qualified Appliances, Electric Water Heater, Entrance Foyer, High Ceilings 9 ft Main, High Speed Internet, Tray Ceiling(s), Walk-In Closet(s)
Parking
- Parking description:Attached, Garage, Garage Door Opener, Garage Faces Front, Kitchen Level, Level Driveway
- Garage spaces:2
 Listings identified with the FMLS IDX logo come from FMLS and are held by brokerage firms other than the owner of this website. The listing brokerage is identified in any listing details. Information is deemed reliable but is not guaranteed. If you believe any FMLS listing contains material that infringes your copyrighted work please click here (https://www.fmls.com/dmca) to review our DMCA policy and learn how to submit a takedown request. ©2026 First Multiple Listing Service, Inc.
New listings near 1010 Holland Springs Road
- New
 $1,275,000Active4 beds 5 baths3,585 sq. ft.
358 Pine Street, Madison, GA 30650
MLS# 10838959Listed by: Keller Williams Lake Oconee - New
 $620,000Active3 beds 2 baths1,810 sq. ft.
1121 Ponder Pines Road, Madison, GA 30650
MLS# 10838244Listed by: Keller Williams Lake Oconee - New
 $1,499,000Active5 beds 4 baths3,238 sq. ft.
5231 Sandy Creek Road, Madison, GA 30650
MLS# 10837246Listed by: Ansley RE|Christie's Int'l RE - New
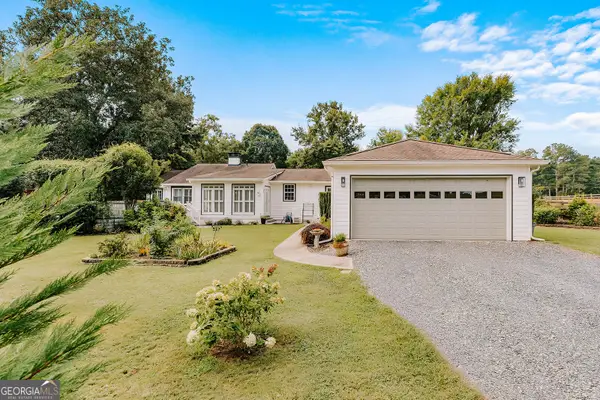 $699,000Active3 beds 2 baths2,322 sq. ft.
1740 Old Buckhead Road, Madison, GA 30650
MLS# 10836792Listed by: Keller Williams Lake Oconee - New
 $449,000Active3 beds 3 baths1,678 sq. ft.
801 Park Lane, Madison, GA 30650
MLS# 10836131Listed by: Market South Properties Inc. - New
 $168,500Active6.9 Acres
4550 Lower Apalachee Road, Madison, GA 30650
MLS# 10836238Listed by: Southern Classic Realtors - New
 $475,000Active4 beds 3 baths2,531 sq. ft.
1201 Westminster Way, Madison, GA 30650
MLS# 10836124Listed by: Joe Stockdale Real Estate - New
 $427,000Active29 Acres
29 ACRES Cochran Road, Madison, GA 30650
MLS# 10836044Listed by: Meadows Hale Realty Inc - New
 $309,000Active21.4 Acres
21 ACRES Cochran Road, Madison, GA 30650
MLS# 10836000Listed by: Meadows Hale Realty Inc - New
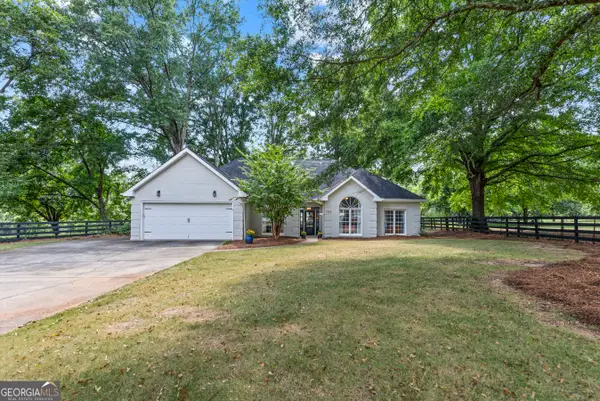 $699,000Active3 beds 2 baths2,512 sq. ft.
700 Skyline Drive, Madison, GA 30650
MLS# 10835514Listed by: Keller Williams Lake Oconee


Protect your home and budget from life's surprises with an Assurant Home Warranty, backed by a partner that supports you through every step of homeownership. Explore Plans.
© 2023 - 2026 ERA Franchise Systems LLC. All rights reserved. ERA Franchise Systems LLC fully supports the principles of the Fair Housing Act and the Equal Opportunity Act. ERA, ERA Real Estate powered, and their respective logos are registered service marks of ERA Franchise Systems LLC. Each office is independently owned and operated.