
1030 Windsor Creek Drive, Madison, GA 30650
Local realty services provided by:ERA Sunrise Realty
1030 Windsor Creek Drive,Madison, GA 30650
$500,000
- 4 Beds
- 3 Baths
- - sq. ft.
- Single family
- Sold
Listed by: jason strantz
Office: summit realty group
MLS#:10804861
Source:METROMLS
Sorry, we are unable to map this address
Price summary
- Price:$500,000
- Monthly HOA dues:$20.83
About this home
NEW listing in Windsor Creek, a small community with only 23 homesites, all lots have a minimum of 1.5 ACRES, conveniently located just 5 miles from Downtown Madison. This CUSTOM craftsman style home built in 2019 features 4 bedrooms and 3 full baths with over 2600 heated square feet on a very spacious 1.5 ACRE lot. Highlights include 10-foot ceilings in the family room, kitchen & dining room, 8-foot double front doors, oversized windows with lots of natural light, split bedroom plan with 3 bedrooms and 2 baths on the main level and 1 bedroom 1 bath upstairs, open floor plan with the kitchen open to the family room, large kitchen island with bar stool design and serving area, granite countertops, tile backsplash, KitchenAid stainless appliances including fridge and large walk-in pantry, LG washer/dryer included, family room with stone fireplace & built-in bookshelves, separate dining room with wainscoting, spacious laundry room with built-in wall cabinets and wash-tub sink, master bedroom with tray ceiling, master bath with tiled shower, soaking tub, separate vanities and oversized walk-in closet, double vanity in guest bath and spray foam insulation in the attic. The exterior features a side entry garage plus a walk-in entry door, covered front and back porches, outdoor fireplace on back porch, private backyard and 16 x 16 detached garage. Centrally located to Lake Oconee, Athens and Monroe. Contact your Realtor today to schedule your private showing....
Contact an agent
Home facts
- Year built:2019
- Subdivision & Development:Windsor Creek
- Listing ID #:10804861
- Updated:September 06, 2026 at 06:14 AM
Rooms and interior
- Bedrooms:4
- Total bathrooms:3
- Full bathrooms:3
- Flooring:Carpet, Laminate, Tile
- Dining Description:Separate Room
- Bathrooms Description:Double Vanity, Separate Shower, Soaking Tub, Tile Bath
- Kitchen Description:Breakfast Area, Breakfast Bar, Dishwasher, Kitchen Island, Microwave, Oven/Range (Combo), Refrigerator, Solid Surface Counters, Stainless Steel Appliance(s), Walk-in Pantry
- Bedroom Description:Master On Main Level, Split Bedroom Plan, Walk-In Closet(s)
Heating and cooling
- Cooling:Central Air
- Heating:Central
- Central air:Yes
Structure and exterior
- Roof:Composition
- Year built:2019
- Lot Features:Level, Private
- Architectural Style:Craftsman, Ranch
- Construction Materials:Stone
- Exterior Features:Deck/Patio
- Foundation Description:Slab
- Levels:1.5 Story
Schools
- High school:Morgan
- Middle school:Morgan
- Elementary school:Morgan
Utilities
- Water:Public, Water Available
- Sewer:Septic Tank
Finances and disclosures
- Price:$500,000
- Tax amount:$3,848 (2025)
Features and amenities
- Appliances:Dishwasher, Dryer, Gas Water Heater, Microwave, Oven/Range (Combo), Refrigerator, Stainless Steel Appliance(s), Washer
- Laundry features:Dryer, In Hall, Laundry, Washer
- Amenities:Double Pane Windows, Gas Water Heater, High Ceilings, Tray Ceiling(s), Vaulted Ceiling(s), Window Treatments
Parking
- Total parking spaces:2
- Parking description:Attached, Garage, Garage Door Opener, Kitchen Level, Side/Rear Entrance
- Garage:Yes
 2026 Georgia MLS. All rights reserved. Information Deem Reliable But Not Guaranteed September 6, 2026
New listings near 1030 Windsor Creek Drive
- New
 $1,275,000Active4 beds 5 baths3,585 sq. ft.
358 Pine Street, Madison, GA 30650
MLS# 10838959Listed by: Keller Williams Lake Oconee - New
 $620,000Active3 beds 2 baths1,810 sq. ft.
1121 Ponder Pines Road, Madison, GA 30650
MLS# 10838244Listed by: Keller Williams Lake Oconee - New
 $1,499,000Active5 beds 4 baths3,238 sq. ft.
5231 Sandy Creek Road, Madison, GA 30650
MLS# 10837246Listed by: Ansley RE|Christie's Int'l RE - New
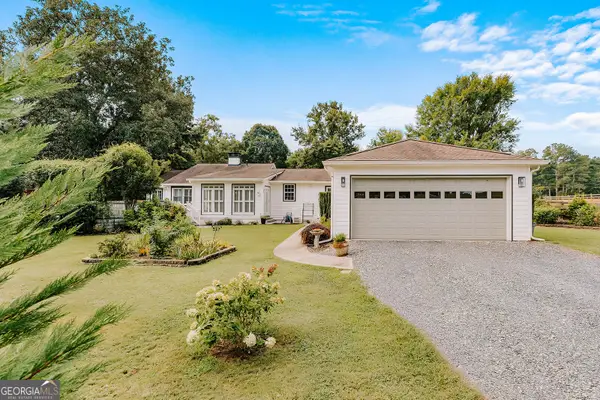 $699,000Active3 beds 2 baths2,322 sq. ft.
1740 Old Buckhead Road, Madison, GA 30650
MLS# 10836792Listed by: Keller Williams Lake Oconee - New
 $449,000Active3 beds 3 baths1,678 sq. ft.
801 Park Lane, Madison, GA 30650
MLS# 10836131Listed by: Market South Properties Inc. - New
 $168,500Active6.9 Acres
4550 Lower Apalachee Road, Madison, GA 30650
MLS# 10836238Listed by: Southern Classic Realtors - New
 $475,000Active4 beds 3 baths2,531 sq. ft.
1201 Westminster Way, Madison, GA 30650
MLS# 10836124Listed by: Joe Stockdale Real Estate - New
 $427,000Active29 Acres
29 ACRES Cochran Road, Madison, GA 30650
MLS# 10836044Listed by: Meadows Hale Realty Inc - New
 $309,000Active21.4 Acres
21 ACRES Cochran Road, Madison, GA 30650
MLS# 10836000Listed by: Meadows Hale Realty Inc - New
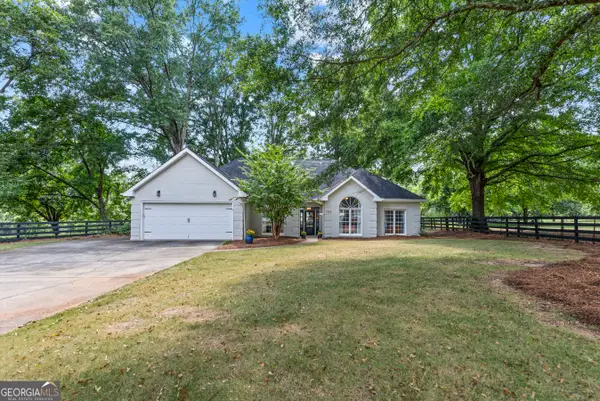 $699,000Active3 beds 2 baths2,512 sq. ft.
700 Skyline Drive, Madison, GA 30650
MLS# 10835514Listed by: Keller Williams Lake Oconee


Protect your home and budget from life's surprises with an Assurant Home Warranty, backed by a partner that supports you through every step of homeownership. Explore Plans.
© 2023 - 2026 ERA Franchise Systems LLC. All rights reserved. ERA Franchise Systems LLC fully supports the principles of the Fair Housing Act and the Equal Opportunity Act. ERA, ERA Real Estate powered, and their respective logos are registered service marks of ERA Franchise Systems LLC. Each office is independently owned and operated.