
700 Skyline Drive, Madison, GA 30650
Local realty services provided by:ERA Kings Bay Realty
700 Skyline Drive,Madison, GA 30650
$699,000
- 3 Beds
- 2 Baths
- 2,512 sq. ft.
- Single family
- Active
Listed by: rhonda smith
Office: keller williams lake oconee
MLS#:10835514
Source:METROMLS
Price summary
- Price:$699,000
- Price per sq. ft.:$278.26
About this home
Welcome to a beautifully maintained ranch-style home where thoughtful details and comfortable spaces come together just over a mile from Downtown Madison! From the moment you step inside, you'll notice the care that has gone into this 3 bedroom, 2 bath home. Just off the foyer, a dedicated space with board and batten wall detailing makes a beautiful formal dining room, while the sleek kitchen features a tiled backsplash and stainless steel appliances including and a gas stove/oven. A sunny dining nook sits right off the kitchen, surrounded by windows that bring in plenty of natural light. The living room is truly the heart of the home, with a trey ceiling and impressive floor-to-ceiling stone fireplace that creates the perfect gathering spot. A separate den offers even more flexibility, with French doors opening directly to the screened-in porch overlooking the backyard-a great place to enjoy your morning coffee or unwind at the end of the day. The spacious primary suite features another trey ceiling and a lovely en-suite bath complete with a soaking tub, glass-enclosed shower, and double vanity. Outside, you'll find a storage/workshop area that complements the home beautifully and provides plenty of room for projects, hobbies, or extra storage. With Downtown Madison just a mile away and quick access to 441, the Madison Bypass, and I-20, you can enjoy the charm of Madison while keeping your Atlanta commute surprisingly easy. This one has the space, style, and location to make you feel right at home....
Contact an agent
Home facts
- Year built:1996
- Subdivision & Development:Sunnybrook Heights
- Listing ID #:10835514
- Updated:August 30, 2026 at 11:15 AM
Rooms and interior
- Bedrooms:3
- Total bathrooms:2
- Full bathrooms:2
- Flooring:Pine, Tile
- Dining Description:Separate Room
- Bathrooms Description:Double Vanity, Separate Shower, Soaking Tub, Tile Bath
- Kitchen Description:Convection Oven, Dishwasher, Disposal, Oven/Range (Combo), Refrigerator, Stainless Steel Appliance(s)
- Bedroom Description:Master On Main Level, Walk-In Closet(s)
- Living area:2,512 sq. ft.
Heating and cooling
- Cooling:Central Air
- Heating:Central, Natural Gas
- Central air:Yes
Structure and exterior
- Roof:Composition
- Year built:1996
- Building area:2,512 sq. ft.
- Lot area:0.43 Acres
- Lot Features:Level, Private
- Architectural Style:Brick 4 Side
- Construction Materials:Brick
- Exterior Features:Screened
- Levels:1 Story
Schools
- High school:Morgan
- Middle school:Morgan
- Elementary school:Morgan
Utilities
- Water:Public
- Sewer:Public Sewer, Sewer Connected
Finances and disclosures
- Price:$699,000
- Price per sq. ft.:$278.26
- Tax amount:$6,319 (2025)
Features and amenities
- Appliances:Convection Oven, Dishwasher, Disposal, Gas Water Heater, Oven/Range (Combo), Refrigerator, Stainless Steel Appliance(s)
- Laundry features:In Hall, Laundry
- Amenities:Gas Water Heater, Pulldown Attic Stairs, Tray Ceiling(s), Vaulted Ceiling(s)
Parking
- Total parking spaces:2
- Parking description:Attached, Garage, Garage Door Opener, Parking Pad
- Garage:Yes
 2026 Georgia MLS. All rights reserved. Information Deem Reliable But Not Guaranteed August 30, 2026
New listings near 700 Skyline Drive
- New
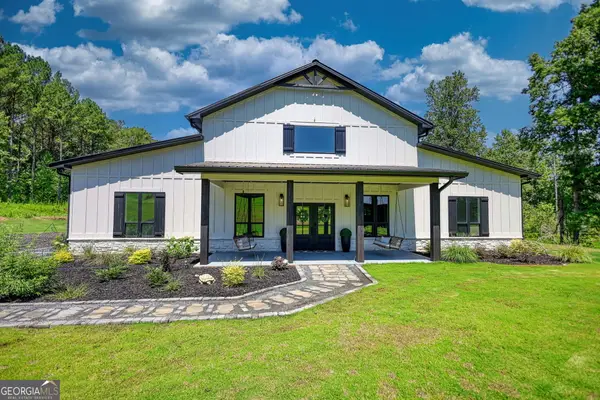 $1,785,000Active4 beds 3 baths4,350 sq. ft.
1321 Aqua Rd, Madison, GA 30650
MLS# 10835283Listed by: Joe Stockdale Real Estate - New
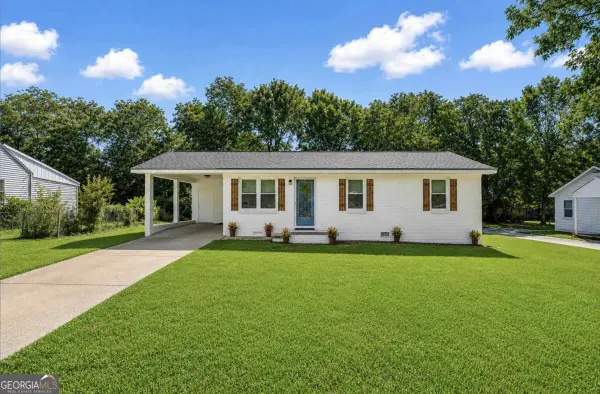 $269,000Active3 beds 1 baths
1015 Highland Avenue, Madison, GA 30650
MLS# 10832474Listed by: Kim and Lin Logan Real Estate - New
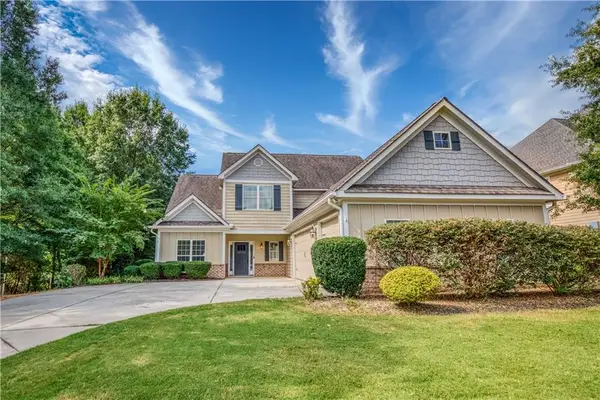 $560,000Active4 beds 4 baths3,199 sq. ft.
1031 Greenwood Circle, Madison, GA 30650
MLS# 7826946Listed by: FRONT GATE HOMES, LLC - New
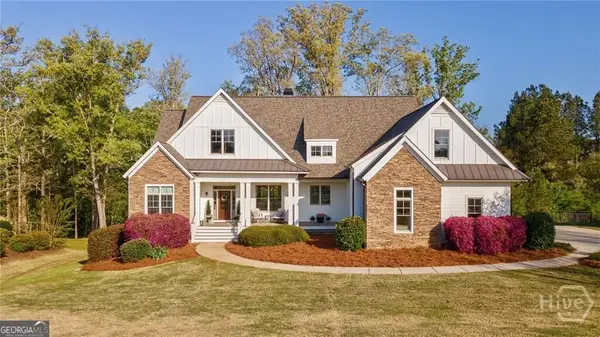 $775,000Active6 beds 6 baths5,875 sq. ft.
1091 W Magnolia Loop, Madison, GA 30650
MLS# 10831652Listed by: Cottage Door Realty - New
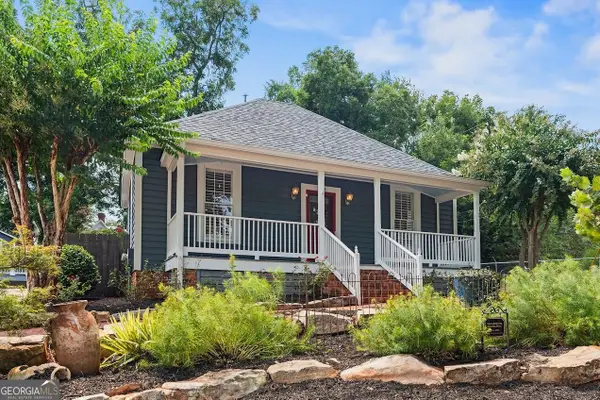 $495,000Active3 beds 3 baths2,030 sq. ft.
238 E Jefferson Street, Madison, GA 30650
MLS# 10831501Listed by: Emory Thompson Realty - New
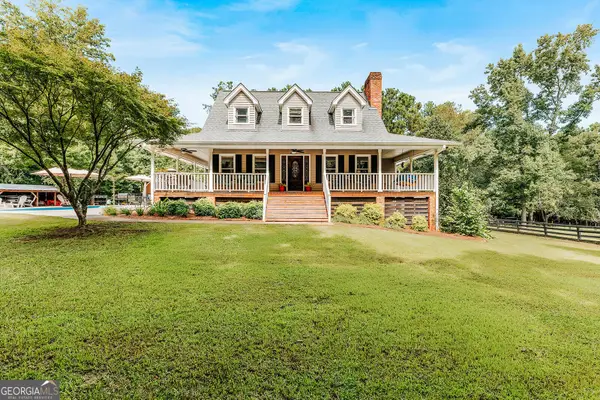 $879,000Active4 beds 4 baths3,238 sq. ft.
3771 Indian Creek Road, Madison, GA 30650
MLS# 10831366Listed by: Keller Williams Lake Oconee - New
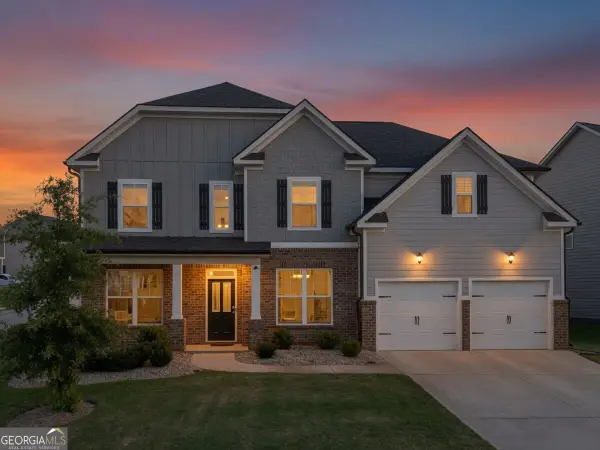 $449,900Active5 beds 3 baths3,070 sq. ft.
1250 Hawthorne Circle, Madison, GA 30650
MLS# 10831214Listed by: Madison Realty - New
 $501,745Active4 beds 4 baths3,152 sq. ft.
1130 Gage Lane, Madison, GA 30650
MLS# 10828505Listed by: Lennar Realty Inc.  $525,000Active3 beds 4 baths2,642 sq. ft.
1001 Devon Drive, Madison, GA 30650
MLS# 10828490Listed by: Fickling Lake Country,LLC


Protect your home and budget from life's surprises with an Assurant Home Warranty, backed by a partner that supports you through every step of homeownership. Explore Plans.
© 2023 - 2026 ERA Franchise Systems LLC. All rights reserved. ERA Franchise Systems LLC fully supports the principles of the Fair Housing Act and the Equal Opportunity Act. ERA, ERA Real Estate powered, and their respective logos are registered service marks of ERA Franchise Systems LLC. Each office is independently owned and operated.