
1461 Westminster Way, Madison, GA 30650
Local realty services provided by:ERA Hirsch Real Estate Team
1461 Westminster Way,Madison, GA 30650
$529,900
- 4 Beds
- 3 Baths
- 2,386 sq. ft.
- Single family
- Active
Listed by: kathleen miller
Office: ansley re|christie's int'l re
MLS#:10847376
Source:METROMLS
Price summary
- Price:$529,900
- Price per sq. ft.:$222.09
- Monthly HOA dues:$56.25
About this home
This is the kind of place people hope to find when they move to Madison. Welcome to 1461 Westminster Way, a 4-bedroom, 3-bath ranch style home in Buckhead Manor, one of Madison's most loved neighborhoods. With 2,586 square feet on .88 acres, this home offers something increasingly hard to find: true single-level living with room to spread out. The beautiful, thoughtfully designed floor plan offers an easy flow for everyday living, with a great kitchen featuring new appliances and a wonderful separation of spaces. And then there's the beautiful new screened porch, overlooking the nicely landscaped and fully fenced backyard and peaceful green space beyond. It's the kind of spot made for morning coffee or dinner outside. This is a really great house with wonderful features, but the real magic may be outside the front door. Buckhead Manor still feels like an old-fashioned neighborhood in all the best ways. Kids ride bikes. Neighbors walk dogs. Families pile onto golf carts and head to the pool. Holiday celebrations are legendary, and there's a genuine sense of community that appeals just as much to young families as it does to empty-nesters and retirees. A beautiful home, a wonderful setting and the kind of neighborhood that's getting harder and harder to find. 1461 Westminster Way just feels like home....
Contact an agent
Home facts
- Year built:2016
- Subdivision & Development:Buckhead Manor
- Listing ID #:10847376
- Updated:September 17, 2026 at 11:06 AM
Rooms and interior
- Bedrooms:4
- Total bathrooms:3
- Full bathrooms:3
- Flooring:Carpet, Hardwood, Tile
- Dining Description:Separate Room
- Bathrooms Description:Double Vanity, Separate Shower, Soaking Tub, Tile Bath
- Kitchen Description:Breakfast Area, Dishwasher, Disposal, Kitchen Island, Oven/Range (Combo), Refrigerator, Solid Surface Counters, Stainless Steel Appliance(s)
- Bedroom Description:Master On Main Level, Walk-In Closet(s)
- Living area:2,386 sq. ft.
Heating and cooling
- Cooling:Central Air, Electric
- Heating:Central, Electric
- Central air:Yes
Structure and exterior
- Roof:Composition
- Year built:2016
- Building area:2,386 sq. ft.
- Lot area:0.88 Acres
- Lot Features:Greenbelt, Level, Open Lot
- Architectural Style:Ranch, Traditional
- Construction Materials:Concrete, Stone
- Exterior Features:Garden, Screened, Sprinkler System
- Foundation Description:Slab
- Levels:1 Story
Schools
- High school:Morgan
- Middle school:Morgan
- Elementary school:Morgan
Utilities
- Water:Public
- Sewer:Septic Tank
Finances and disclosures
- Price:$529,900
- Price per sq. ft.:$222.09
- Tax amount:$3,360 (2025)
Features and amenities
- Appliances:Dishwasher, Disposal, Oven/Range (Combo), Refrigerator, Stainless Steel Appliance(s)
- Laundry features:Laundry, Laundry Closet
- Amenities:Bookcases, High Ceilings, Pulldown Attic Stairs, Smoke Detector(s), Vaulted Ceiling(s)
Parking
- Total parking spaces:2
- Parking description:Attached
 2026 Georgia MLS. All rights reserved. Information Deem Reliable But Not Guaranteed September 17, 2026
New listings near 1461 Westminster Way
- New
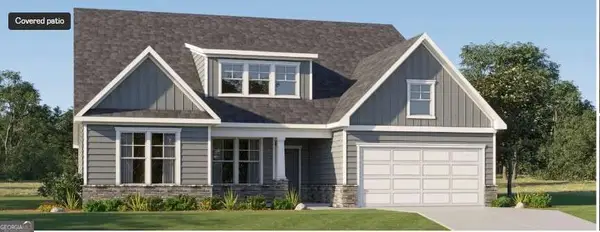 $439,900Active3 beds 3 baths2,552 sq. ft.
1150 Gage Lane, Madison, GA 30650
MLS# 10846824Listed by: Lennar Realty Inc. - New
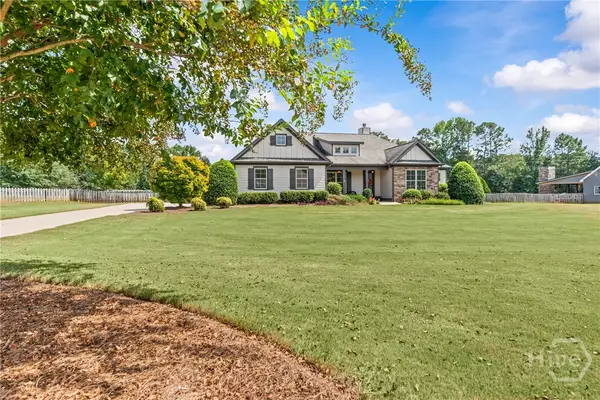 $529,900Active4 beds 3 baths2,586 sq. ft.
1461 Westminster Way, Madison, GA 30650
MLS# CL364376Listed by: ANSLEY REAL ESTATE CHRISTIE'S - New
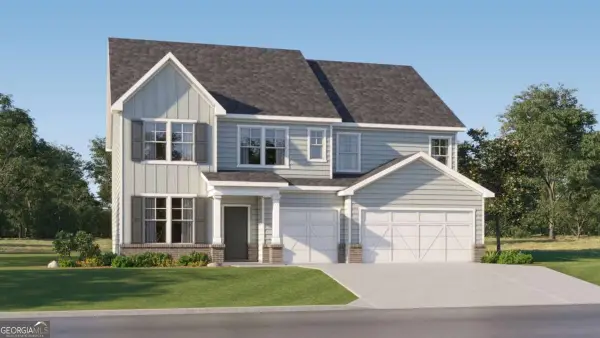 $494,900Active5 beds 4 baths3,004 sq. ft.
1161 Gage Lane, Madison, GA 30650
MLS# 10846504Listed by: Lennar Realty Inc. - New
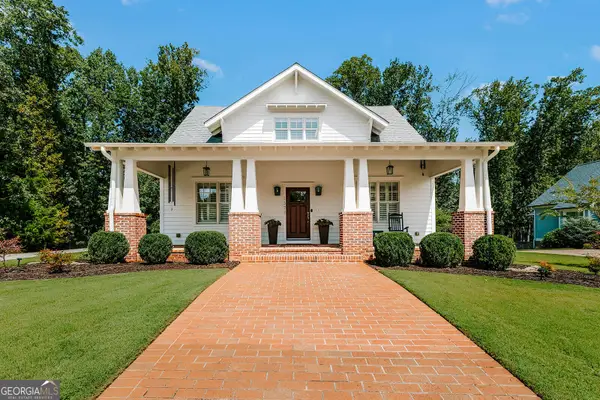 $865,000Active4 beds 3 baths2,641 sq. ft.
1377 Veranda Park Drive, Madison, GA 30650
MLS# 10846301Listed by: Keller Williams Lake Oconee - New
 $999,900Active4 beds 4 baths4,900 sq. ft.
3441 Seven Islands Road, Madison, GA 30650
MLS# 10845770Listed by: Southern Landmark Realty, LLC - New
 $709,900Active4 beds 3 baths2,447 sq. ft.
3861 Brownwood Road, Madison, GA 30650
MLS# 10844011Listed by: Coldwell Banker Lake Oconee Realty - New
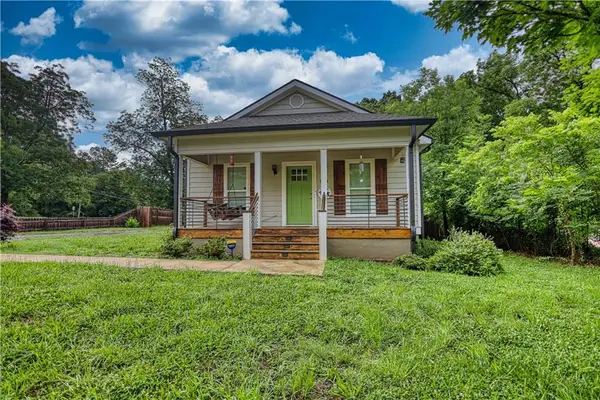 $300,000Active3 beds 2 baths1,298 sq. ft.
840 Pearl Street, Madison, GA 30650
MLS# 7835244Listed by: JOE STOCKDALE REAL ESTATE, LLC - New
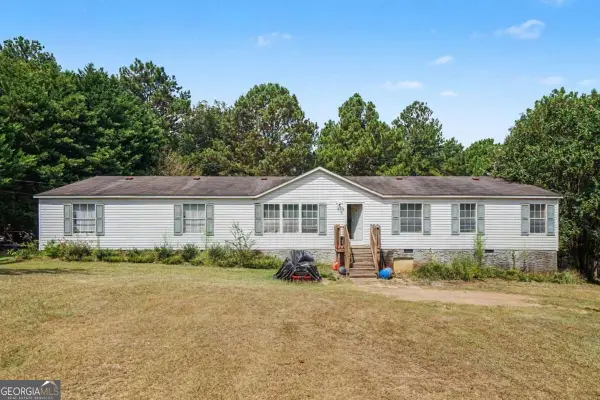 $199,000Active4 beds 2 baths2,128 sq. ft.
1021 Big Sandy Creek Lane, Madison, GA 30650
MLS# 10842921Listed by: Realty One Group Edge - New
 $2,500,000Active6 beds 7 baths4,202 sq. ft.
1641 Brownwood Road, Madison, GA 30650
MLS# CL364232Listed by: ATLANTA COMMUNITIES REAL ESTAT


Protect your home and budget from life's surprises with an Assurant Home Warranty, backed by a partner that supports you through every step of homeownership. Explore Plans.
© 2023 - 2026 ERA Franchise Systems LLC. All rights reserved. ERA Franchise Systems LLC fully supports the principles of the Fair Housing Act and the Equal Opportunity Act. ERA, ERA Real Estate powered, and their respective logos are registered service marks of ERA Franchise Systems LLC. Each office is independently owned and operated.