
008 Arborcroft Court, Marietta, GA 30064
Local realty services provided by:ERA Towne Square Realty, Inc.
008 Arborcroft Court,Marietta, GA 30064
$1,061,300
- 3 Beds
- 4 Baths
- 2,744 sq. ft.
- Single family
- Active
Listed by: becky bercher
Office: accent realty group, llc.
MLS#:7805155
Source:FIRSTMLS
Price summary
- Price:$1,061,300
- Price per sq. ft.:$386.77
- Monthly HOA dues:$41.67
About this home
Bercher Homes is proud to present a new community just minutes from vibrant downtown Marietta. Nestled in one of Cobb County’s most desirable areas, this thoughtfully designed neighborhood features 22 beautiful homesites located in the highly sought-after Marietta High School district. With timeless architecture, well-proportioned lots, and a prime location near shopping, dining, and local events, this community offers the perfect blend of convenience and quality craftsmanship synonymous with Bercher Homes. The Vinings Plan is only ONE of the plans that can be built on this SLAB lot. This popular floor plan features the primary bedroom on main. Large dining room. Second Kitchen. The well-appointed upstairs offers two generously sized secondary bedrooms, each as an ensuite. Loft/rec room can also be found upstairs and is perfect for a second hangout space. Homebuyers will enjoy our nearby design center, where you can personalize your selections to make this home truly your own. Pella Windows, hardwood floors and stairs, Quartz countertops, and brick facade are some of the beautiful items included. Each Bercher home comes with a one-year builder warranty, providing added peace of mind as you begin your homeownership journey. This is a beautiful home in an exceptional community—because at Bercher Homes, we believe in Great Homes, Great Life. Let’s build something great together! Our build time on this home is 8 months from contract....
Contact an agent
Home facts
- Year built:2026
- Subdivision & Development:Highvale
- Listing ID #:7805155
- Updated:July 30, 2026 at 10:48 PM
Rooms and interior
- Bedrooms:3
- Total bathrooms:4
- Full bathrooms:3
- Half bathrooms:1
- Flooring:Carpet, Hardwood
- Dining Description:Open Concept, Seats 12+
- Bathrooms Description:Double Vanity, Shower Only
- Kitchen Description:Breakfast Bar, Dishwasher, Disposal, Double Oven, Gas Cooktop, Kitchen Island, Microwave, Pantry Walk-In, Range Hood, Second Kitchen, Solid Surface Counters, View to Family Room
- Bedroom Description:Master on Main
- Living area:2,744 sq. ft.
Heating and cooling
- Cooling:Central Air, Zoned
- Heating:Forced Air, Zoned
- Central air:Yes
Structure and exterior
- Roof:Composition, Metal
- Year built:2026
- Building area:2,744 sq. ft.
- Lot area:0.35 Acres
- Lot Features:Back Yard, Corner Lot, Front Yard, Landscaped
- Architectural Style:Cottage, Traditional, Tudor
- Construction Materials:Brick 4 Sides, HardiPlank Type
- Exterior Features:Deck, Rain Gutters
- Levels:2 Story
Schools
- High school:Marietta
- Middle school:Marietta
- Elementary school:Hickory Hills
Utilities
- Water:Public
- Sewer:Public Sewer
Finances and disclosures
- Price:$1,061,300
- Price per sq. ft.:$386.77
Features and amenities
- Laundry features:Laundry Room, Mud Room
- Amenities:Bookcases, Disappearing Attic Stairs, Entrance Foyer 2 Story, High Ceilings 10 ft Main, High Ceilings 9 ft Upper, High Speed Internet, Tankless Water Heater, Tray Ceiling(s), Walk-In Closet(s)
Parking
- Parking description:Garage, Garage Door Opener, Garage Faces Front, Garage Faces Side, Kitchen Level, Level Driveway
- Garage spaces:3
 Listings identified with the FMLS IDX logo come from FMLS and are held by brokerage firms other than the owner of this website. The listing brokerage is identified in any listing details. Information is deemed reliable but is not guaranteed. If you believe any FMLS listing contains material that infringes your copyrighted work please click here (https://www.fmls.com/dmca) to review our DMCA policy and learn how to submit a takedown request. ©2026 First Multiple Listing Service, Inc.
New listings near 008 Arborcroft Court
- New
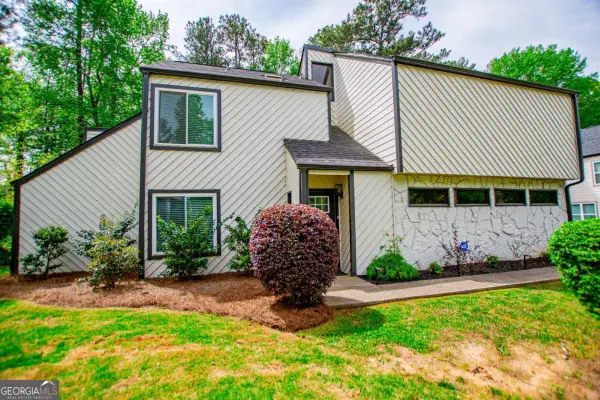 $499,900Active3 beds 3 baths2,188 sq. ft.
3702 Hembree Lane, Marietta, GA 30062
MLS# 10816061Listed by: Maximum One Grt. Atl. REALTORS - New
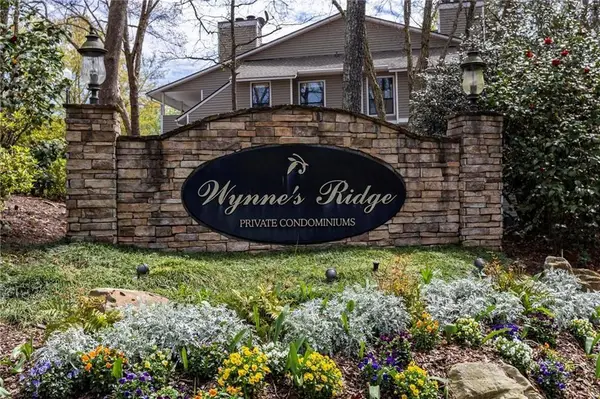 $185,000Active1 beds 1 baths905 sq. ft.
206 Wynnes Ridge, Marietta, GA 30067
MLS# 7813190Listed by: THE HOUSE COMPANY, LLC - Coming Soon
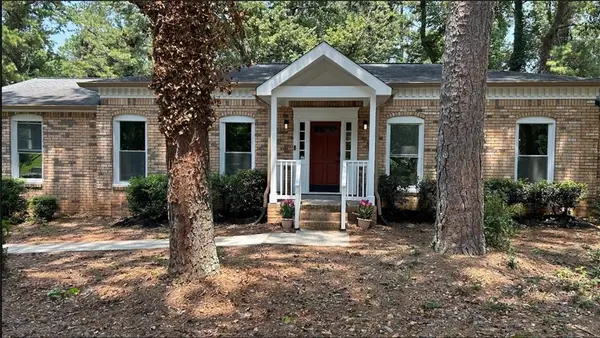 $680,000Coming Soon5 beds 3 baths
3341 Camelot Drive, Marietta, GA 30062
MLS# 7813406Listed by: KDH REALTY, LLC - New
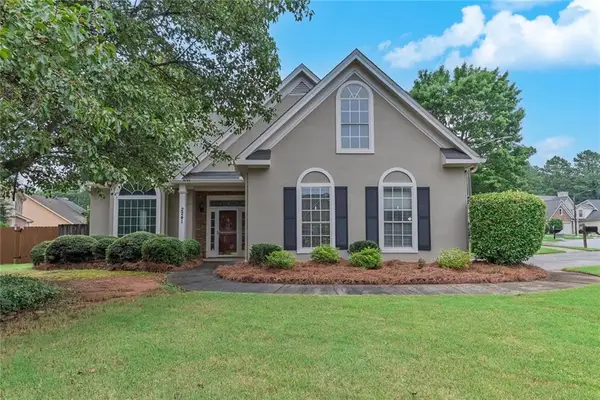 $455,000Active3 beds 3 baths1,960 sq. ft.
2241 Mainsail Court, Marietta, GA 30062
MLS# 7813435Listed by: KELLER WILLIAMS REALTY PARTNERS - New
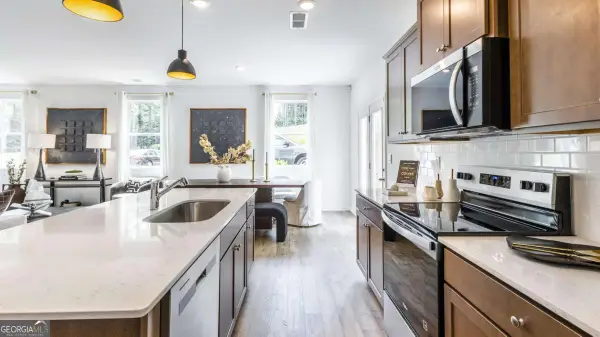 $407,990Active3 beds 3 baths1,877 sq. ft.
3099 Yellowhammer Drive, Marietta, GA 30064
MLS# 10815981Listed by: D.R. Horton Realty of Georgia, Inc. - Coming Soon
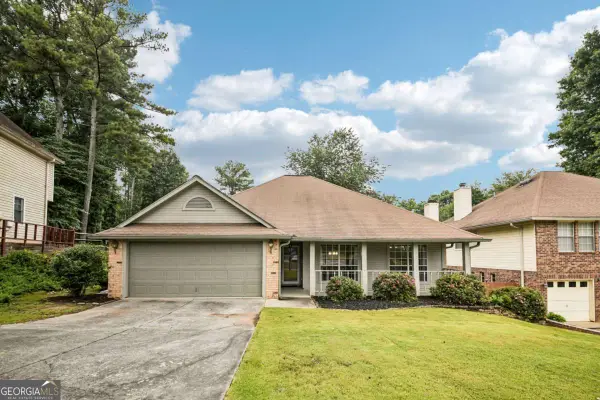 $395,000Coming Soon3 beds 2 baths
3510 Steve Drive Nw, Marietta, GA 30064
MLS# 10815984Listed by: Redfin Corporation - New
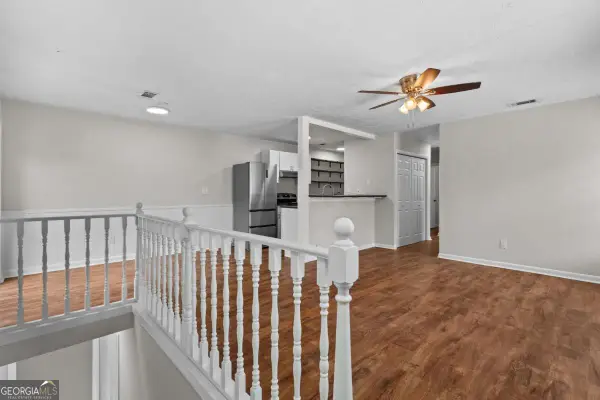 $185,000Active2 beds 1 baths882 sq. ft.
1356 Old Coach Road Sw, Marietta, GA 30008
MLS# 10815922Listed by: Bolst, Inc. - New
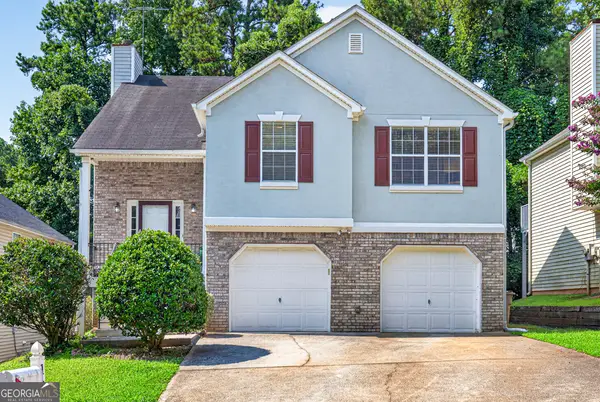 $410,000Active4 beds 3 baths2,551 sq. ft.
1009 Crest Ridge Place Sw, Marietta, GA 30060
MLS# 10815923Listed by: PEND Realty, LLC - New
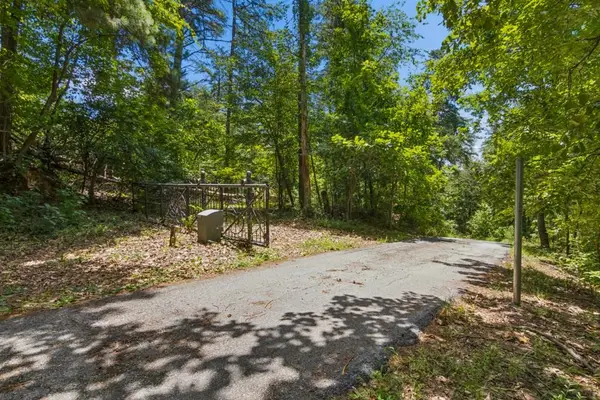 $650,000Active1.7 Acres
2709 Jamerson Road, Marietta, GA 30066
MLS# 7813120Listed by: BOLST, INC. - New
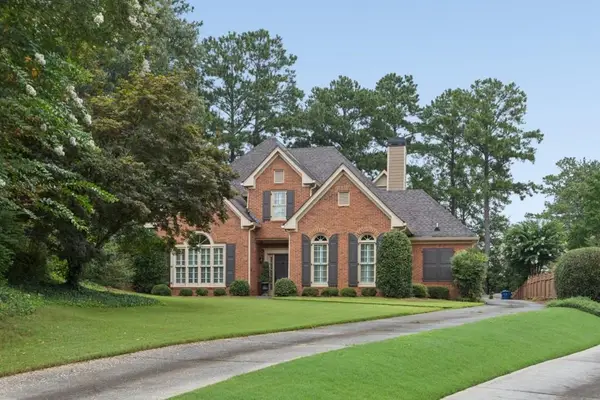 $999,000Active4 beds 4 baths4,216 sq. ft.
3876 High Green Drive, Marietta, GA 30068
MLS# 7813313Listed by: ATLANTA FINE HOMES SOTHEBY'S INTERNATIONAL


Protect your home and budget from life's surprises with an Assurant Home Warranty, backed by a partner that supports you through every step of homeownership. Explore Plans.
© 2023 - 2026 ERA Franchise Systems LLC. All rights reserved. ERA Franchise Systems LLC fully supports the principles of the Fair Housing Act and the Equal Opportunity Act. ERA, ERA Real Estate powered, and their respective logos are registered service marks of ERA Franchise Systems LLC. Each office is independently owned and operated.