
110 Peachtree Circle Se, Marietta, GA 30060
Local realty services provided by:ERA Kings Bay Realty
110 Peachtree Circle Se,Marietta, GA 30060
$298,000
- 3 Beds
- 1 Baths
- 1,218 sq. ft.
- Single family
- Coming Soon
Listed by: rhonda duffy
Office: duffy realty
MLS#:10879294
Source:METROMLS
Price summary
- Price:$298,000
- Price per sq. ft.:$244.66
About this home
|| MOVE-IN READY || NO HOA + NO RENT RESTRICTIONS || ALL-BRICK RANCH || NEW HVAC + WATER HEATER || COMPLETELY UPDATED KITCHEN || REFINISHED HARDWOOD FLOORS || PRIVATE BACKYARD || Why take on the time, expense, and hassle of renovating when so much of the work has already been done? Welcome to 110 Peachtree Circle, a beautifully refreshed ALL-BRICK RANCH where major system replacements, an updated kitchen, and extensive cosmetic improvements come together to create the MOVE-IN READY lifestyle today's buyers are looking for. And with NO HOA OR RENT RESTRICTIONS, this home offers valuable flexibility whether you're looking for a personal residence or an investment property. Conveniently located on the edge of MARIETTA AND SMYRNA, this home combines the comfort of SINGLE-LEVEL LIVING with the added benefit of a PRIVATE BACKYARD. From the moment you step inside, you'll appreciate the warmth and character of the REFINISHED HARDWOOD FLOORS, complemented by CERAMIC TILE, FRESH INTERIOR PAINT, and NEW LIGHTING throughout. The combination creates a clean, updated atmosphere without losing the timeless appeal of a classic brick ranch. The KITCHEN has received a complete refresh, featuring NEW TALL CABINETRY that provides generous storage, NEW SAMSUNG APPLIANCES, and beautiful NEW QUARTZ COUNTERTOPS. Whether you're preparing a quick breakfast, cooking dinner, or entertaining friends, the updated finishes make this an inviting and functional space to enjoy every day. The BATHROOM has also received updates, adding to the home's refreshed appearance. And with the ENTIRE HOME ON ONE LEVEL, everyday living is simple and convenient-no stairs to navigate between living areas and bedrooms. Some of the most valuable improvements are the ones you don't immediately see. The home features a NEW AIR CONDITIONING SYSTEM AND FURNACE, along with a NEW HOT WATER HEATER. These significant replacements address major home systems that buyers often worry about when purchasing an older property. Combined with the NEW KITCHEN, REFINISHED FLOORS, UPDATED LIGHTING, AND FRESH PAINT INSIDE AND OUT, these improvements allow the next owner to focus on settling in rather than immediately tackling a long list of renovation projects. Outside, the ALL-BRICK EXTERIOR offers timeless curb appeal, while the PRIVATE BACKYARD provides room to relax, enjoy time outdoors, or create a space that fits your lifestyle. Whether it's morning coffee, an afternoon with your pets, or simply unwinding after a busy day, having your own outdoor retreat adds another dimension to everyday living. The LOCATION is another major advantage. Positioned near the MARIETTA-SMYRNA BORDER, you'll enjoy convenient access to the shopping, dining, entertainment, and everyday amenities of both communities. What makes 110 Peachtree Circle especially appealing is the combination of SOLID BRICK CONSTRUCTION, SINGLE-LEVEL LIVING, A PRIVATE YARD, AND EXTENSIVE RECENT IMPROVEMENTS. Add NO HOA AND NO RENT RESTRICTIONS, and the possibilities extend beyond simply finding a place to call home. Whether you're planning to move right in or exploring an investment opportunity, this property offers the flexibility and completed improvements that make it stand out....
Contact an agent
Home facts
- Year built:1955
- Subdivision & Development:Peachtree Hills
- Listing ID #:10879294
- Updated:October 28, 2026 at 04:31 AM
Rooms and interior
- Bedrooms:3
- Total bathrooms:1
- Full bathrooms:1
- Flooring:Hardwood, Tile
- Kitchen Description:Dishwasher, Disposal, Microwave, Oven/Range (Combo), Refrigerator, Solid Surface Counters
- Bedroom Description:Master On Main Level
- Living area:1,218 sq. ft.
Heating and cooling
- Cooling:Central Air
- Heating:Central
- Central air:Yes
Structure and exterior
- Roof:Composition
- Year built:1955
- Building area:1,218 sq. ft.
- Lot area:0.23 Acres
- Lot Features:Private, Sloped
- Architectural Style:Ranch, Traditional
- Construction Materials:Brick
- Exterior Features:Screened
- Foundation Description:Slab
- Levels:1 Story
Schools
- High school:Osborne
- Middle school:Griffin
- Elementary school:Labelle
Utilities
- Water:Public, Water Available
- Sewer:Public Sewer, Sewer Available
Finances and disclosures
- Price:$298,000
- Price per sq. ft.:$244.66
- Tax amount:$2,699 (2026)
Features and amenities
- Appliances:Dishwasher, Disposal, Microwave, Oven/Range (Combo), Refrigerator
- Laundry features:In Basement
- Amenities:Bookcases, Smoke Detector(s), Window Treatments
Parking
- Total parking spaces:2
- Parking description:Garage
- Garage:Yes
 2026 Georgia MLS. All rights reserved. Information Deem Reliable But Not Guaranteed October 28, 2026
New listings near 110 Peachtree Circle Se
- Coming Soon
 $450,000Coming Soon3 beds 4 baths2,563 sq. ft.
1547 Cambridge Place, Marietta, GA 30062
MLS# 7859695Listed by: REAL BROKER, LLC. - Coming Soon
 $136,000Coming Soon2 beds 1 baths
1316 Surrey Lane Sw, Marietta, GA 30008
MLS# 10879243Listed by: eXp Realty - Coming Soon
 $299,950Coming Soon3 beds 2 baths1,624 sq. ft.
701 Parkaire Crossing, Marietta, GA 30068
MLS# 7859335Listed by: DWELLI INC. - Coming SoonOpen Sun, 1 to 3pm
 $525,000Coming Soon4 beds 3 baths3,664 sq. ft.
1434 Woodwind Court, Marietta, GA 30068
MLS# 10874931Listed by: Atlanta Communities - Coming Soon
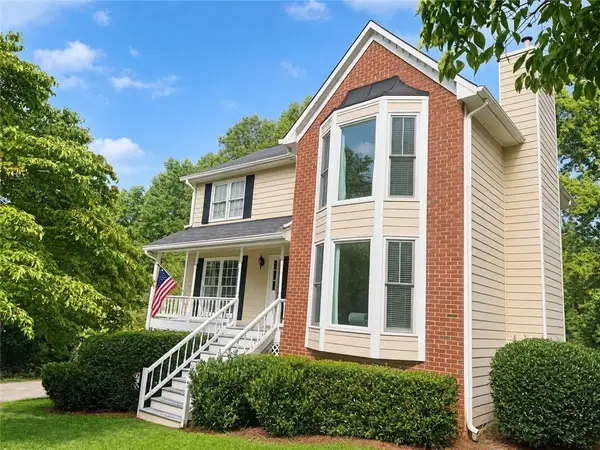 $425,000Coming Soon3 beds 3 baths2,058 sq. ft.
381 Strawberry Wynde Nw, Marietta, GA 30064
MLS# 7841624Listed by: ORCHARD BROKERAGE LLC - Coming Soon
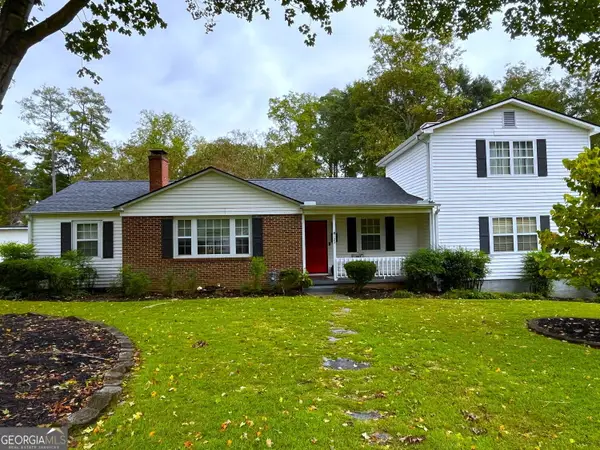 $680,000Coming Soon3 beds 2 baths2,530 sq. ft.
123 Durham Street Sw, Marietta, GA 30064
MLS# 10871606Listed by: BHHS Georgia Properties - Coming Soon
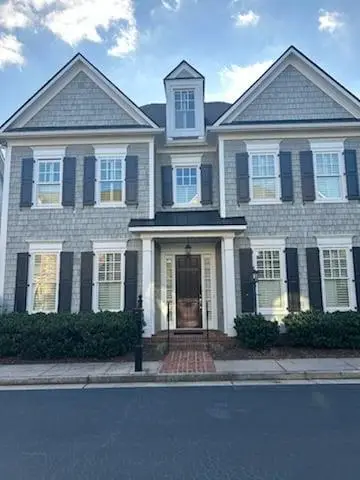 $819,500Coming Soon4 beds 4 baths3,759 sq. ft.
2955 Gateland, Marietta, GA 30062
MLS# 7852720Listed by: HARRY NORMAN REALTORS - Coming Soon
 $819,500Coming Soon4 beds 4 baths3,275 sq. ft.
2955 Gateland Square, Marietta, GA 30062
MLS# 10871171Listed by: Harry Norman Realtors - Coming Soon
 $280,000Coming Soon3 beds 2 baths1,663 sq. ft.
951 Oriole Lane Se, Marietta, GA 30067
MLS# 7848046Listed by: WEICHERT REALTORS CARA AND ASSOC.


Protect your home and budget from life's surprises with an Assurant Home Warranty, backed by a partner that supports you through every step of homeownership. Explore Plans.
© 2023 - 2026 ERA Franchise Systems LLC. All rights reserved. ERA Franchise Systems LLC fully supports the principles of the Fair Housing Act and the Equal Opportunity Act. ERA, ERA Real Estate powered, and their respective logos are registered service marks of ERA Franchise Systems LLC. Each office is independently owned and operated.