
701 Parkaire Crossing, Marietta, GA 30068
Local realty services provided by:ERA Sunrise Realty
Listed by: grainne flanagan
Office: dwelli inc.
MLS#:7859335
Source:FIRSTMLS
Price summary
- Price:$299,950
- Price per sq. ft.:$184.7
- Monthly HOA dues:$400
About this home
BACK ON THE MARKET THROUGH NO FAULT OF THE SELLER!
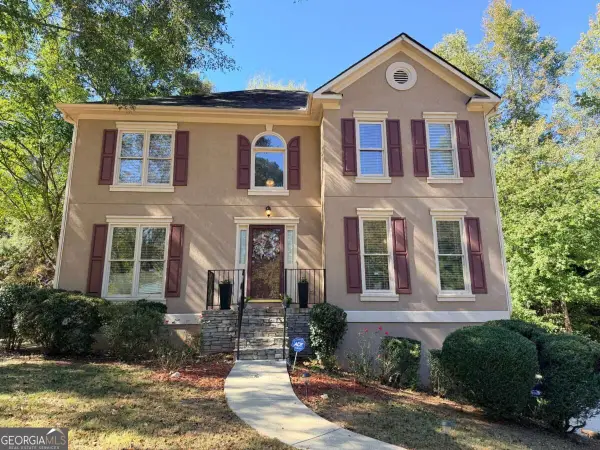
Discover the perfect blend of comfort, convenience, and easy living in this inviting 3-bedroom, 2-bathroom ground-floor condominium in the heart of East Cobb, Marietta. Enjoy the ease of single-level living with no stairs to navigate, making everyday life wonderfully convenient.
Thoughtful updates enhance the appeal of this lovely home, including Tudor Oak luxury vinyl flooring, along with new carpet in 2 bedrooms. The kitchen has also received a stylish refresh, featuring new tile backsplash, beautiful granite countertops, and freshly repainted cabinetry. The lovely sunroom offers a delightful space to unwind with your morning coffee, curl up with a good book, or create an inviting home office, providing the perfect blend of relaxation and functionality.
The community features a refreshing swimming pool and tennis amenities, perfect for relaxing and enjoying an active lifestyle and Georgia's warmer months. Nestled in a quiet neighborhood with ample parking available, you'll enjoy a peaceful setting with the added convenience of easy access for residents and guests. Ideally situated less than a mile from Kroger and a nearby shopping plaza, you'll appreciate having groceries, shopping, dining, and everyday essentials just moments from your doorstep.
Whether you're looking for a place to call home or a low-maintenance lifestyle in a convenient Marietta location, this condo offers an excellent opportunity to enjoy comfortable living with community amenities and nearby conveniences. Enjoy the charm and convenience of living in the heart of East Cobb. Welcome home!...
Contact an agent
Home facts
- Year built:1981
- Subdivision & Development:Parkaire Crossing
- Listing ID #:7859335
- Updated:October 27, 2026 at 12:50 AM
Rooms and interior
- Bedrooms:3
- Total bathrooms:2
- Full bathrooms:2
- Flooring:Carpet
- Bathrooms Description:Shower Only
- Kitchen Description:Breakfast Bar, Cabinets Other, Dishwasher, Disposal, Eat-in Kitchen, Gas Cooktop, Microwave, Pantry, Refrigerator, Stone Counters
- Bedroom Description:Master on Main
- Living area:1,624 sq. ft.
Heating and cooling
- Cooling:Central Air
- Heating:Heat Pump
- Central air:Yes
Structure and exterior
- Roof:Composition
- Year built:1981
- Building area:1,624 sq. ft.
- Lot area:0.16 Acres
- Lot Features:Level
- Architectural Style:Craftsman
- Construction Materials:Wood Siding
- Exterior Features:Rain Gutters, Tennis Court(s)
- Levels:1 Story
Schools
- High school:Walton
- Middle school:Dickerson
- Elementary school:Sope Creek
Utilities
- Water:Public, Water Available
- Sewer:Public Sewer, Sewer Available
Finances and disclosures
- Price:$299,950
- Price per sq. ft.:$184.7
- Tax amount:$3,129 (2025)
Features and amenities
- Laundry features:In Hall, Main Level
- Amenities:Bookcases, His and Hers Closets, Walk-In Closet(s)
- Pool features:In Ground
Parking
- Total parking spaces:2
- Parking description:Parking Lot, Unassigned
 Listings identified with the FMLS IDX logo come from FMLS and are held by brokerage firms other than the owner of this website. The listing brokerage is identified in any listing details. Information is deemed reliable but is not guaranteed. If you believe any FMLS listing contains material that infringes your copyrighted work please click here (https://www.fmls.com/dmca) to review our DMCA policy and learn how to submit a takedown request. ©2026 First Multiple Listing Service, Inc.
New listings near 701 Parkaire Crossing
- Coming Soon
 $136,000Coming Soon2 beds 1 baths
1316 Surrey Lane Sw, Marietta, GA 30008
MLS# 10879243Listed by: eXp Realty - Coming Soon
 $298,000Coming Soon3 beds 1 baths1,218 sq. ft.
110 Peachtree Circle Se, Marietta, GA 30060
MLS# 10879294Listed by: Duffy Realty - Coming Soon
 $465,000Coming Soon5 beds 4 baths
1202 Commonwealth Avenue Sw, Marietta, GA 30064
MLS# 10877588Listed by: Keller Williams Realty Atlanta North - Coming Soon
 $600,000Coming Soon3 beds 2 baths
139 Atwood Drive Nw, Marietta, GA 30064
MLS# 10877149Listed by: Atlanta Communities - Coming SoonOpen Sun, 1 to 3pm
 $525,000Coming Soon4 beds 3 baths3,664 sq. ft.
1434 Woodwind Court, Marietta, GA 30068
MLS# 10874931Listed by: Atlanta Communities - Coming Soon
 $425,000Coming Soon3 beds 3 baths2,058 sq. ft.
381 Strawberry Wynde Nw, Marietta, GA 30064
MLS# 7841624Listed by: ORCHARD BROKERAGE LLC - Coming Soon
 $680,000Coming Soon3 beds 2 baths2,530 sq. ft.
123 Durham Street Sw, Marietta, GA 30064
MLS# 10871606Listed by: BHHS Georgia Properties - Coming Soon
 $819,500Coming Soon4 beds 4 baths3,759 sq. ft.
2955 Gateland, Marietta, GA 30062
MLS# 7852720Listed by: HARRY NORMAN REALTORS - Coming Soon
 $819,500Coming Soon4 beds 4 baths3,275 sq. ft.
2955 Gateland Square, Marietta, GA 30062
MLS# 10871171Listed by: Harry Norman Realtors


Protect your home and budget from life's surprises with an Assurant Home Warranty, backed by a partner that supports you through every step of homeownership. Explore Plans.
© 2023 - 2026 ERA Franchise Systems LLC. All rights reserved. ERA Franchise Systems LLC fully supports the principles of the Fair Housing Act and the Equal Opportunity Act. ERA, ERA Real Estate powered, and their respective logos are registered service marks of ERA Franchise Systems LLC. Each office is independently owned and operated.