
1211 Bonshaw Trail, Marietta, GA 30064
Local realty services provided by:ERA Towne Square Realty, Inc.
1211 Bonshaw Trail,Marietta, GA 30064
$759,900
- 5 Beds
- 4 Baths
- - sq. ft.
- Single family
- Sold
Listed by: ivan savant
Office: compass
MLS#:7777819
Source:FIRSTMLS
Sorry, we are unable to map this address
Price summary
- Price:$759,900
- Monthly HOA dues:$74
About this home
Command attention the moment you arrive at this cul de sac showpiece in coveted Lakefield Manor, where timeless brick and stone architecture sets the tone for a true estate lifestyle with 5 bedrooms, 4 baths, a guest suite on the main, an unfinished basement ready for your vision, and a gorgeous fenced, private backyard. A soaring two story entrance foyer pairs beautifully with recently refinished hardwood floors, leading into a versatile flex space ideal for a sophisticated home office, plus an elegant formal dining room framed by expansive windows and front yard views made for unforgettable holiday gatherings. The heart of the home is a light-filled living room with dramatic floor to ceiling windows, anchored by a striking stone fireplace and flanked by custom style built in bookshelves, flowing seamlessly into the casual dining area for everyday moments. The chef's kitchen is designed to impress with a large granite island, stylish backsplash, abundant cabinetry, stainless steel appliances, and a double oven for effortless entertaining. Upstairs, retreat to an oversized primary suite with tray ceiling, abundant windows, and a spa worthy bath featuring dual vanities, a separate tub and shower, and an exceptional walk in closet, while secondary bedrooms include one with an ensuite and two connected by a Jack and Jill bath, all with generous walk in closets. An expansive 1,190-square-foot unfinished basement presents a rare opportunity to create a truly bespoke retreat tailored to your lifestyle. Envision a sophisticated media lounge, a private cocktail bar, a state-of-the-art fitness studio, a billiards room, or an elegant in-law suite complete with its own kitchen. With endless possibilities and abundant space, this lower level is ready to be transformed into whatever you desire. Step outside to your brand new deck (2025) overlooking a backyard that feels like your own private park with a playset, and plenty of room for kids and furry friends to run free. Enjoy a vibrant, resort style community with two pools, tennis courts, a stocked fishing lake, walking trails, playground and seasonal community events , plus easy access to Marietta Square for fine dining, boutique shopping, and weekend concerts....
Contact an agent
Home facts
- Year built:2004
- Subdivision & Development:Lakefield Manor
- Listing ID #:7777819
- Updated:August 22, 2026 at 06:24 AM
Rooms and interior
- Bedrooms:5
- Total bathrooms:4
- Full bathrooms:4
- Flooring:Carpet, Ceramic Tile, Hardwood
- Dining Description:Separate Dining Room
- Bathrooms Description:Double Vanity, Separate Tub/Shower, Soaking Tub
- Kitchen Description:Breakfast Room, Cabinets Stain, Dishwasher, Disposal, Double Oven, Eat-in Kitchen, Electric Oven, Gas Cooktop, Kitchen Island, Microwave, Pantry Walk-In, Range Hood, Refrigerator, Stone Counters, View to Family Room
- Bedroom Description:Oversized Master, Sitting Room, Split Bedroom Plan
- Basement Description:Bath/Stubbed, Daylight, Exterior Entry, Full, Interior Entry, Unfinished
Heating and cooling
- Cooling:Ceiling Fan(s), Central Air, Zoned
- Heating:Forced Air, Natural Gas, Zoned
- Central air:Yes
Structure and exterior
- Roof:Shingle
- Year built:2004
- Lot Features:Back Yard, Cul-De-Sac, Front Yard, Landscaped, Level, Private
- Architectural Style:Traditional
- Construction Materials:Brick Front, HardiPlank Type, Stone
- Exterior Features:Covered, Deck, Garden, Patio, Permeable Paving, Rain Gutters, Rear Stairs
- Levels:3+ Story
Schools
- High school:Hillgrove
- Middle school:Lovinggood
- Elementary school:Cheatham Hill
Utilities
- Water:Public, Water Available
- Sewer:Public Sewer, Sewer Available
Finances and disclosures
- Price:$759,900
- Tax amount:$6,111 (2025)
Features and amenities
- Laundry features:Dryer, Laundry Room, Upper Level, Washer
- Amenities:Bookcases, Coffered Ceiling(s), Disappearing Attic Stairs, Entrance Foyer 2 Story, Gas Water Heater, High Ceilings 10 ft Main, High Ceilings 9 ft Upper, High Speed Internet, Tray Ceiling(s), Walk-In Closet(s)
Parking
- Parking description:Attached, Driveway, Garage, Garage Door Opener, Garage Faces Side, Kitchen Level, Level Driveway
- Garage spaces:2
 Listings identified with the FMLS IDX logo come from FMLS and are held by brokerage firms other than the owner of this website. The listing brokerage is identified in any listing details. Information is deemed reliable but is not guaranteed. If you believe any FMLS listing contains material that infringes your copyrighted work please click here (https://www.fmls.com/dmca) to review our DMCA policy and learn how to submit a takedown request. ©2026 First Multiple Listing Service, Inc.
New listings near 1211 Bonshaw Trail
- Coming Soon
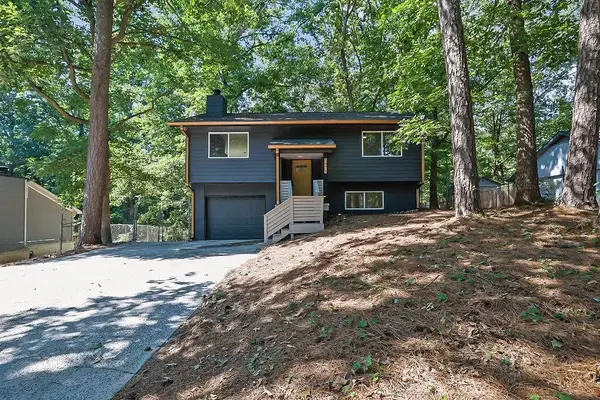 $325,000Coming Soon4 beds 2 baths1,376 sq. ft.
1971 Pair Rd Sw, Marietta, GA 30008
MLS# 7825567Listed by: MARK SPAIN REAL ESTATE - Coming Soon
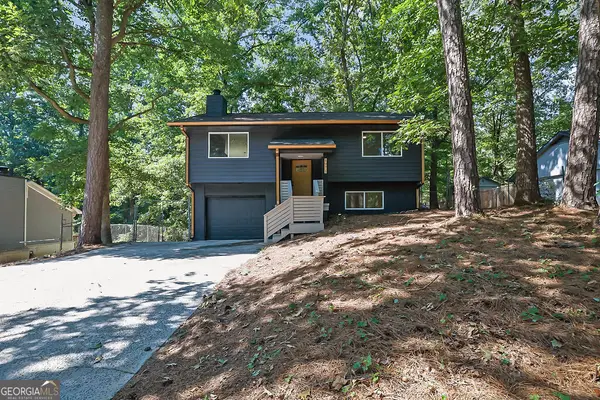 $325,000Coming Soon4 beds 2 baths1,376 sq. ft.
1971 Pair Rd Sw, Marietta, GA 30008
MLS# 10830877Listed by: Mark Spain Real Estate - Coming Soon
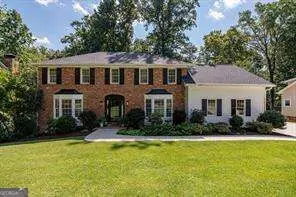 $825,000Coming Soon4 beds 4 baths
288 Millbrook Farm Road, Marietta, GA 30068
MLS# 10830339Listed by: Dorsey Alston, Realtors - Coming Soon
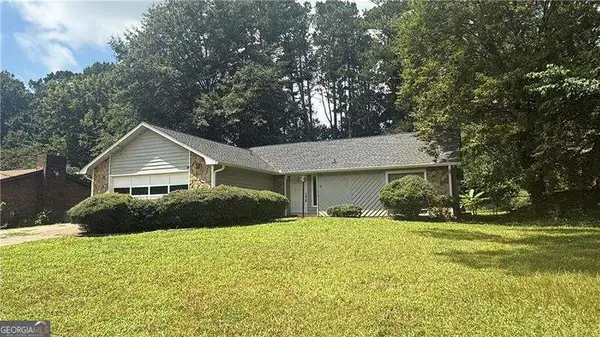 $380,000Coming Soon-- beds -- baths
4285 Reef Road, Marietta, GA 30066
MLS# 10829000Listed by: Atlanta Communities - Coming Soon
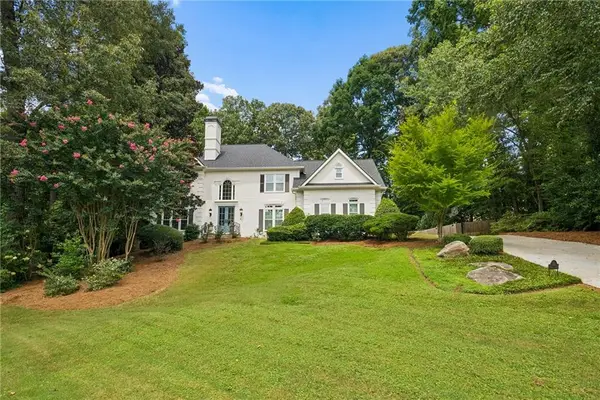 $1,195,000Coming Soon5 beds 6 baths5,713 sq. ft.
129 Ridgetree Lane, Marietta, GA 30068
MLS# 7821174Listed by: ATLANTA FINE HOMES SOTHEBY'S INTERNATIONAL - Coming Soon
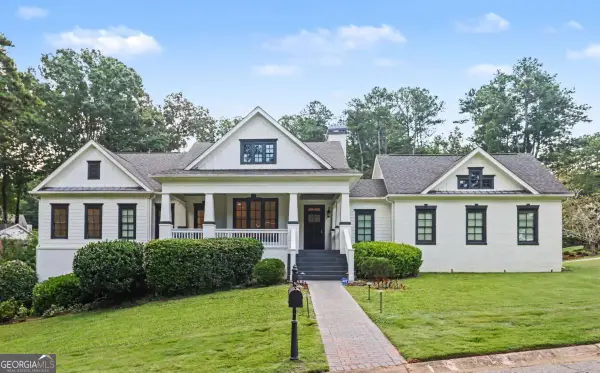 $1,950,000Coming Soon7 beds 6 baths6,886 sq. ft.
365 Saint Marys Lane Nw, Marietta, GA 30064
MLS# 10828491Listed by: Orchard Brokerage, LLC - Coming Soon
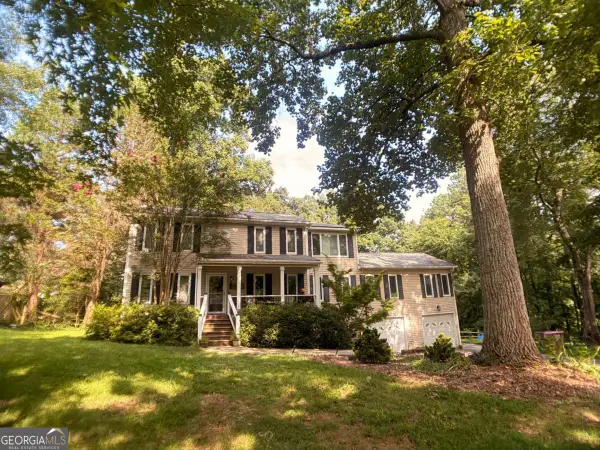 $450,000Coming Soon4 beds 3 baths
3462 Staci Court Ne, Marietta, GA 30066
MLS# 10828204Listed by: Orchard Brokerage, LLC - Coming Soon
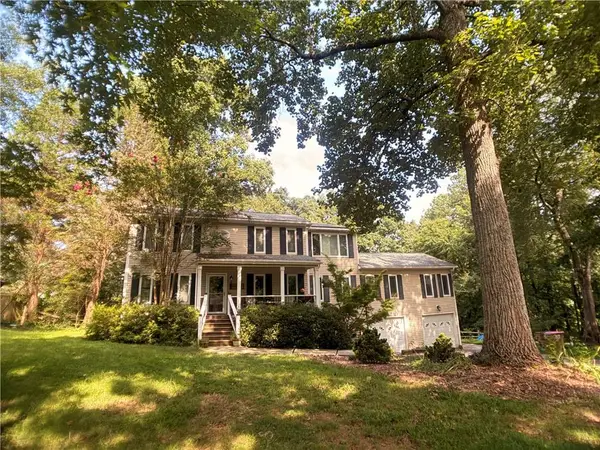 $450,000Coming Soon4 beds 3 baths2,575 sq. ft.
3462 Staci Court Ne, Marietta, GA 30066
MLS# 7819743Listed by: ORCHARD BROKERAGE LLC - Coming Soon
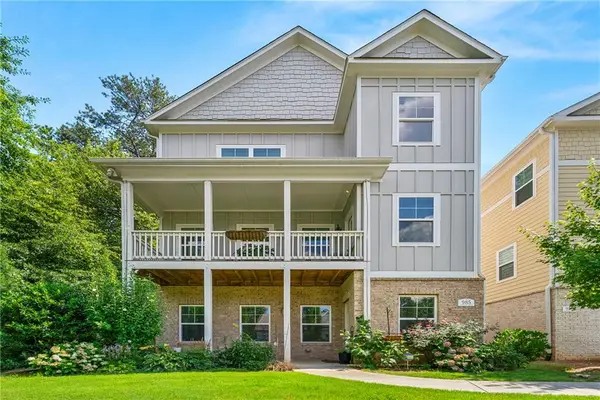 $520,000Coming Soon4 beds 4 baths2,818 sq. ft.
985 Shelnutt Drive, Marietta, GA 30060
MLS# 7821954Listed by: MARK SPAIN REAL ESTATE - Coming Soon
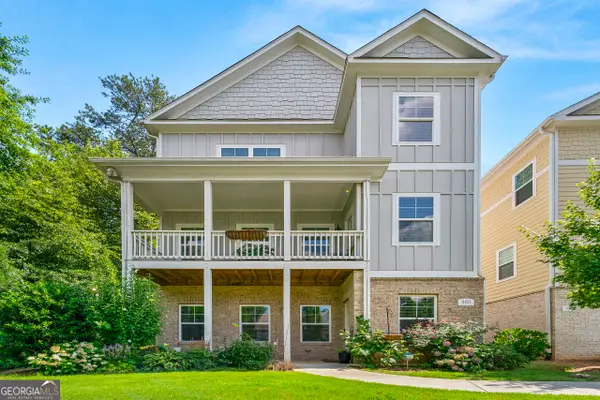 $520,000Coming Soon4 beds 4 baths2,818 sq. ft.
985 Shelnutt Drive, Marietta, GA 30060
MLS# 10826463Listed by: Mark Spain Real Estate


Protect your home and budget from life's surprises with an Assurant Home Warranty, backed by a partner that supports you through every step of homeownership. Explore Plans.
© 2023 - 2026 ERA Franchise Systems LLC. All rights reserved. ERA Franchise Systems LLC fully supports the principles of the Fair Housing Act and the Equal Opportunity Act. ERA, ERA Real Estate powered, and their respective logos are registered service marks of ERA Franchise Systems LLC. Each office is independently owned and operated.