
129 Ridgetree Lane, Marietta, GA 30068
Local realty services provided by:ERA Towne Square Realty, Inc.
129 Ridgetree Lane,Marietta, GA 30068
$1,195,000
- 5 Beds
- 6 Baths
- - sq. ft.
- Single family
- Coming Soon
Listed by: courtney perry, pamela elledge
Office: atlanta fine homes sotheby's international
MLS#:7821174
Source:FIRSTMLS
Price summary
- Price:$1,195,000
- Monthly HOA dues:$104.17
About this home
Welcome to 129 Ridgetree Lane, a beautifully updated, elegant and well-maintained home situated on a private cul-de-sac in Sentinel Lake, one of East Cobb’s most sought-after swim and tennis communities. Thoughtfully designed with 5,713 square feet across three fully finished levels, this five bedroom, six bath home blends generous living spaces and timeless sophistication for gracious entertaining as well as comfort for ease of everyday living. Light-filled interiors create an easy flow throughout the main living area. Upon entry, the dramatic two-story foyer is flanked by a living room with sight-line views to the lake and on the opposite side a well-appointed office with full bath, which can also serve as a guest suite. At the heart of the home is the renovated kitchen with quartz countertops, striking backsplash and beautiful cabinetry and an oversized family room with fireplace, offering convenient access to the dining room and the home’s newest gorgeous addition – an enclosed HVAC-climate controlled sunroom overlooking the private, meticulously landscaped backyard for year round enjoyment. The adjacent deck covers the back of the home, offering the perfect outdoor grilling space with easy access to the kitchen; seamless entertaining at its finest. Upstairs, the primary owner’s suite provides a peaceful, relaxing retreat with its sitting room with vaulted ceiling and cozy fireplace, large owner’s suite bath with double vanities, beautifully tiled shower and a spa tub. In addition to the owner’s suite, there are three generously sized bedrooms with walk-in closets. The finished terrace level offers exceptional open spaces for entertaining including a family room, full bath, custom wet bar, oversized walk-in wine cellar which is temperature and humidity controlled, and a large game room area. The terrace level opens to its own private patio and stone-covered sitting area, perfect for a firepit. Freshly painted with updated systems and newer roof, this elegant home is move-in ready in one of East Cobb’s most sought-after communities known for its active swim and tennis lifestyle, with a full calendar of activities and clubs, fostering a vibrant and connected community. Located minutes from area conveniences, nearby interstate access and area public and private schools. Your new lifestyle awaits....
Contact an agent
Home facts
- Year built:1988
- Subdivision & Development:Sentinel Lake
- Listing ID #:7821174
- Updated:August 19, 2026 at 06:40 PM
Rooms and interior
- Bedrooms:5
- Total bathrooms:6
- Full bathrooms:6
- Flooring:Carpet, Hardwood
- Dining Description:Seats 12+, Separate Dining Room
- Bathrooms Description:Double Vanity, Separate His/Hers, Separate Tub/Shower, Soaking Tub
- Kitchen Description:Breakfast Room, Cabinets White, Dishwasher, Eat-in Kitchen, Gas Cooktop, Kitchen Island, Microwave, Pantry, Pantry Walk-In, Refrigerator, Stone Counters, Trash Compactor, View to Family Room, Wine Rack
- Bedroom Description:Oversized Master, Sitting Room
- Basement Description:Daylight, Exterior Entry, Finished, Finished Bath, Full, Interior Entry
Heating and cooling
- Cooling:Attic Fan, Ceiling Fan(s), Central Air, Zoned
- Heating:Central, Forced Air, Natural Gas, Zoned
- Central air:Yes
Structure and exterior
- Roof:Composition, Shingle
- Year built:1988
- Lot Features:Back Yard, Cul-De-Sac, Landscaped, Level, Private, Wooded
- Architectural Style:European, Mediterranean, Traditional
- Construction Materials:Stucco
- Exterior Features:Balcony, Covered, Deck, Enclosed, Patio, Permeable Paving, Private Yard, Storage
- Levels:3+ Story
Schools
- High school:Wheeler
- Middle school:East Cobb
- Elementary school:Eastvalley
Utilities
- Water:Public, Water Available
- Sewer:Public Sewer, Sewer Available
Finances and disclosures
- Price:$1,195,000
- Tax amount:$2,948 (2025)
Features and amenities
- Appliances:Generator, Irrigation Equipment
- Laundry features:Laundry Room, Main Level
- Amenities:Cathedral Ceiling(s), Entrance Foyer 2 Story, Gas Water Heater, High Ceilings 10 ft Main, High Ceilings 9 ft Lower, High Ceilings 9 ft Upper, High Speed Internet, His and Hers Closets, Smart Home, Walk-In Closet(s), Wet Bar
Parking
- Total parking spaces:2
- Parking description:Attached, Driveway, Garage, Garage Door Opener, Garage Faces Side, Kitchen Level
- Garage spaces:2
 Listings identified with the FMLS IDX logo come from FMLS and are held by brokerage firms other than the owner of this website. The listing brokerage is identified in any listing details. Information is deemed reliable but is not guaranteed. If you believe any FMLS listing contains material that infringes your copyrighted work please click here (https://www.fmls.com/dmca) to review our DMCA policy and learn how to submit a takedown request. ©2026 First Multiple Listing Service, Inc.
New listings near 129 Ridgetree Lane
- Coming Soon
 $1,025,000Coming Soon5 beds 6 baths
2451 Lizdionne Loop, Marietta, GA 30062
MLS# 10828708Listed by: Keller Williams Realty Atlanta North - Coming Soon
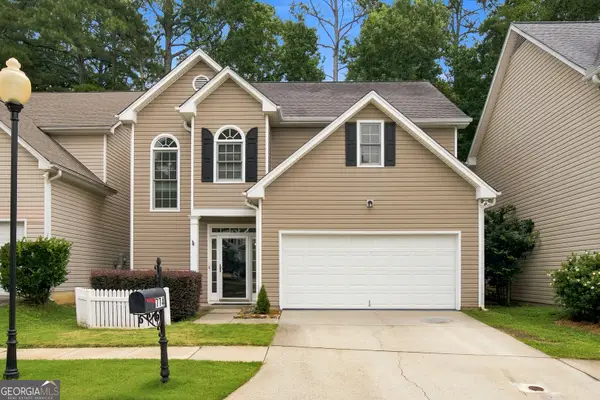 $439,000Coming Soon3 beds 3 baths
774 Gardenside Circle Se, Marietta, GA 30067
MLS# 10828547Listed by: Unlock Realty Group - Coming Soon
 $1,950,000Coming Soon7 beds 6 baths
365 Saint Marys Lane Nw, Marietta, GA 30064
MLS# 7820934Listed by: ORCHARD BROKERAGE LLC - Coming Soon
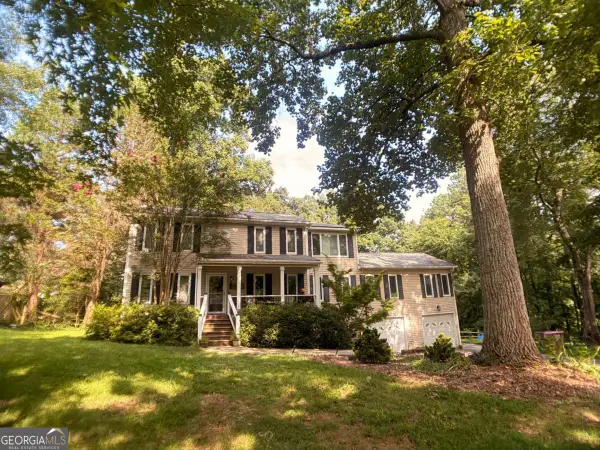 $450,000Coming Soon4 beds 3 baths
3462 Staci Court Ne, Marietta, GA 30066
MLS# 10828204Listed by: Orchard Brokerage, LLC - Coming Soon
 $450,000Coming Soon4 beds 3 baths
3462 Staci Court Ne, Marietta, GA 30066
MLS# 7819743Listed by: ORCHARD BROKERAGE LLC - Coming Soon
 $359,900Coming Soon3 beds 2 baths
485 Breezy Drive Sw, Marietta, GA 30064
MLS# 7823083Listed by: REAL BROKER, LLC. - Coming Soon
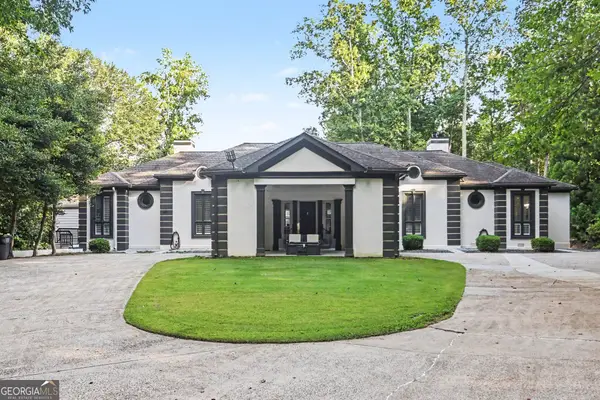 $1,550,000Coming Soon6 beds 7 baths
1126 Wedgefield Drive, Marietta, GA 30064
MLS# 10827195Listed by: eXp Realty - Coming Soon
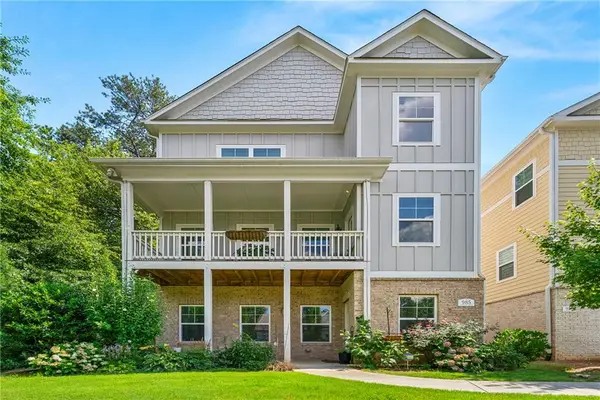 $520,000Coming Soon4 beds 4 baths
985 Shelnutt Drive, Marietta, GA 30060
MLS# 7821954Listed by: MARK SPAIN REAL ESTATE - Coming Soon
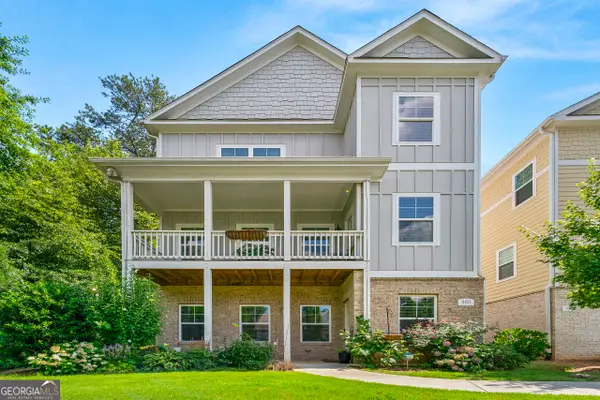 $520,000Coming Soon4 beds 4 baths
985 Shelnutt Drive, Marietta, GA 30060
MLS# 10826463Listed by: Mark Spain Real Estate


Protect your home and budget from life's surprises with an Assurant Home Warranty, backed by a partner that supports you through every step of homeownership. Explore Plans.
© 2023 - 2026 ERA Franchise Systems LLC. All rights reserved. ERA Franchise Systems LLC fully supports the principles of the Fair Housing Act and the Equal Opportunity Act. ERA, ERA Real Estate powered, and their respective logos are registered service marks of ERA Franchise Systems LLC. Each office is independently owned and operated.