
1432 Arden Drive Sw, Marietta, GA 30008
Local realty services provided by:ERA Sunrise Realty
1432 Arden Drive Sw,Marietta, GA 30008
$624,900
- 4 Beds
- 3 Baths
- 2,905 sq. ft.
- Single family
- Coming Soon
Listed by: janice overbeck, renee mccormick
Office: keller williams realty atlanta north
MLS#:10869039
Source:METROMLS
Price summary
- Price:$624,900
- Price per sq. ft.:$215.11
About this home
Completely remodeled four-bedroom home with a private pool near Marietta Square! Located at 1432 Arden Dr, Marietta, GA 30008, this move-in-ready home features three full bathrooms, an open-concept kitchen, generous storage, and beautifully updated spaces inside and out. Cathedral-style ceiling with timber beams and a cozy stone fireplace highlight the inviting family room, which flows into the completely remodeled kitchen and formal dining area. Granite countertops, new cabinetry, and a new kitchen island offer an ideal setting for quick meals and entertaining. New luxury vinyl plank flooring throughout, fresh paint, and new fixtures and lighting complete the refreshed interior. Upstairs, the spacious primary suite features a walk-in closet and a remodeled bathroom with new double vanities and a large, open walk-in shower. Two additional large bedrooms and another remodeled full bathroom complete the upper level. Double closets in the primary bedroom and an additional large storage closet provide abundant storage. A fourth bedroom on the main floor offers flexible space for guests or a home office. The nearby full bathroom and laundry room provides convenient access to the pool, giving guests a place to change and leave wet towels and swimwear. Extensive updates include newer siding, windows, gutters, and roof, along with a new HVAC system. Step directly from the house into a private, fenced backyard featuring beautiful landscaping, level outdoor space, and a swimming pool with a new liner. Additional covered carport space in the backyard accommodates recreational vehicles, including an RV, boat, or ATVs. Enjoy convenient access to Marietta Square's shopping, dining, and community events, plus a location within the award-winning Marietta City School District. With extensive renovations and inviting outdoor living, this turnkey home in Marietta, GA is ready for you to move in and enjoy. Schedule your private showing today!...
Contact an agent
Home facts
- Year built:1972
- Subdivision & Development:Dunleith
- Listing ID #:10869039
- Updated:October 11, 2026 at 10:55 AM
Rooms and interior
- Bedrooms:4
- Total bathrooms:3
- Full bathrooms:3
- Dining Description:Separate Room
- Kitchen Description:Dishwasher, Disposal, Double Oven, Kitchen Island, Refrigerator, Walk-in Pantry
- Bedroom Description:Split Bedroom Plan, Walk-In Closet(s)
- Basement Description:Crawl Space
- Living area:2,905 sq. ft.
Heating and cooling
- Cooling:Ceiling Fan(s), Central Air
- Heating:Forced Air, Natural Gas
- Central air:Yes
Structure and exterior
- Roof:Composition
- Year built:1972
- Building area:2,905 sq. ft.
- Lot area:0.26 Acres
- Lot Features:Private
- Architectural Style:Traditional
- Levels:2 Story
Schools
- High school:Marietta
- Middle school:Marietta
- Elementary school:Dunleith
Utilities
- Water:Public, Water Available
- Sewer:Public Sewer, Sewer Available
Finances and disclosures
- Price:$624,900
- Price per sq. ft.:$215.11
- Tax amount:$632 (2025)
Features and amenities
- Appliances:Dishwasher, Disposal, Double Oven, Refrigerator
- Laundry features:Laundry
- Amenities:Beamed Ceilings, Double Pane Windows, Smoke Detector(s)
Parking
- Total parking spaces:4
- Parking description:Attached, Carport, Garage, Side/Rear Entrance
- Garage:Yes
 2026 Georgia MLS. All rights reserved. Information Deem Reliable But Not Guaranteed October 11, 2026
New listings near 1432 Arden Drive Sw
- Coming Soon
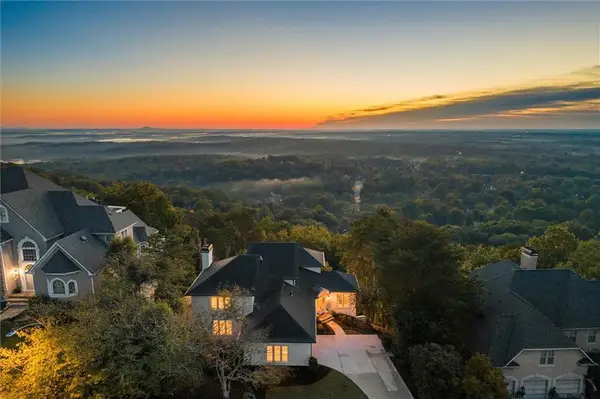 $1,350,000Coming Soon5 beds 6 baths5,265 sq. ft.
4350 Highborne Drive Ne, Marietta, GA 30066
MLS# 7849560Listed by: THE REZERVE, LLC - Coming Soon
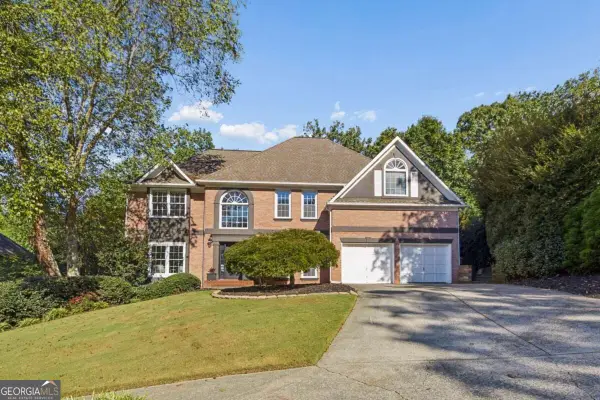 $775,000Coming Soon5 beds 4 baths3,839 sq. ft.
3807 Upland Drive, Marietta, GA 30066
MLS# 10870883Listed by: Compass - Coming Soon
 $375,000Coming Soon3 beds 3 baths1,056 sq. ft.
713 Ruby Street, Marietta, GA 30066
MLS# 10870666Listed by: Sterling Realty Partners, Inc. - Coming Soon
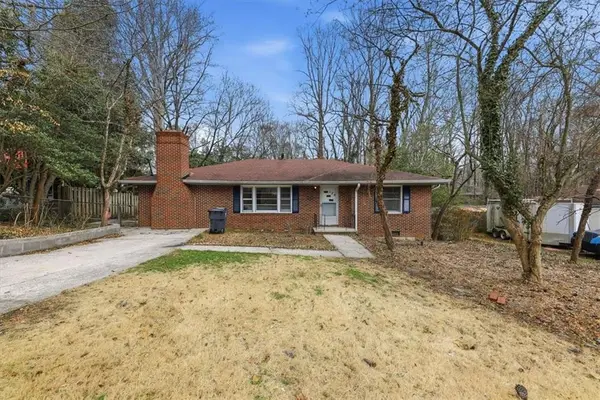 $289,000Coming Soon2 beds 1 baths1,860 sq. ft.
124 Larose, Marietta, GA 30060
MLS# 7852272Listed by: CHAPMAN HALL REALTORS - Coming Soon
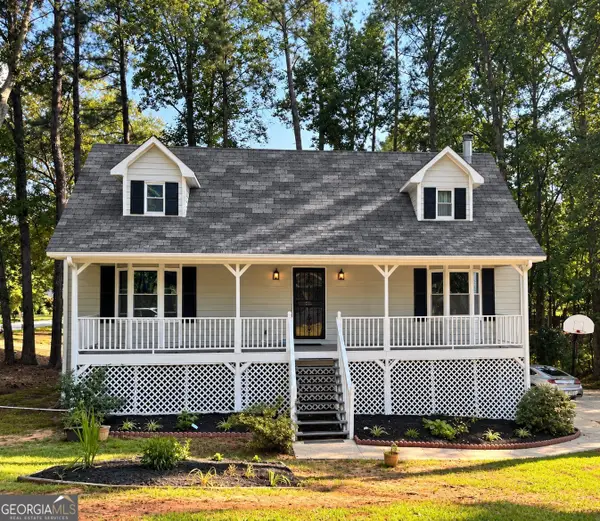 $389,000Coming Soon3 beds 3 baths3,192 sq. ft.
2265 Smith Avenue Sw, Marietta, GA 30064
MLS# 10869408Listed by: HomeSmart - Coming Soon
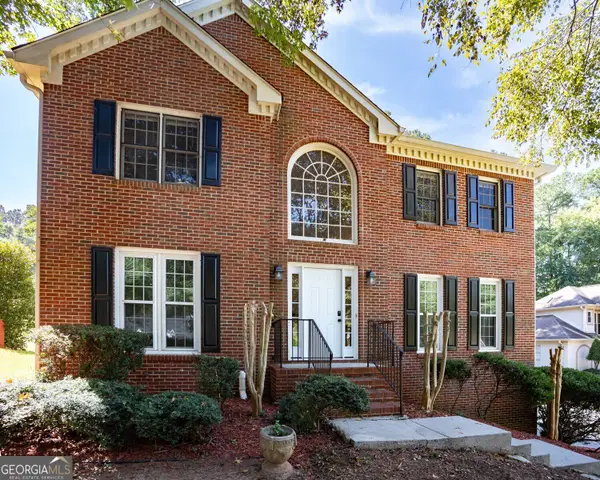 $385,900Coming Soon3 beds 3 baths2,746 sq. ft.
1403 Milford Chase Court Sw, Marietta, GA 30008
MLS# 10868601Listed by: Keller Williams West Atlanta - Coming Soon
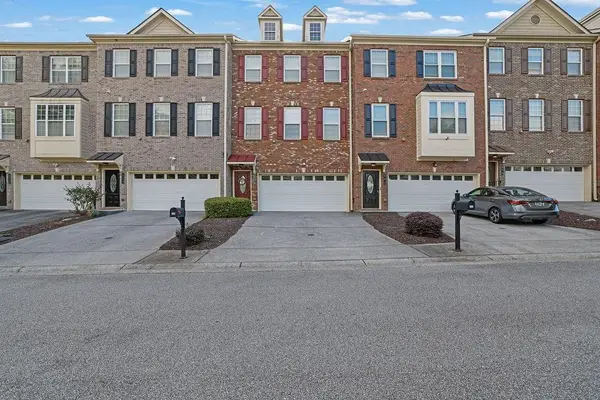 $389,000Coming Soon3 beds 4 baths2,240 sq. ft.
526 Williamson St Se #375, Marietta, GA 30060
MLS# 7849936Listed by: MARK SPAIN REAL ESTATE - Coming Soon
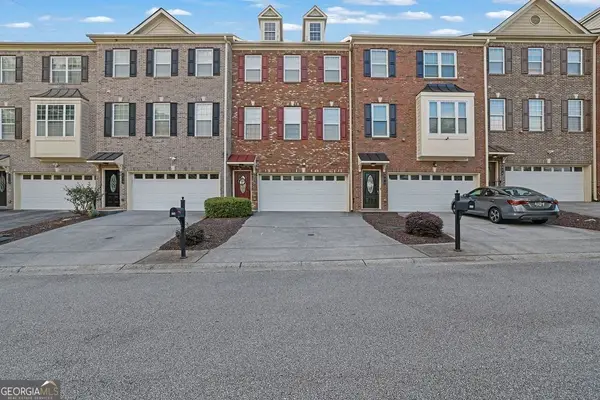 $389,000Coming Soon3 beds 4 baths2,240 sq. ft.
526 Williamson St Se #375, Marietta, GA 30060
MLS# 10867743Listed by: Mark Spain Real Estate - Coming Soon
 $280,000Coming Soon3 beds 2 baths1,663 sq. ft.
951 Oriole Lane, Marietta, GA 30067
MLS# 10866621Listed by: Weichert Realtors Cara & Assoc


Protect your home and budget from life's surprises with an Assurant Home Warranty, backed by a partner that supports you through every step of homeownership. Explore Plans.
© 2023 - 2026 ERA Franchise Systems LLC. All rights reserved. ERA Franchise Systems LLC fully supports the principles of the Fair Housing Act and the Equal Opportunity Act. ERA, ERA Real Estate powered, and their respective logos are registered service marks of ERA Franchise Systems LLC. Each office is independently owned and operated.