
3807 Upland Drive, Marietta, GA 30066
Local realty services provided by:ERA Towne Square Realty, Inc.
Listed by: monica parker
Office: compass
MLS#:10870883
Source:METROMLS
Price summary
- Price:$775,000
- Price per sq. ft.:$201.88
- Monthly HOA dues:$83.33
About this home
Beautifully Updated with a Stunning New All-Season Porch! A remarkable new addition sets this home apart: a custom designed screened porch featuring Eze-Breeze windows, a dramatic vaulted ceiling, and recessed lighting, creating an inviting extension of living space throughout the year. Inside, hardwood floors span across the main level, where the kitchen offers a center cook top island, abundant cabinetry, and generous storage, with a view into the family room and its fireplace. Upstairs, the primary suite features a vaulted tray ceiling and spacious bath with a generous shower and jetted tub. The finished terrace level adds valuable living space, including a bedroom, full bath, recreation area, game space, and ample storage. A newer split system in the basement provides customizable heating and cooling options, complementing the home's updated windows and high-efficiency HVAC. Outside, the fenced backyard offers privacy and room for gardening and playing. Conveniently located near Publix, Home Depot, Mountain View Library and Aquatic Center, plus abundant local dining. Highland Park is a swim/tennis community within the sought after Lassiter High School district. Welcome Home!...
Contact an agent
Home facts
- Year built:1994
- Subdivision & Development:Highland Park
- Listing ID #:10870883
- Updated:October 11, 2026 at 10:55 AM
Rooms and interior
- Bedrooms:5
- Total bathrooms:4
- Full bathrooms:3
- Half bathrooms:1
- Flooring:Hardwood
- Dining Description:Separate Room
- Bathrooms Description:Double Vanity
- Kitchen Description:Breakfast Area, Dishwasher, Disposal, Double Oven, Kitchen Island, Refrigerator
- Bedroom Description:Walk-In Closet(s)
- Basement Description:Bath Finished, Daylight, Full
- Living area:3,839 sq. ft.
Heating and cooling
- Cooling:Ceiling Fan(s), Central Air
- Heating:Central, Electric, Forced Air
- Central air:Yes
Structure and exterior
- Roof:Composition
- Year built:1994
- Building area:3,839 sq. ft.
- Lot area:0.27 Acres
- Lot Features:Sloped
- Architectural Style:Brick Front, Colonial, Traditional
- Construction Materials:Concrete
- Exterior Features:Deck, Deck/Patio, Screened
- Levels:3+ Story
Schools
- High school:Lassiter
- Middle school:Simpson
- Elementary school:Rocky Mount
Utilities
- Water:Public, Water Available
- Sewer:Public Sewer, Sewer Available
Finances and disclosures
- Price:$775,000
- Price per sq. ft.:$201.88
- Tax amount:$7,110 (2025)
Features and amenities
- Appliances:Dishwasher, Disposal, Double Oven, Dryer, Gas Water Heater, Refrigerator, Washer
- Laundry features:Dryer, Laundry, Washer
- Amenities:Double Pane Windows, Gas Water Heater, High Ceilings, Security System, Tray Ceiling(s)
Parking
- Total parking spaces:2
- Parking description:Attached, Garage, Garage Door Opener
- Garage:Yes
 2026 Georgia MLS. All rights reserved. Information Deem Reliable But Not Guaranteed October 11, 2026
New listings near 3807 Upland Drive
- Coming Soon
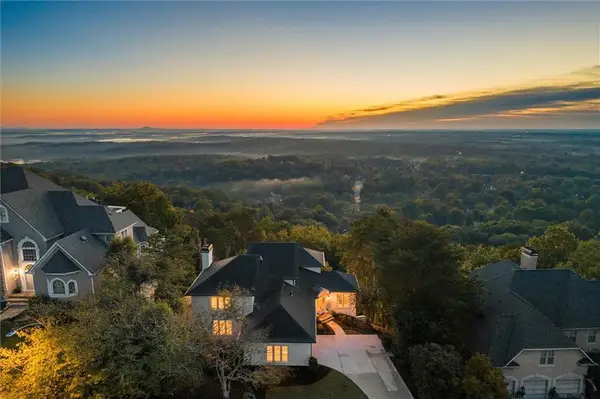 $1,350,000Coming Soon5 beds 6 baths5,265 sq. ft.
4350 Highborne Drive Ne, Marietta, GA 30066
MLS# 7849560Listed by: THE REZERVE, LLC - Coming Soon
 $375,000Coming Soon3 beds 3 baths1,056 sq. ft.
713 Ruby Street, Marietta, GA 30066
MLS# 10870666Listed by: Sterling Realty Partners, Inc. - Coming Soon
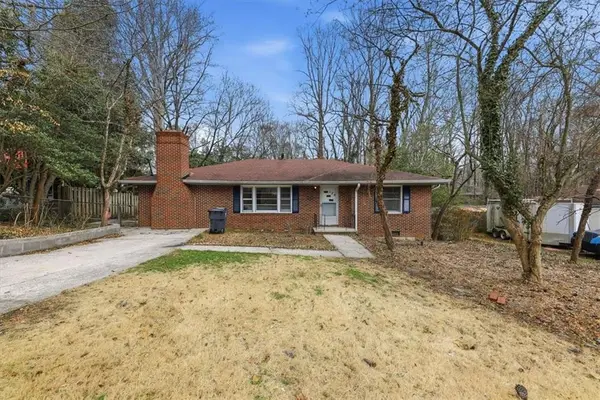 $289,000Coming Soon2 beds 1 baths1,860 sq. ft.
124 Larose, Marietta, GA 30060
MLS# 7852272Listed by: CHAPMAN HALL REALTORS - Coming Soon
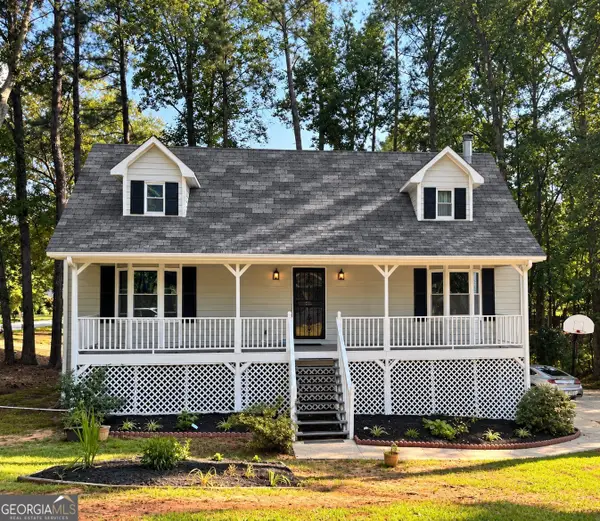 $389,000Coming Soon3 beds 3 baths3,192 sq. ft.
2265 Smith Avenue Sw, Marietta, GA 30064
MLS# 10869408Listed by: HomeSmart - Coming Soon
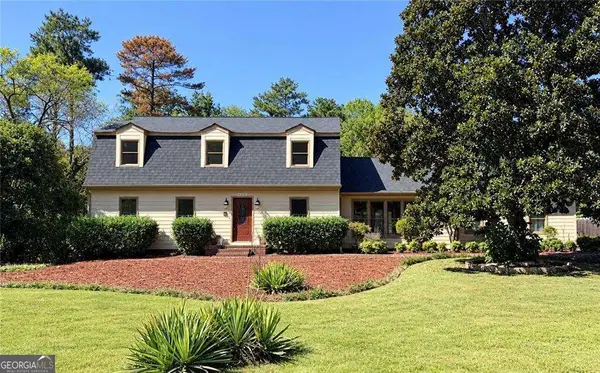 $624,900Coming Soon4 beds 3 baths2,905 sq. ft.
1432 Arden Drive Sw, Marietta, GA 30008
MLS# 10869039Listed by: Keller Williams Realty Atlanta North - Coming Soon
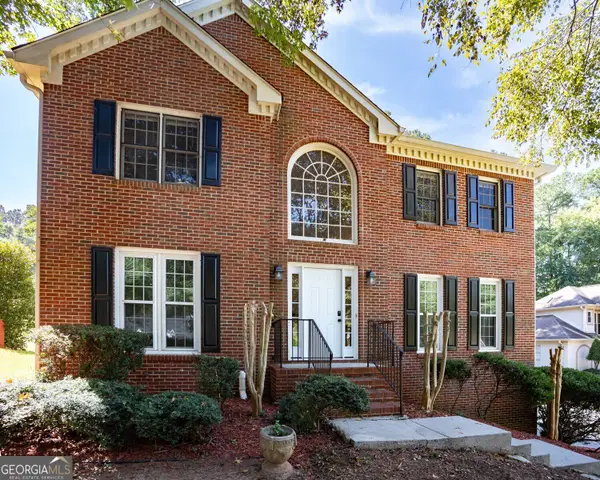 $385,900Coming Soon3 beds 3 baths2,746 sq. ft.
1403 Milford Chase Court Sw, Marietta, GA 30008
MLS# 10868601Listed by: Keller Williams West Atlanta - Coming Soon
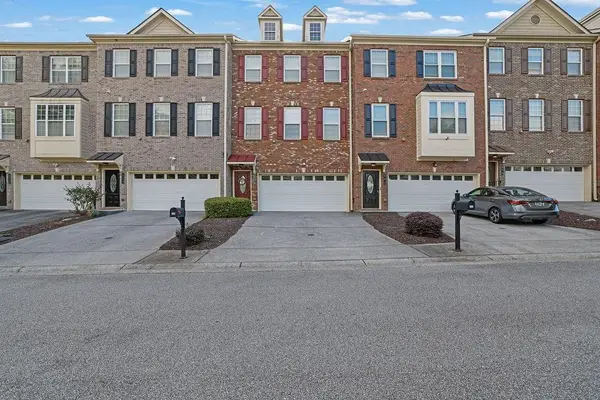 $389,000Coming Soon3 beds 4 baths2,240 sq. ft.
526 Williamson St Se #375, Marietta, GA 30060
MLS# 7849936Listed by: MARK SPAIN REAL ESTATE - Coming Soon
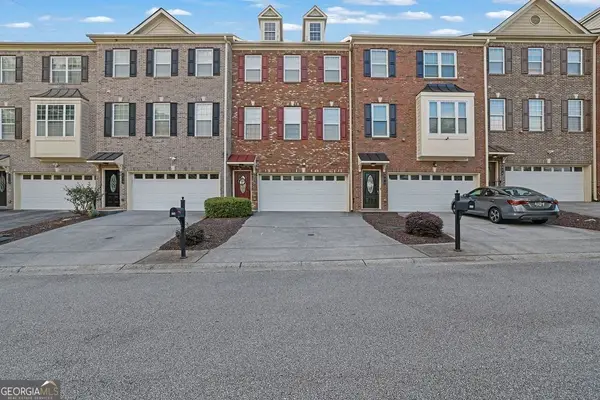 $389,000Coming Soon3 beds 4 baths2,240 sq. ft.
526 Williamson St Se #375, Marietta, GA 30060
MLS# 10867743Listed by: Mark Spain Real Estate - Coming Soon
 $280,000Coming Soon3 beds 2 baths1,663 sq. ft.
951 Oriole Lane, Marietta, GA 30067
MLS# 10866621Listed by: Weichert Realtors Cara & Assoc


Protect your home and budget from life's surprises with an Assurant Home Warranty, backed by a partner that supports you through every step of homeownership. Explore Plans.
© 2023 - 2026 ERA Franchise Systems LLC. All rights reserved. ERA Franchise Systems LLC fully supports the principles of the Fair Housing Act and the Equal Opportunity Act. ERA, ERA Real Estate powered, and their respective logos are registered service marks of ERA Franchise Systems LLC. Each office is independently owned and operated.