
1434 Lost Bridge Road, Marietta, GA 30008
Local realty services provided by:ERA Sunrise Realty
1434 Lost Bridge Road,Marietta, GA 30008
$664,995
- 7 Beds
- 6 Baths
- 5,111 sq. ft.
- Single family
- Active
Listed by: carl moore
Office: jd homes management, llc.
MLS#:7800233
Source:FIRSTMLS
Price summary
- Price:$664,995
- Price per sq. ft.:$130.11
About this home
Stop settling for "cozy" when you can actually have it all at 1434 Lost Bridge Rd-a sprawling, 7-bedroom, 5.5-bathroom masterpiece in Marietta that finally gives every generation their own slice of heaven. Forget the cramped family gatherings of the past; this home features a sun-drenched, open-concept floor plan dripping in gorgeous hardwoods, sleek granite countertops, and enough windows to keep your houseplants (and your mood) thriving year-round. From the California-inspired walk-in closets that finally settle the "who gets more space" debate to the fully finished basement perfect for a teenager's hideout, in-law suite, or ultimate man cave, this home is built for big living. Situated just minutes from the vibrant downtown square, endless shopping, top-tier dining, and easy highway access, you'll be living the high life without the commute-so stop dreaming about the perfect setup and start packing your bags before someone else steals your dream home! EXEMPT FROM ALL HOA FEES, DUES, BYLAWS & COVENANTS!...
Contact an agent
Home facts
- Year built:1989
- Subdivision & Development:HAMPTON TERRACE
- Listing ID #:7800233
- Updated:July 30, 2026 at 01:30 PM
Rooms and interior
- Bedrooms:7
- Total bathrooms:6
- Full bathrooms:5
- Half bathrooms:1
- Flooring:Carpet, Ceramic Tile, Hardwood
- Dining Description:Seats 12+, Separate Dining Room
- Bathrooms Description:Double Vanity, Separate His/Hers, Separate Tub/Shower, Vaulted Ceiling(s)
- Kitchen Description:Breakfast Bar, Cabinets Other, Dishwasher, Disposal, Eat-in Kitchen, Gas Cooktop, Keeping Room, Microwave, Pantry, Pantry Walk-In, Range Hood, Refrigerator, Self Cleaning Oven, Solid Surface Counters, Tile Counters
- Bedroom Description:In-Law Floorplan, Master on Main, Oversized Master
- Basement Description:Daylight, Driveway Access, Finished, Finished Bath, Full
- Living area:5,111 sq. ft.
Heating and cooling
- Cooling:Ceiling Fan(s), Central Air
- Heating:Central, Electric, Natural Gas
- Central air:Yes
Structure and exterior
- Roof:Composition
- Year built:1989
- Building area:5,111 sq. ft.
- Lot area:0.57 Acres
- Lot Features:Back Yard, Corner Lot, Front Yard
- Architectural Style:Traditional
- Construction Materials:Brick 4 Sides
- Exterior Features:Deck, Patio, Private Yard, Screened
- Levels:3+ Story
Schools
- High school:Marietta
- Middle school:Smitha
- Elementary school:Birney
Utilities
- Water:Public, Water Available
- Sewer:Public Sewer
Finances and disclosures
- Price:$664,995
- Price per sq. ft.:$130.11
- Tax amount:$1,648 (2024)
Features and amenities
- Laundry features:Laundry Room, Main Level, Mud Room
- Amenities:Entrance Foyer, Gas Water Heater, High Ceilings 9 ft Lower, High Ceilings 9 ft Main, High Ceilings 9 ft Upper, High Speed Internet, Tray Ceiling(s), Walk-In Closet(s)
Parking
- Total parking spaces:9
- Parking description:Attached, Garage, Garage Door Opener
- Garage spaces:3
 Listings identified with the FMLS IDX logo come from FMLS and are held by brokerage firms other than the owner of this website. The listing brokerage is identified in any listing details. Information is deemed reliable but is not guaranteed. If you believe any FMLS listing contains material that infringes your copyrighted work please click here (https://www.fmls.com/dmca) to review our DMCA policy and learn how to submit a takedown request. ©2026 First Multiple Listing Service, Inc.
New listings near 1434 Lost Bridge Road
- New
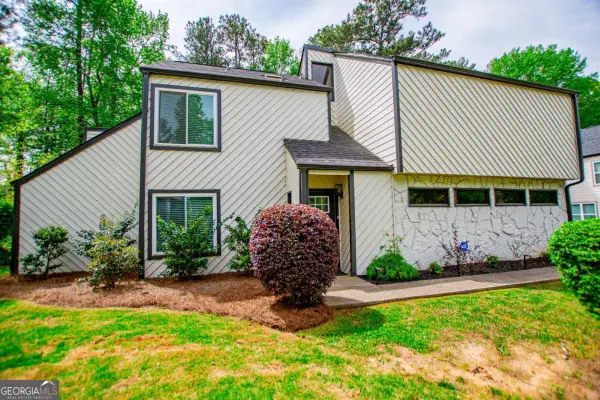 $499,900Active3 beds 3 baths2,188 sq. ft.
3702 Hembree Lane, Marietta, GA 30062
MLS# 10816061Listed by: Maximum One Grt. Atl. REALTORS - New
 $185,000Active1 beds 1 baths905 sq. ft.
206 Wynnes Ridge, Marietta, GA 30067
MLS# 7813190Listed by: THE HOUSE COMPANY, LLC - Coming Soon
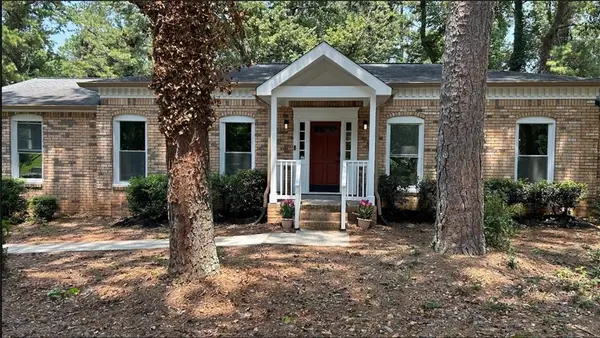 $680,000Coming Soon5 beds 3 baths
3341 Camelot Drive, Marietta, GA 30062
MLS# 7813406Listed by: KDH REALTY, LLC - New
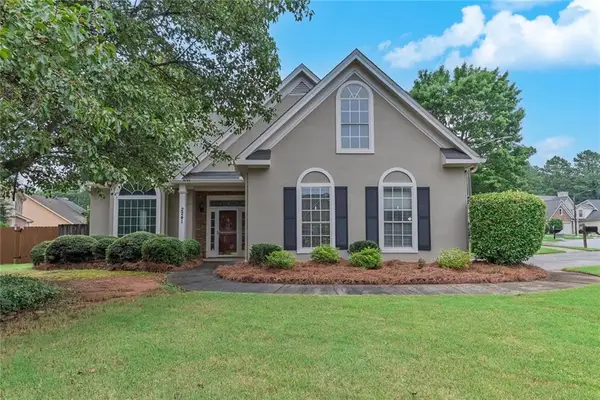 $455,000Active3 beds 3 baths1,960 sq. ft.
2241 Mainsail Court, Marietta, GA 30062
MLS# 7813435Listed by: KELLER WILLIAMS REALTY PARTNERS - New
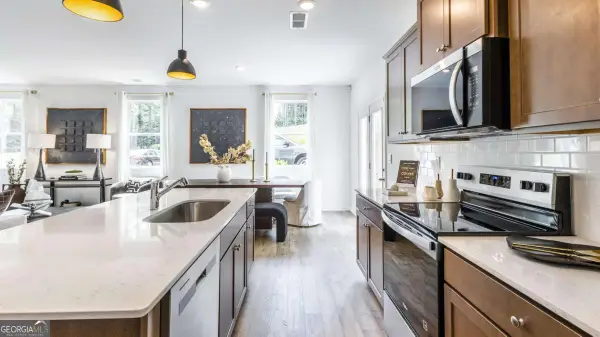 $407,990Active3 beds 3 baths1,877 sq. ft.
3099 Yellowhammer Drive, Marietta, GA 30064
MLS# 10815981Listed by: D.R. Horton Realty of Georgia, Inc. - Coming Soon
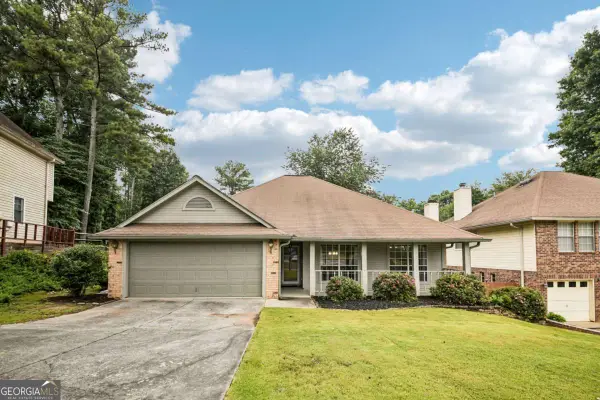 $395,000Coming Soon3 beds 2 baths
3510 Steve Drive Nw, Marietta, GA 30064
MLS# 10815984Listed by: Redfin Corporation - New
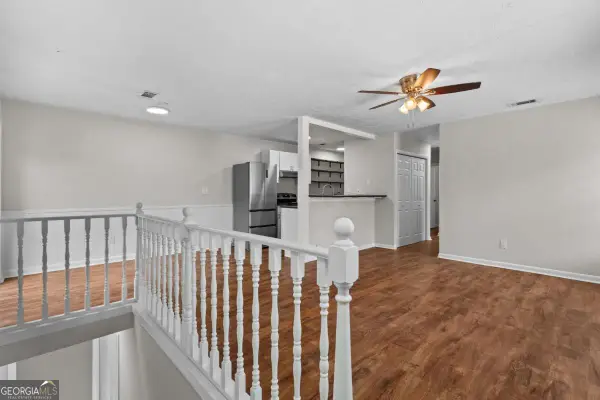 $185,000Active2 beds 1 baths882 sq. ft.
1356 Old Coach Road Sw, Marietta, GA 30008
MLS# 10815922Listed by: Bolst, Inc. - New
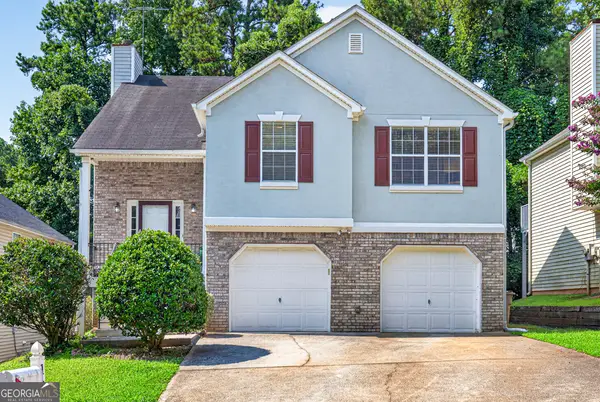 $410,000Active4 beds 3 baths2,551 sq. ft.
1009 Crest Ridge Place Sw, Marietta, GA 30060
MLS# 10815923Listed by: PEND Realty, LLC - New
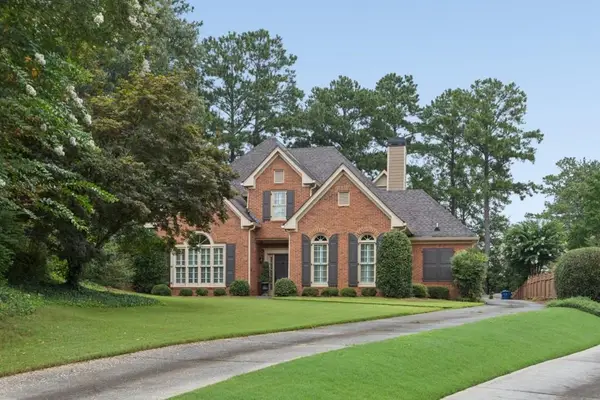 $999,000Active4 beds 4 baths4,216 sq. ft.
3876 High Green Drive, Marietta, GA 30068
MLS# 7813313Listed by: ATLANTA FINE HOMES SOTHEBY'S INTERNATIONAL - Coming Soon
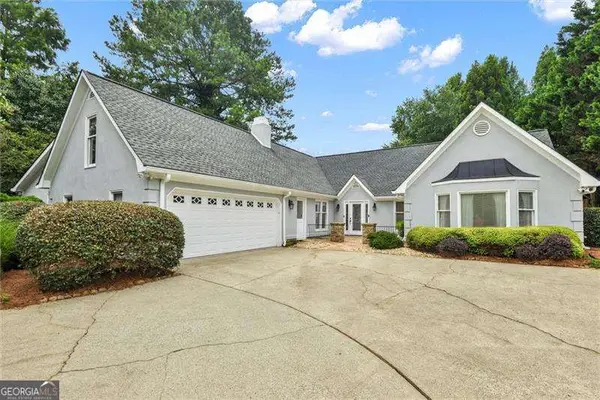 $630,000Coming Soon4 beds 2 baths
469 Timberlea Lake Drive Se, Marietta, GA 30067
MLS# 10815587Listed by: Atlanta Communities


Protect your home and budget from life's surprises with an Assurant Home Warranty, backed by a partner that supports you through every step of homeownership. Explore Plans.
© 2023 - 2026 ERA Franchise Systems LLC. All rights reserved. ERA Franchise Systems LLC fully supports the principles of the Fair Housing Act and the Equal Opportunity Act. ERA, ERA Real Estate powered, and their respective logos are registered service marks of ERA Franchise Systems LLC. Each office is independently owned and operated.