
2192 Tully Wren Ne, Marietta, GA 30066
Local realty services provided by:ERA Sunrise Realty
Listed by: chuck smith, amy bailey
Office: keller williams realty
MLS#:10829196
Source:METROMLS
Price summary
- Price:$415,000
- Price per sq. ft.:$174.74
- Monthly HOA dues:$43.33
About this home
Amazing opportunity in the sought-after Lassiter High School district! This is your chance to get into a fantastic school district, an established community, and a home ready for you to make your own. Set on more than half an acre, 2192 Tully Wren offers an incredibly functional floor plan that flows well with all four bedrooms on the same level, multiple living and dining spaces and a two-car garage. Located in the active and welcoming Stockton's Mill neighborhood, you'll find swim and tennis, neighborhood gatherings, fantastic neighbors and a community where homeowners are continually updating and investing in their homes all tucked away in the woods AND close to all the conveniences. The location makes it easy to feel connected, with all three schools less than 1.5 miles away, plus Harrison Park, shopping and dining just minutes from home. And when you're ready to venture out, Marietta, Woodstock, and Roswell are all within a 15-minute drive, putting an incredible mix of restaurants, breweries, boutiques and entertainment right at your fingertips. Come see the possibilities and make 2192 Tully Wren your next chapter!...
Contact an agent
Home facts
- Year built:1981
- Subdivision & Development:Stocktons Mill
- Listing ID #:10829196
- Updated:August 21, 2026 at 10:48 AM
Rooms and interior
- Bedrooms:4
- Total bathrooms:3
- Full bathrooms:2
- Half bathrooms:1
- Flooring:Laminate
- Dining Description:Separate Room
- Kitchen Description:Breakfast Area, Dishwasher, Disposal, Microwave
- Bedroom Description:Walk-In Closet(s)
- Basement Description:Bath/Stubbed, Daylight, Exterior Entry, Interior Entry
- Living area:2,375 sq. ft.
Heating and cooling
- Cooling:Ceiling Fan(s), Central Air
- Heating:Central, Natural Gas
- Central air:Yes
Structure and exterior
- Roof:Composition
- Year built:1981
- Building area:2,375 sq. ft.
- Lot area:0.52 Acres
- Lot Features:Private
- Architectural Style:Traditional
- Construction Materials:Brick
- Exterior Features:Deck, Screened
- Levels:Multi/Split
Schools
- High school:Lassiter
- Middle school:Simpson
- Elementary school:Rocky Mount
Utilities
- Water:Public
- Sewer:Public Sewer
Finances and disclosures
- Price:$415,000
- Price per sq. ft.:$174.74
- Tax amount:$5,798 (2025)
Features and amenities
- Appliances:Dishwasher, Disposal, Gas Water Heater, Microwave
- Laundry features:In Basement, Laundry
- Amenities:Gas Water Heater, High Ceilings, Pulldown Attic Stairs, Security System
Parking
- Total parking spaces:2
- Parking description:Attached, Garage
- Garage:Yes
 2026 Georgia MLS. All rights reserved. Information Deem Reliable But Not Guaranteed August 21, 2026
New listings near 2192 Tully Wren Ne
- Coming Soon
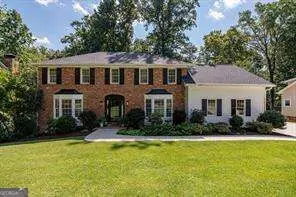 $825,000Coming Soon4 beds 4 baths
288 Millbrook Farm Road, Marietta, GA 30068
MLS# 10830339Listed by: Dorsey Alston, Realtors - Coming Soon
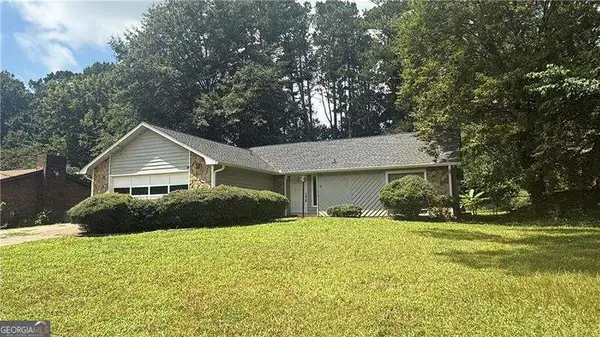 $380,000Coming Soon-- beds -- baths
4285 Reef Road, Marietta, GA 30066
MLS# 10829000Listed by: Atlanta Communities - Coming Soon
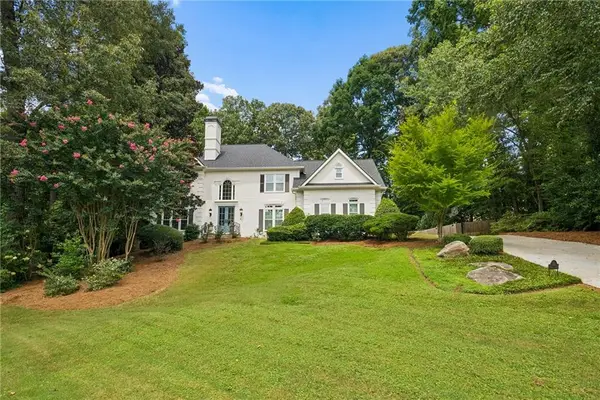 $1,195,000Coming Soon5 beds 6 baths5,713 sq. ft.
129 Ridgetree Lane, Marietta, GA 30068
MLS# 7821174Listed by: ATLANTA FINE HOMES SOTHEBY'S INTERNATIONAL - Coming Soon
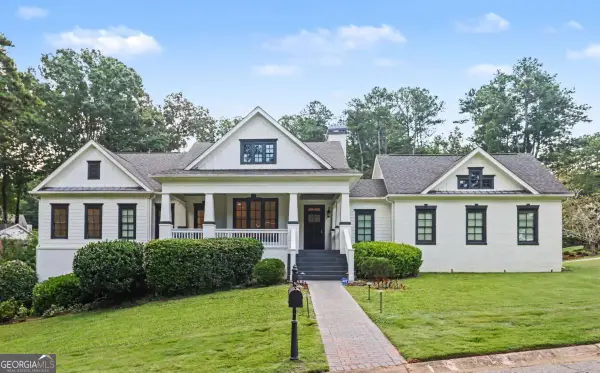 $1,950,000Coming Soon7 beds 6 baths6,886 sq. ft.
365 Saint Marys Lane Nw, Marietta, GA 30064
MLS# 10828491Listed by: Orchard Brokerage, LLC - Coming Soon
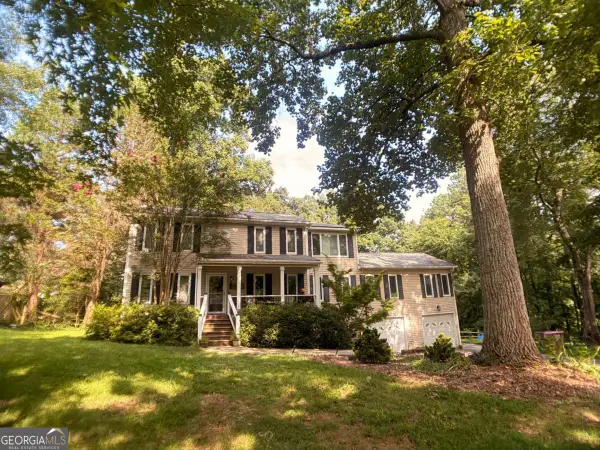 $450,000Coming Soon4 beds 3 baths
3462 Staci Court Ne, Marietta, GA 30066
MLS# 10828204Listed by: Orchard Brokerage, LLC - Coming Soon
 $450,000Coming Soon4 beds 3 baths2,575 sq. ft.
3462 Staci Court Ne, Marietta, GA 30066
MLS# 7819743Listed by: ORCHARD BROKERAGE LLC - Coming Soon
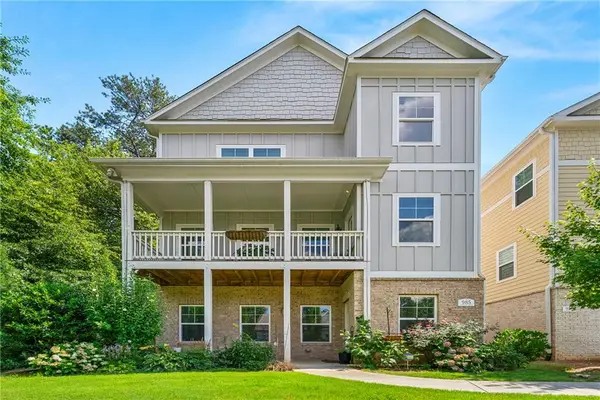 $520,000Coming Soon4 beds 4 baths2,818 sq. ft.
985 Shelnutt Drive, Marietta, GA 30060
MLS# 7821954Listed by: MARK SPAIN REAL ESTATE - Coming Soon
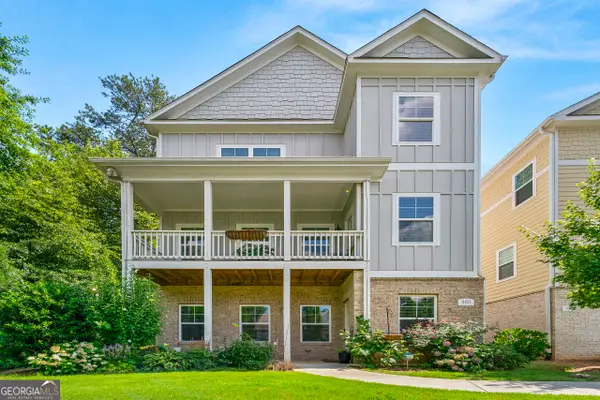 $520,000Coming Soon4 beds 4 baths2,818 sq. ft.
985 Shelnutt Drive, Marietta, GA 30060
MLS# 10826463Listed by: Mark Spain Real Estate - Coming Soon
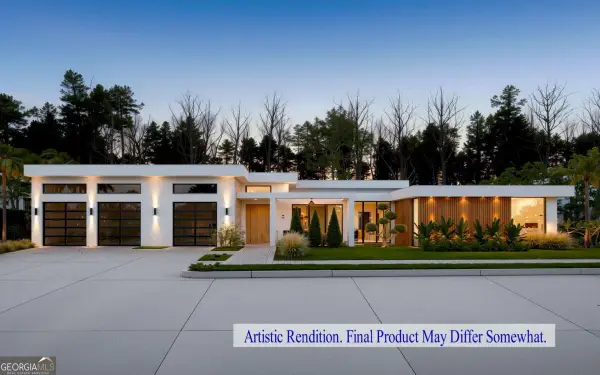 $2,750,000Coming Soon4 beds 6 baths5,300 sq. ft.
632 Cagle Road, Marietta, GA 30068
MLS# 10822075Listed by: Markcorp Worldwide, Inc. - Coming Soon
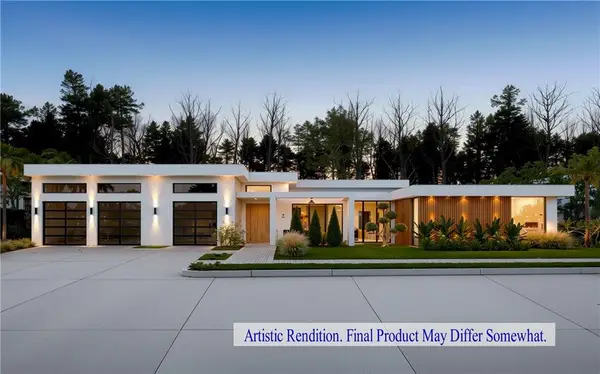 $2,750,000Coming Soon4 beds 6 baths5,300 sq. ft.
632 Cagle Road, Marietta, GA 30068
MLS# 7811115Listed by: MARKCORP WORLDWIDE, INC. DBA TEAM NICHE REALTY


Protect your home and budget from life's surprises with an Assurant Home Warranty, backed by a partner that supports you through every step of homeownership. Explore Plans.
© 2023 - 2026 ERA Franchise Systems LLC. All rights reserved. ERA Franchise Systems LLC fully supports the principles of the Fair Housing Act and the Equal Opportunity Act. ERA, ERA Real Estate powered, and their respective logos are registered service marks of ERA Franchise Systems LLC. Each office is independently owned and operated.