
2374 Battle Forest Dr Sw, Marietta, GA 30064
Local realty services provided by:ERA Sunrise Realty
2374 Battle Forest Dr Sw,Marietta, GA 30064
$475,000
- 4 Beds
- 3 Baths
- 2,816 sq. ft.
- Single family
- Active
Listed by: kimone oruga
Office: dwelli
MLS#:10866538
Source:METROMLS
Price summary
- Price:$475,000
- Price per sq. ft.:$168.68
- Monthly HOA dues:$52.08
About this home
Welcome Home to this charming and spacious home in the sought-after Battle Forest community! Situated on a private, fenced lot in a cul-de-sac, this home offers a versatile floor plan with plenty of space for everyday living, entertaining, and relaxing. The main level features a spacious kitchen with white cabinetry, a cooktop, separate breakfast area, and recently replaced oven and built-in microwave**. Just off the great room is a huge sunroom filled with natural light, offering an exceptional additional living space that can be enjoyed year-round. Whether you envision it as a second living area, entertaining space, home office, or simply a place to unwind, the possibilities are endless. A bedroom and full bath on the main level provide added convenience, while the finished bonus room offers even more flexibility. Upstairs, you'll find three additional bedrooms and two full baths. The finished lower level adds another layer of versatility with a bedroom, full bath, and bonus room. creating an ideal space for guests, a private retreat, recreation, or a home office. Outside, enjoy the privacy of a fenced lot, extended deck with bench seating, and gated parking with ample room for multiple vehicles. The exterior has been freshly painted, giving the home a fresh and welcoming appearance. Located in an established Marietta community with convenient access to Downtown Marietta, Kennesaw Mountain, shopping, dining, parks, I-75, and I-575. With its spacious layout, multiple bedrooms and bonus spaces, oversized sunroom, and private outdoor setting, this home offers the space and flexibility today's buyers are looking for. Come see all that this Battle Forest home has to offer!...
Contact an agent
Home facts
- Year built:1988
- Subdivision & Development:Battle Forest
- Listing ID #:10866538
- Updated:October 06, 2026 at 11:19 AM
Rooms and interior
- Bedrooms:4
- Total bathrooms:3
- Full bathrooms:3
- Flooring:Carpet, Hardwood
- Kitchen Description:Breakfast Area, Breakfast Bar, Dishwasher, Refrigerator
- Bedroom Description:Roommate Plan, Walk-In Closet(s)
- Living area:2,816 sq. ft.
Heating and cooling
- Cooling:Ceiling Fan(s), Central Air
- Heating:Forced Air, Natural Gas
- Central air:Yes
Structure and exterior
- Roof:Composition
- Year built:1988
- Building area:2,816 sq. ft.
- Lot area:0.34 Acres
- Lot Features:Level, Private
- Architectural Style:Traditional
- Construction Materials:Stucco
- Exterior Features:Balcony, Deck/Patio
- Foundation Description:Slab
- Levels:2 Story
Schools
- High school:Kennesaw Mountain
- Middle school:Pine Mountain
- Elementary school:Cheatham Hill
Utilities
- Water:Public, Water Available
- Sewer:Public Sewer
Finances and disclosures
- Price:$475,000
- Price per sq. ft.:$168.68
- Tax amount:$4,480 (2025)
Features and amenities
- Appliances:Dishwasher, Refrigerator
- Laundry features:Laundry, Laundry Closet
- Amenities:Carbon Monoxide Detector(s), Double Pane Windows, High Ceilings, Smoke Detector(s), Tray Ceiling(s)
Parking
- Parking description:Parking Pad
 2026 Georgia MLS. All rights reserved. Information Deem Reliable But Not Guaranteed October 6, 2026
New listings near 2374 Battle Forest Dr Sw
- Coming Soon
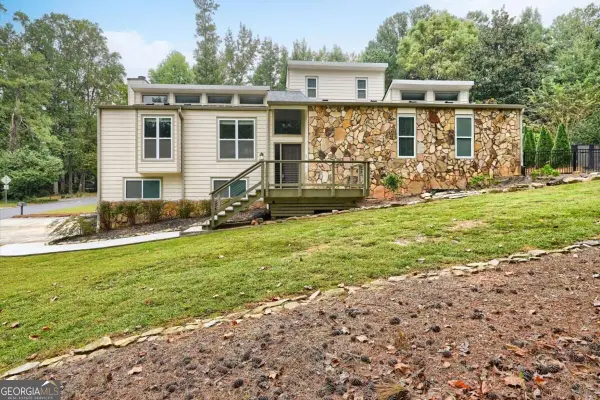 $590,000Coming Soon4 beds 3 baths
2470 Kingsley Drive Ne, Marietta, GA 30062
MLS# 10867214Listed by: Tactical Realty - Coming Soon
 $810,000Coming Soon6 beds 4 baths3,838 sq. ft.
3901 Blustery Way Ne, Marietta, GA 30066
MLS# 10867013Listed by: RE/MAX Town & Country - Coming Soon
 $280,000Coming Soon3 beds 2 baths1,663 sq. ft.
951 Oriole Lane, Marietta, GA 30067
MLS# 10866621Listed by: Weichert Realtors Cara & Assoc - Coming Soon
 $625,000Coming Soon6 beds 4 baths4,056 sq. ft.
1942 New Kemp Road, Marietta, GA 30066
MLS# 10858227Listed by: BHHS Georgia Properties - Coming Soon
 $410,000Coming Soon3 beds 2 baths
1755 Jody Drive Ne, Marietta, GA 30066
MLS# 10857861Listed by: Realty One Group Edge - Coming Soon
 $6,575,000Coming Soon5 beds 7 baths12,000 sq. ft.
660 Atlanta Country Club Drive Se, Marietta, GA 30067
MLS# 10857521Listed by: BHHS Georgia Properties - Coming Soon
 $649,900Coming Soon4 beds 4 baths2,595 sq. ft.
3728 Ramsey Drive, Marietta, GA 30062
MLS# 10857723Listed by: Simply List - Coming Soon
 $515,000Coming Soon4 beds 3 baths
1671 Canton Hills Circle, Marietta, GA 30062
MLS# 10857506Listed by: Simply Homes ATL - Coming Soon
 $280,000Coming Soon3 beds 2 baths1,663 sq. ft.
951 Oriole Lane Se, Marietta, GA 30067
MLS# 7848046Listed by: WEICHERT REALTORS CARA AND ASSOC. - Coming Soon
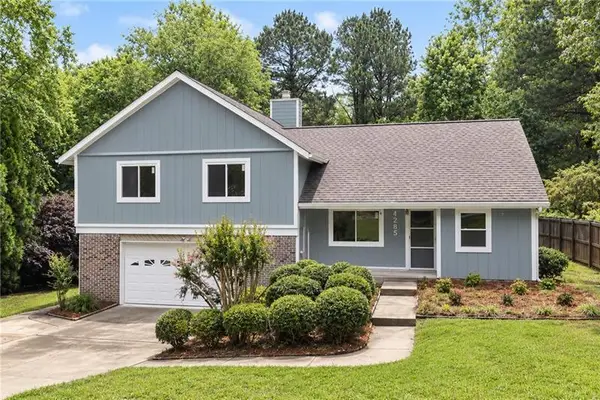 $600,000Coming Soon3 beds 3 baths1,754 sq. ft.
1235 Fairfield Drive, Marietta, GA 30068
MLS# 7847900Listed by: ATLANTA FINE HOMES SOTHEBY'S INTERNATIONAL


Protect your home and budget from life's surprises with an Assurant Home Warranty, backed by a partner that supports you through every step of homeownership. Explore Plans.
© 2023 - 2026 ERA Franchise Systems LLC. All rights reserved. ERA Franchise Systems LLC fully supports the principles of the Fair Housing Act and the Equal Opportunity Act. ERA, ERA Real Estate powered, and their respective logos are registered service marks of ERA Franchise Systems LLC. Each office is independently owned and operated.