
2677 Deerfield Circle Sw, Marietta, GA 30064
Local realty services provided by:ERA Sunrise Realty
2677 Deerfield Circle Sw,Marietta, GA 30064
$357,000
- 3 Beds
- 3 Baths
- 1,904 sq. ft.
- Single family
- Active
Listed by: frank middlebrooks
Office: frank middlebrooks realty
MLS#:10828670
Source:METROMLS
Price summary
- Price:$357,000
- Price per sq. ft.:$187.5
About this home
Cul-de-Sac Charm Meets Space to Grow - Marietta's Best-Kept Secret. Tucked away on a quiet cul-de-sac in Marietta, this beautifully maintained home offers something increasingly rare: a double garage along with a double lot, zero HOA restrictions, and room to truly make it your own. Step inside and the vaulted living room sets the tone immediately with warm wood accents and a striking stone fireplace create a welcoming focal point that's perfect for cozy nights in or gathering with friends. Natural light pours through the main living areas, flowing effortlessly into the dining space and a spacious kitchen outfitted with granite countertops, generous cabinetry, and plenty of room to prep, cook, and entertain. With 1,904 square feet, 3 bedrooms, and 2.5 baths, this home already offers comfortable everyday living. The bonus sunroom addition is freshly carpeted and full of possibility. This room can easily convert as a home office, guest suite, playroom, or potential fourth bedroom. This home has already done the hard work for you: a brand-new roof (2025), a new HVAC system, and a water heater replaced just three years ago means fewer surprises and more time enjoying your space. A new garage door with keypad access adds convenience and security to daily life. Outside, the fenced backyard is massive with a work shed, which is ideal for pets, play, gardening, or weekend entertaining. And to further mention, the previous owners took pride in planting fruit trees where they enjoyed gathering apples, pears and persimmons each year. The oversized garage seals the deal, for up to three vehicles, a workshop, or two vehicles plus a boat or recreational toys. **No HOA. Double Garage and Double Lot. New Roof 2025. New HVAC System. New Carpet in bonus room. New Garage Door with Keypad Access**...
Contact an agent
Home facts
- Year built:1981
- Subdivision & Development:Horseshoe Bend
- Listing ID #:10828670
- Updated:August 21, 2026 at 10:48 AM
Rooms and interior
- Bedrooms:3
- Total bathrooms:3
- Full bathrooms:2
- Half bathrooms:1
- Flooring:Carpet, Laminate, Vinyl
- Kitchen Description:Dishwasher, Disposal, Oven/Range (Combo), Pantry
- Bedroom Description:Walk-In Closet(s)
- Living area:1,904 sq. ft.
Heating and cooling
- Cooling:Ceiling Fan(s), Central Air, Electric
- Heating:Central, Natural Gas
- Central air:Yes
Structure and exterior
- Roof:Composition
- Year built:1981
- Building area:1,904 sq. ft.
- Lot area:0.38 Acres
- Lot Features:Cul-De-Sac
- Construction Materials:Vinyl Siding
- Levels:Multi/Split
Schools
- High school:Osborne
- Middle school:Smitha
- Elementary school:Hollydale
Utilities
- Water:Public, Water Available
- Sewer:Public Sewer, Sewer Available
Finances and disclosures
- Price:$357,000
- Price per sq. ft.:$187.5
- Tax amount:$718 (2024)
Features and amenities
- Appliances:Dishwasher, Disposal, Oven/Range (Combo)
- Laundry features:In Kitchen
- Amenities:Beamed Ceilings, High Ceilings, Two Story Foyer
Parking
- Parking description:Attached
 2026 Georgia MLS. All rights reserved. Information Deem Reliable But Not Guaranteed August 21, 2026
New listings near 2677 Deerfield Circle Sw
- Coming Soon
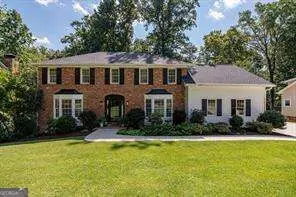 $825,000Coming Soon4 beds 4 baths
288 Millbrook Farm Road, Marietta, GA 30068
MLS# 10830339Listed by: Dorsey Alston, Realtors - Coming Soon
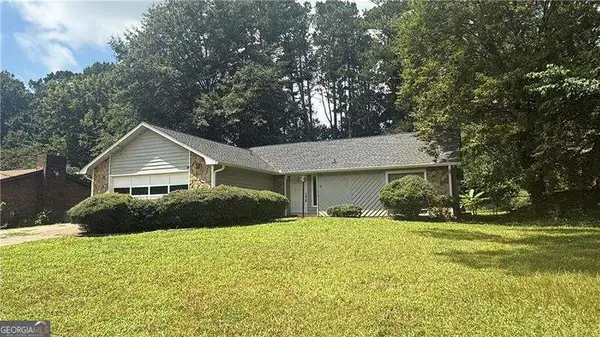 $380,000Coming Soon-- beds -- baths
4285 Reef Road, Marietta, GA 30066
MLS# 10829000Listed by: Atlanta Communities - Coming Soon
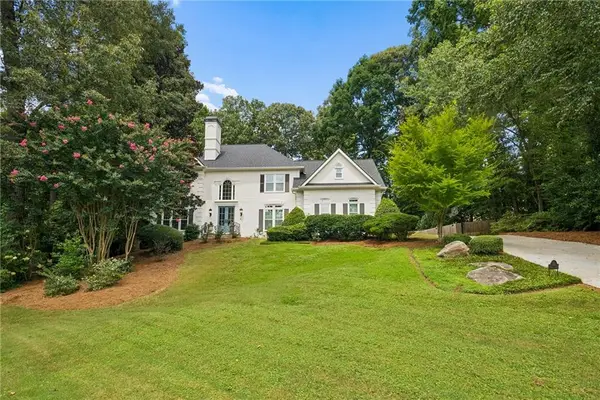 $1,195,000Coming Soon5 beds 6 baths5,713 sq. ft.
129 Ridgetree Lane, Marietta, GA 30068
MLS# 7821174Listed by: ATLANTA FINE HOMES SOTHEBY'S INTERNATIONAL - Coming Soon
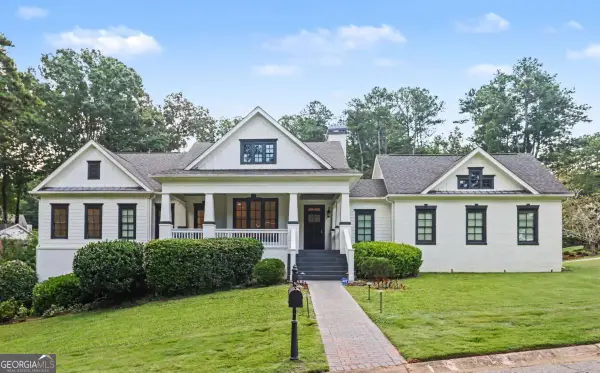 $1,950,000Coming Soon7 beds 6 baths6,886 sq. ft.
365 Saint Marys Lane Nw, Marietta, GA 30064
MLS# 10828491Listed by: Orchard Brokerage, LLC - Coming Soon
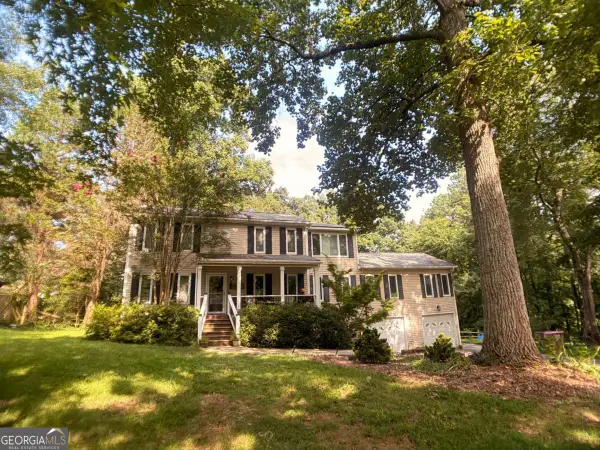 $450,000Coming Soon4 beds 3 baths
3462 Staci Court Ne, Marietta, GA 30066
MLS# 10828204Listed by: Orchard Brokerage, LLC - Coming Soon
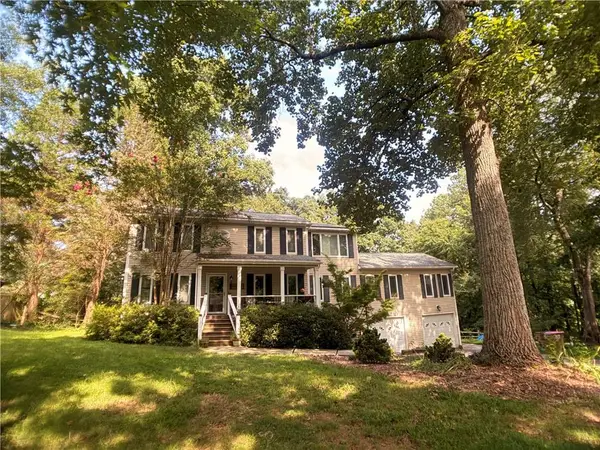 $450,000Coming Soon4 beds 3 baths2,575 sq. ft.
3462 Staci Court Ne, Marietta, GA 30066
MLS# 7819743Listed by: ORCHARD BROKERAGE LLC - Coming Soon
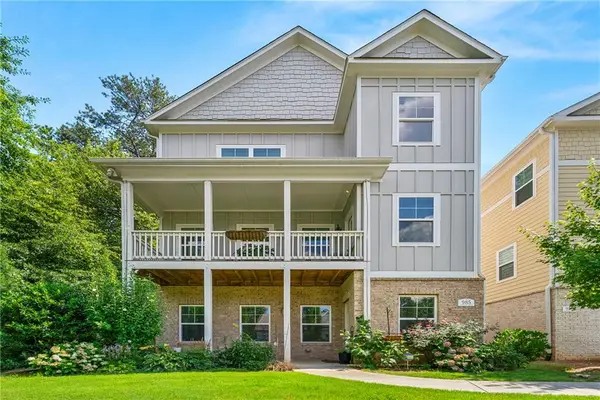 $520,000Coming Soon4 beds 4 baths2,818 sq. ft.
985 Shelnutt Drive, Marietta, GA 30060
MLS# 7821954Listed by: MARK SPAIN REAL ESTATE - Coming Soon
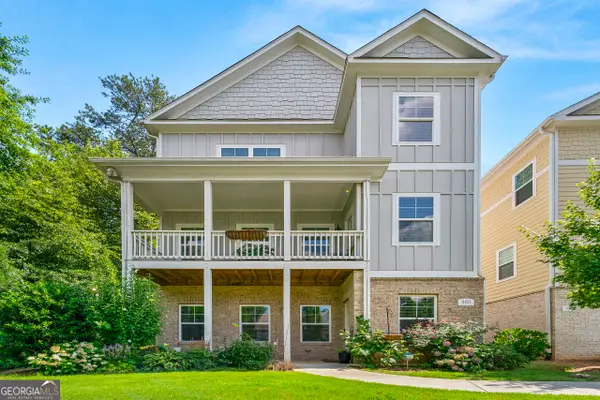 $520,000Coming Soon4 beds 4 baths2,818 sq. ft.
985 Shelnutt Drive, Marietta, GA 30060
MLS# 10826463Listed by: Mark Spain Real Estate - Coming Soon
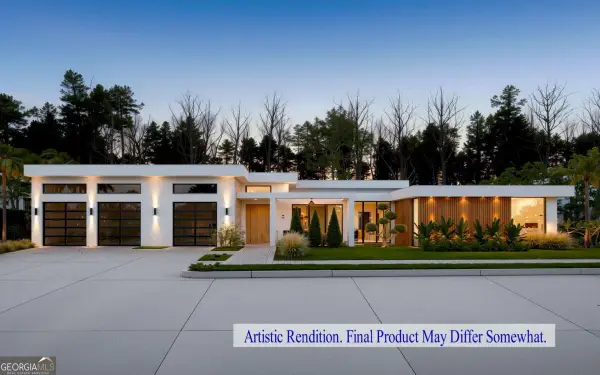 $2,750,000Coming Soon4 beds 6 baths5,300 sq. ft.
632 Cagle Road, Marietta, GA 30068
MLS# 10822075Listed by: Markcorp Worldwide, Inc. - Coming Soon
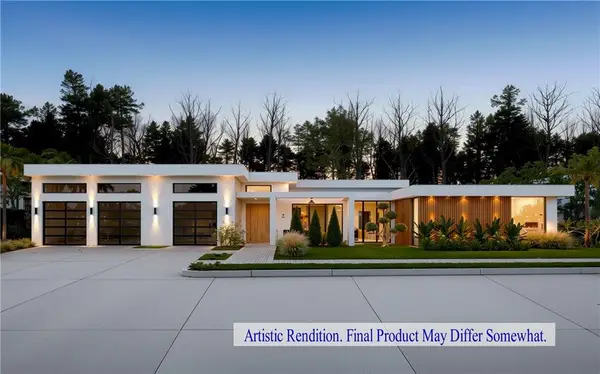 $2,750,000Coming Soon4 beds 6 baths5,300 sq. ft.
632 Cagle Road, Marietta, GA 30068
MLS# 7811115Listed by: MARKCORP WORLDWIDE, INC. DBA TEAM NICHE REALTY


Protect your home and budget from life's surprises with an Assurant Home Warranty, backed by a partner that supports you through every step of homeownership. Explore Plans.
© 2023 - 2026 ERA Franchise Systems LLC. All rights reserved. ERA Franchise Systems LLC fully supports the principles of the Fair Housing Act and the Equal Opportunity Act. ERA, ERA Real Estate powered, and their respective logos are registered service marks of ERA Franchise Systems LLC. Each office is independently owned and operated.