
2860 Powder Horn Trail Sw, Marietta, GA 30064
Local realty services provided by:ERA Hirsch Real Estate Team
2860 Powder Horn Trail Sw,Marietta, GA 30064
$375,000
- 4 Beds
- 2 Baths
- 1,895 sq. ft.
- Single family
- Active
Listed by: alicia rylander
Office: keller williams realty
MLS#:10829515
Source:METROMLS
Price summary
- Price:$375,000
- Price per sq. ft.:$197.89
About this home
Move-in ready, beautifully updated throughout, and no HOA! This spacious four-bedroom, two-bath Marietta home features updated bathrooms, new flooring and bedroom carpet, new appliances, updated electrical breakers, new lighting, fixtures, ceiling fans, and modern finishes throughout. The open-concept living area offers vaulted ceilings, abundant natural light, and a cozy fireplace. The updated kitchen features white cabinetry, a large island, and an easy flow into the living and dining areas-perfect for everyday living and entertaining. Four bedrooms provide flexible space for family, guests, a home office, or exercise room. The bright all-seasons room offers additional space for relaxing, working, or entertaining. Additional highlights include basement storage, a two-car garage, a long driveway, and a fenced backyard with mature trees. Conveniently located just a short drive from Marietta Square, Lockheed Martin, Wellstar Kennestone Regional Medical Center, shopping, dining, and parks. Schedule your showing today!...
Contact an agent
Home facts
- Year built:1978
- Subdivision & Development:Horseshoe Bend
- Listing ID #:10829515
- Updated:August 21, 2026 at 10:48 AM
Rooms and interior
- Bedrooms:4
- Total bathrooms:2
- Full bathrooms:2
- Flooring:Tile, Vinyl
- Kitchen Description:Dishwasher, Kitchen Island
- Bedroom Description:Master On Main Level
- Basement Description:Exterior Entry, Interior Entry
- Living area:1,895 sq. ft.
Heating and cooling
- Cooling:Central Air
- Heating:Central
- Central air:Yes
Structure and exterior
- Roof:Composition
- Year built:1978
- Building area:1,895 sq. ft.
- Lot area:0.25 Acres
- Lot Features:Corner Lot
- Construction Materials:Vinyl Siding
- Foundation Description:Block
- Levels:1.5 Story
Schools
- High school:Osborne
- Middle school:Smitha
- Elementary school:Hollydale
Utilities
- Water:Public, Water Available
- Sewer:Public Sewer, Sewer Available
Finances and disclosures
- Price:$375,000
- Price per sq. ft.:$197.89
- Tax amount:$662 (2025)
Features and amenities
- Appliances:Dishwasher
- Laundry features:Common Area
- Amenities:High Ceilings, Smoke Detector(s), Vaulted Ceiling(s)
Parking
- Total parking spaces:2
- Parking description:Basement, Garage, Side/Rear Entrance
- Garage:Yes
 2026 Georgia MLS. All rights reserved. Information Deem Reliable But Not Guaranteed August 21, 2026
New listings near 2860 Powder Horn Trail Sw
- Coming Soon
 $825,000Coming Soon4 beds 4 baths3,545 sq. ft.
288 Millbrook Farm Road, Marietta, GA 30068
MLS# 7824675Listed by: DORSEY ALSTON REALTORS - Coming Soon
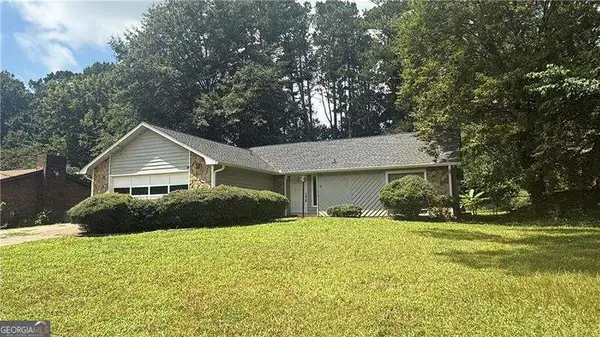 $380,000Coming Soon-- beds -- baths
4285 Reef Road, Marietta, GA 30066
MLS# 10829000Listed by: Atlanta Communities - Coming Soon
 $1,195,000Coming Soon5 beds 6 baths5,713 sq. ft.
129 Ridgetree Lane, Marietta, GA 30068
MLS# 7821174Listed by: ATLANTA FINE HOMES SOTHEBY'S INTERNATIONAL - Coming Soon
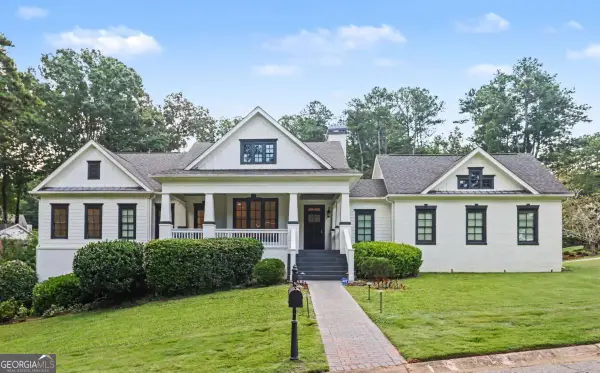 $1,950,000Coming Soon7 beds 6 baths6,886 sq. ft.
365 Saint Marys Lane Nw, Marietta, GA 30064
MLS# 10828491Listed by: Orchard Brokerage, LLC - Coming Soon
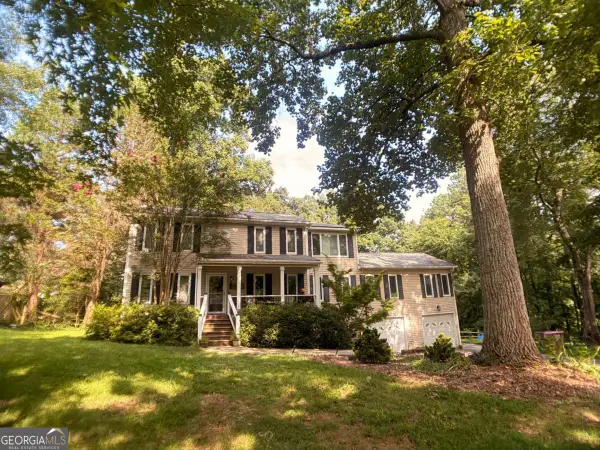 $450,000Coming Soon4 beds 3 baths
3462 Staci Court Ne, Marietta, GA 30066
MLS# 10828204Listed by: Orchard Brokerage, LLC - Coming Soon
 $450,000Coming Soon4 beds 3 baths2,575 sq. ft.
3462 Staci Court Ne, Marietta, GA 30066
MLS# 7819743Listed by: ORCHARD BROKERAGE LLC - Coming Soon
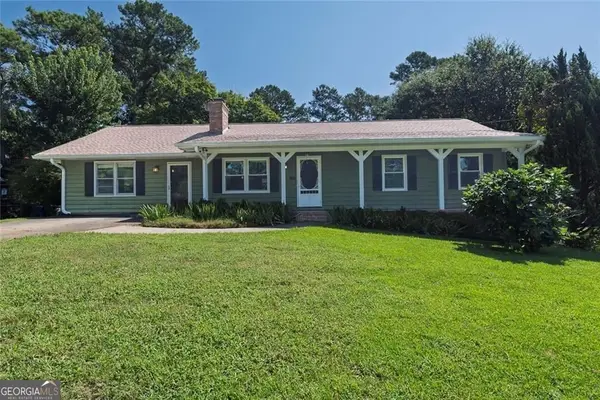 $359,900Coming Soon3 beds 2 baths1,812 sq. ft.
485 Breezy Drive Sw, Marietta, GA 30064
MLS# 10827784Listed by: Real Broker, LLC - Coming Soon
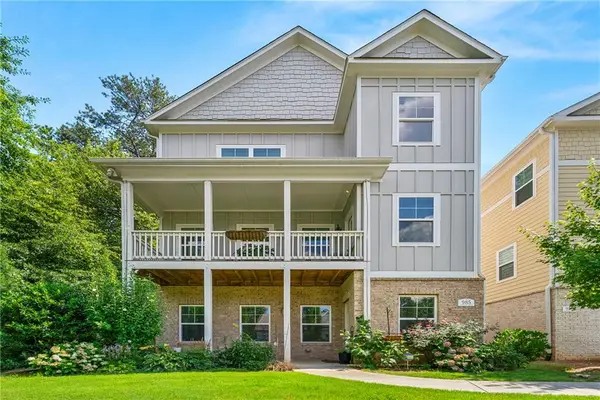 $520,000Coming Soon4 beds 4 baths2,818 sq. ft.
985 Shelnutt Drive, Marietta, GA 30060
MLS# 7821954Listed by: MARK SPAIN REAL ESTATE - Coming Soon
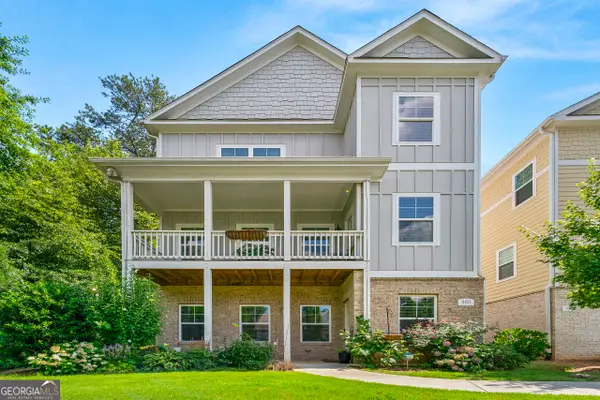 $520,000Coming Soon4 beds 4 baths2,818 sq. ft.
985 Shelnutt Drive, Marietta, GA 30060
MLS# 10826463Listed by: Mark Spain Real Estate - Coming Soon
 $2,750,000Coming Soon4 beds 6 baths5,300 sq. ft.
632 Cagle Road, Marietta, GA 30068
MLS# 10822075Listed by: Markcorp Worldwide, Inc.


Protect your home and budget from life's surprises with an Assurant Home Warranty, backed by a partner that supports you through every step of homeownership. Explore Plans.
© 2023 - 2026 ERA Franchise Systems LLC. All rights reserved. ERA Franchise Systems LLC fully supports the principles of the Fair Housing Act and the Equal Opportunity Act. ERA, ERA Real Estate powered, and their respective logos are registered service marks of ERA Franchise Systems LLC. Each office is independently owned and operated.