
3036 Haverford Lane Se, Marietta, GA 30067
Local realty services provided by:ERA Towne Square Realty, Inc.
Listed by: raegan thorp, raegan thorp
Office: bolst
MLS#:10856887
Source:METROMLS
Price summary
- Price:$545,000
- Price per sq. ft.:$265.85
About this home
Charming, Traditional Split-Level home on Finished Basement in desirable East Cobb Optional Swim-Tennis Community! Located in the quiet Stratford/Grovemeade/Hyde Park neighborhood, this 3-Bedroom, 2-Bathroom Home blends style, convenience, and upgrades, featuring a Freshly Painted Exterior and Newer HVAC and Water Heater (2024). A Covered Front Porch welcomes you inside where Dark Hardwood Floors and Updated Light Fixtures run throughout the Open Concept living space. The Sitting Room flows seamlessly into the Formal Dining Room and Cozy Living Room with Fireplace. The Chef's Kitchen features Granite Countertops, Subway Tile Backsplash, Stainless Steel Appliances, Breakfast Bar, and Coffee Bar. The Spacious Primary Suite offers a Walk-In Closet and Updated Ensuite Bathroom with Tiled Shower. Two Bright Bedrooms share a Remodeled Full Bathroom with Granite Vanity, Herringbone Tile Floor, and Glass-Enclosed Shower with White Subway Tile. The living space continues downstairs into the Family Room with Bonus Space, perfect for a Home Office or Play Area. A Dedicated Laundry Room completes the lower level. Outside, the Large Screened Porch and Rear Deck with Built-In Seating are ideal for relaxing or entertaining outdoors. The spaces overlook the Landscaped Lawn and Storage Shed with Fresh Paint and New Roof. The Level and Fully-Fenced Backyard offers plenty of space for pets or play among mature trees. Located near Terrell Mill Park with easy access to I-75, I-285, Sandy Springs, and Downtown Atlanta, this home also offers Optional Swim/Tennis & Optional HOA Amenities and quiet neighborhood streets perfect for walking, running, or biking. This Move-In Ready Home perfectly combines Thoughtful Updates, Flexible Living Space, and a Superb East Cobb Location....
Contact an agent
Home facts
- Year built:1967
- Subdivision & Development:Stratford
- Listing ID #:10856887
- Updated:October 06, 2026 at 11:19 AM
Rooms and interior
- Bedrooms:3
- Total bathrooms:2
- Full bathrooms:2
- Flooring:Hardwood
- Kitchen Description:Breakfast Bar, Dishwasher, Disposal, Microwave, Pantry, Refrigerator
- Bedroom Description:Walk-In Closet(s)
- Basement Description:Finished
- Living area:2,050 sq. ft.
Heating and cooling
- Cooling:Ceiling Fan(s), Central Air
- Heating:Forced Air
- Central air:Yes
Structure and exterior
- Roof:Composition
- Year built:1967
- Building area:2,050 sq. ft.
- Lot area:0.2 Acres
- Lot Features:Level, Private
- Architectural Style:Ranch, Traditional
- Construction Materials:Brick
- Exterior Features:Deck, Garden, Screened
- Levels:Multi/Split
Schools
- High school:Wheeler
- Middle school:East Cobb
- Elementary school:Brumby
Utilities
- Water:Public
- Sewer:Public Sewer
Finances and disclosures
- Price:$545,000
- Price per sq. ft.:$265.85
- Tax amount:$1,053 (2026)
Features and amenities
- Appliances:Dishwasher, Disposal, Dryer, Microwave, Refrigerator, Washer
- Laundry features:Dryer, In Basement, Laundry, Washer
Parking
- Total parking spaces:4
- Parking description:Carport
 2026 Georgia MLS. All rights reserved. Information Deem Reliable But Not Guaranteed October 6, 2026
New listings near 3036 Haverford Lane Se
- Coming Soon
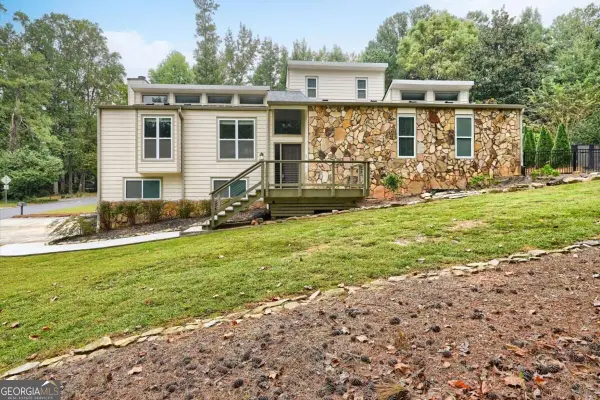 $590,000Coming Soon4 beds 3 baths
2470 Kingsley Drive Ne, Marietta, GA 30062
MLS# 10867214Listed by: Tactical Realty - Coming Soon
 $810,000Coming Soon6 beds 4 baths3,838 sq. ft.
3901 Blustery Way Ne, Marietta, GA 30066
MLS# 10867013Listed by: RE/MAX Town & Country - Coming Soon
 $280,000Coming Soon3 beds 2 baths1,663 sq. ft.
951 Oriole Lane, Marietta, GA 30067
MLS# 10866621Listed by: Weichert Realtors Cara & Assoc - Coming Soon
 $625,000Coming Soon6 beds 4 baths4,056 sq. ft.
1942 New Kemp Road, Marietta, GA 30066
MLS# 10858227Listed by: BHHS Georgia Properties - Coming Soon
 $410,000Coming Soon3 beds 2 baths
1755 Jody Drive Ne, Marietta, GA 30066
MLS# 10857861Listed by: Realty One Group Edge - Coming Soon
 $6,575,000Coming Soon5 beds 7 baths12,000 sq. ft.
660 Atlanta Country Club Drive Se, Marietta, GA 30067
MLS# 10857521Listed by: BHHS Georgia Properties - Coming Soon
 $649,900Coming Soon4 beds 4 baths2,595 sq. ft.
3728 Ramsey Drive, Marietta, GA 30062
MLS# 10857723Listed by: Simply List - Coming Soon
 $515,000Coming Soon4 beds 3 baths
1671 Canton Hills Circle, Marietta, GA 30062
MLS# 10857506Listed by: Simply Homes ATL - Coming Soon
 $280,000Coming Soon3 beds 2 baths1,663 sq. ft.
951 Oriole Lane Se, Marietta, GA 30067
MLS# 7848046Listed by: WEICHERT REALTORS CARA AND ASSOC. - Coming Soon
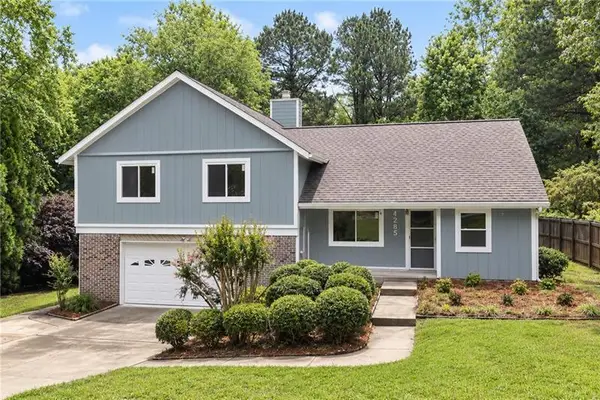 $600,000Coming Soon3 beds 3 baths1,754 sq. ft.
1235 Fairfield Drive, Marietta, GA 30068
MLS# 7847900Listed by: ATLANTA FINE HOMES SOTHEBY'S INTERNATIONAL


Protect your home and budget from life's surprises with an Assurant Home Warranty, backed by a partner that supports you through every step of homeownership. Explore Plans.
© 2023 - 2026 ERA Franchise Systems LLC. All rights reserved. ERA Franchise Systems LLC fully supports the principles of the Fair Housing Act and the Equal Opportunity Act. ERA, ERA Real Estate powered, and their respective logos are registered service marks of ERA Franchise Systems LLC. Each office is independently owned and operated.