
3065 Brookview Drive, Marietta, GA 30068
Local realty services provided by:ERA Towne Square Realty, Inc.
3065 Brookview Drive,Marietta, GA 30068
$875,000
- 4 Beds
- 4 Baths
- 3,575 sq. ft.
- Single family
- Active
Listed by: paige slyman
Office: slyman real estate, llc.
MLS#:7798311
Source:FIRSTMLS
Price summary
- Price:$875,000
- Price per sq. ft.:$244.76
- Monthly HOA dues:$6.67
About this home
Completely renovated ranch with a fully finished basement in East Cobb’s well known Indian Hills community that offers swim, tennis, pickleball, golf, clubhouse, walking trails, biking, and abundant green space. Blending Mid-Century Modern and Craftsman design elements, this exceptional home features over $110,000 in premium upgrades completed within the last two years, delivering unparalleled comfort, style, and peace of mind. The thoughtfully designed main level home offers 4 (possible 5) bedrooms, 3.5 bathrooms, and a sought-after primary suite on the main level. Multiple living and entertaining spaces include a separate living room, family room, dining room, breakfast area, and wet bar, all anchored by a dramatic vaulted kitchen featuring an oversized walk-in pantry. The centerpiece of the home is a stunning floor-to-ceiling, two-sided brick masonry wood-burning fireplace that creates warmth and character throughout the living spaces. Recent interior enhancements include a new energy-efficient Daikin 5-ton HVAC system, custom California Closets in the primary and guest suites, a beautiful white oak handrail and bannister, waterproof composite hardwood flooring in the basement, elegant 3-inch wood shutters throughout, and a built-in 30-bottle wine refrigerator. Four oversized sliding doors open to a private, level, fully fenced backyard designed for relaxation and entertaining. The outdoor living space showcases a low-maintenance "Trex" deck, lush Zoysia sod, full-yard irrigation system, professional landscape lighting, and cedar fencing with matching gates, creating a peaceful, Zen-like retreat. The fully finished basement offers exceptional flexibility with its own driveway entrance and private patio. It includes an oversized full bathroom that features double marble-top vanities, a freestanding soaking tub, and a glass-enclosed shower. A hidden cedar closet/safe room provides additional private storage and security. With its separate access and versatile layout, the basement also offers excellent potential for an in-law suite, multigenerational living, or countless other uses. Recent improvements also include a new roof, fresh interior paint, new flooring throughout including tile, waterproof LVP, and engineered hardwoods, gutters with leaf guards, updated lighting and plumbing fixtures, and professional landscaping. The oversized two-car garage features industrial-grade epoxy flooring, a large separate storage/tool room, and built in EV charging station. A truly one-of-a-kind property offering extensive upgrades, flexible living space, exceptional outdoor amenities, and access to top-tier community features in one of East Cobb's most desirable locations and school districts....
Contact an agent
Home facts
- Year built:1976
- Listing ID #:7798311
- Updated:July 05, 2026 at 01:35 PM
Rooms and interior
- Bedrooms:4
- Total bathrooms:4
- Full bathrooms:3
- Half bathrooms:1
- Flooring:Hardwood
- Dining Description:Seats 12+, Separate Dining Room
- Bathrooms Description:Double Vanity, Shower Only
- Kitchen Description:Breakfast Bar, Breakfast Room, Dishwasher, Disposal, Eat-in Kitchen, Electric Range, Microwave, Pantry Walk-In, Range Hood, Refrigerator, Stone Counters, View to Family Room, Wine Rack
- Bedroom Description:Master on Main, Oversized Master, Split Bedroom Plan
- Basement Description:Daylight, Exterior Entry, Finished, Full, Interior Entry
- Living area:3,575 sq. ft.
Heating and cooling
- Cooling:Central Air
- Heating:Central, Natural Gas
- Central air:Yes
Structure and exterior
- Roof:Composition, Ridge Vents, Shingle
- Year built:1976
- Building area:3,575 sq. ft.
- Lot area:0.63 Acres
- Lot Features:Back Yard, Landscaped, Level, Private
- Architectural Style:Ranch
- Construction Materials:Frame, Wood Siding
- Exterior Features:Courtyard, Deck, Front Porch, Garden, Permeable Paving, Private Yard, Rear Porch
- Levels:1 Story
Schools
- High school:Wheeler
- Middle school:East Cobb
- Elementary school:Eastvalley
Utilities
- Water:Public, Water Available
- Sewer:Public Sewer, Sewer Available
Finances and disclosures
- Price:$875,000
- Price per sq. ft.:$244.76
- Tax amount:$9,293 (2025)
Features and amenities
- Laundry features:Laundry Room, Main Level, Mud Room
- Amenities:Beamed Ceilings, Bookcases, ENERGY STAR Qualified Appliances, Entrance Foyer, High Ceilings 9 ft Main, High Speed Internet, Walk-In Closet(s), Wet Bar
Parking
- Total parking spaces:8
- Parking description:Driveway, Garage, Garage Faces Side, Kitchen Level
- Garage spaces:2
 Listings identified with the FMLS IDX logo come from FMLS and are held by brokerage firms other than the owner of this website. The listing brokerage is identified in any listing details. Information is deemed reliable but is not guaranteed. If you believe any FMLS listing contains material that infringes your copyrighted work please click here (https://www.fmls.com/dmca) to review our DMCA policy and learn how to submit a takedown request. ©2026 First Multiple Listing Service, Inc.
New listings near 3065 Brookview Drive
- New
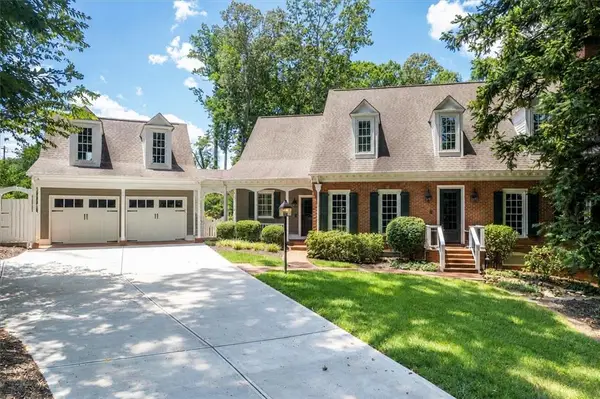 $1,335,000Active5 beds 6 baths5,558 sq. ft.
5170 Baldwin Terrace, Marietta, GA 30068
MLS# 7799359Listed by: KELLER WILLIAMS RLTY, FIRST ATLANTA - New
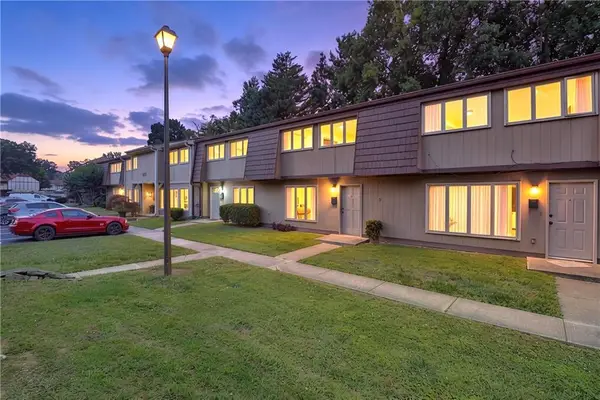 $189,000Active3 beds 2 baths1,302 sq. ft.
1811 Ashborough Circle #G, Marietta, GA 30067
MLS# 7799287Listed by: FIRST UNITED REALTY OF ATLANTA, LLC. - New
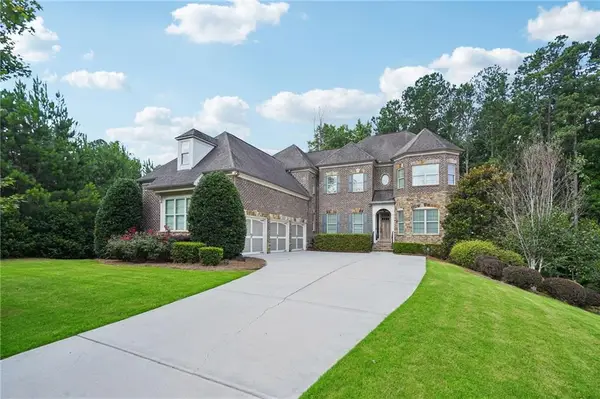 $1,050,000Active6 beds 5 baths6,243 sq. ft.
373 Glynnwilde Drive Nw, Marietta, GA 30064
MLS# 7799296Listed by: DWELLI INC. - New
 $610,000Active5 beds 3 baths3,962 sq. ft.
1835 Walker Ridge Drive Sw, Marietta, GA 30064
MLS# 7799113Listed by: EXP REALTY, LLC. - Coming Soon
 $465,000Coming Soon3 beds 2 baths
4480 Pine Hill Terrace Ne, Marietta, GA 30066
MLS# 7796463Listed by: KELLER WILLIAMS REALTY CHATTAHOOCHEE NORTH, LLC - New
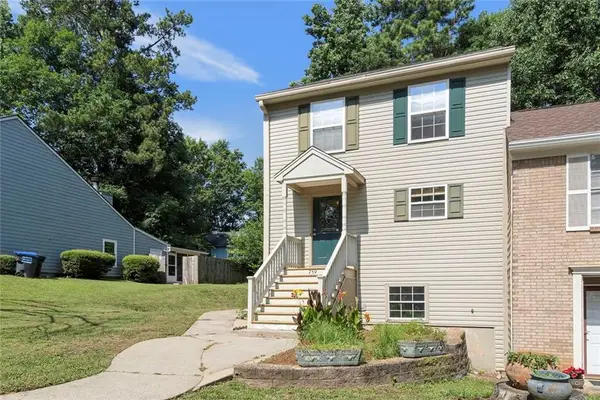 $300,000Active3 beds 4 baths1,920 sq. ft.
759 Coventry Township Place, Marietta, GA 30062
MLS# 7799188Listed by: MENDOZA REALTY, LLC - New
 $380,000Active3 beds 2 baths2,092 sq. ft.
1142 Barnes Mill Road, Marietta, GA 30062
MLS# 7799191Listed by: MGN FINE HOMES INC. - Coming Soon
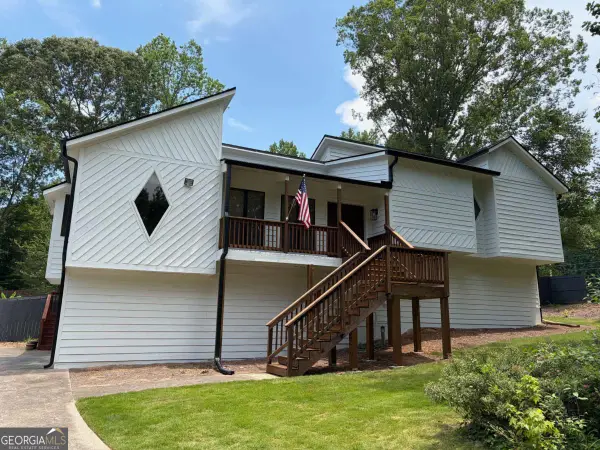 $465,000Coming Soon3 beds 2 baths
4480 Pine Hill Terrace Ne, Marietta, GA 30066
MLS# 10798790Listed by: Keller Williams Chattahoochee - New
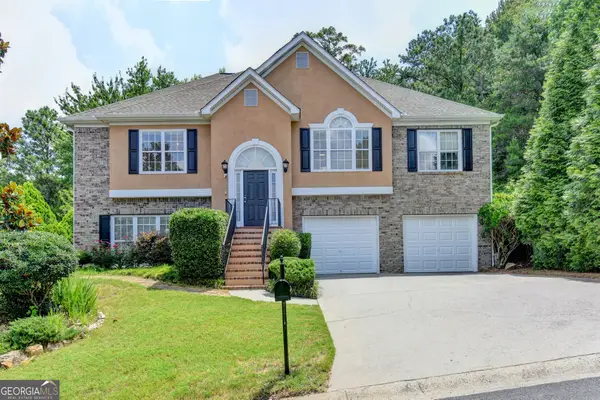 $545,000Active4 beds 3 baths
1022 Soaring Way, Marietta, GA 30062
MLS# 10798848Listed by: Chapman Hall Realtors Professionals - New
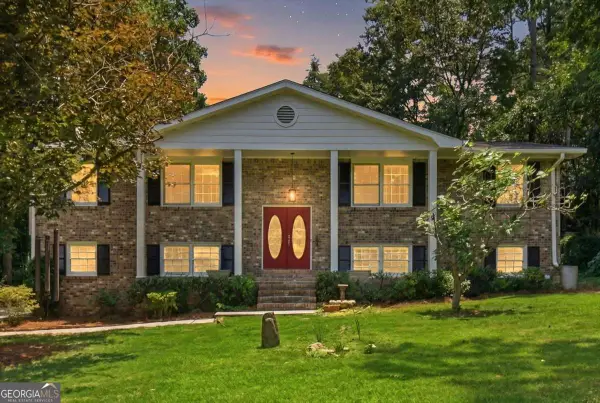 $499,990Active3 beds 2 baths
112 Cross Gate Drive, Marietta, GA 30068
MLS# 10798852Listed by: Dwelli


Protect your home and budget from life's surprises with an Assurant Home Warranty, backed by a partner that supports you through every step of homeownership. Explore Plans.
© 2023 - 2026 ERA Franchise Systems LLC. All rights reserved. ERA Franchise Systems LLC fully supports the principles of the Fair Housing Act and the Equal Opportunity Act. ERA, ERA Real Estate powered, and their respective logos are registered service marks of ERA Franchise Systems LLC. Each office is independently owned and operated.