
3370 Indian Hills Drive, Marietta, GA 30068
Local realty services provided by:ERA Towne Square Realty, Inc.
3370 Indian Hills Drive,Marietta, GA 30068
$695,000
- 4 Beds
- 3 Baths
- 3,454 sq. ft.
- Single family
- Active
Listed by: mike toltzis
Office: compass
MLS#:10857286
Source:METROMLS
Price summary
- Price:$695,000
- Price per sq. ft.:$201.22
About this home
Full of character and surrounded by beautiful trees, this Indian Hills home offers something truly special, with inviting living spaces, architectural details, and a floor plan that unfolds across multiple levels. Set within the sought-after Indian Hills Country Club community, the home combines warmth and personality with generous indoor and outdoor spaces designed for gathering, relaxing, and everyday living. Inside, hardwood floors and abundant natural light carry through the main living areas. The spacious family room makes an immediate impression with a dramatic vaulted ceiling, exposed wood beams, a fireplace, and a wall of windows overlooking the wooded surroundings. Built-in cabinetry adds both character and function, while the open connection to the dining and kitchen areas creates an easy flow for entertaining. The kitchen features granite countertops, rich wood cabinetry, stainless steel appliances, generous counter space, and a large breakfast bar. An adjoining breakfast area is framed by oversized windows and features the home's second fireplace, creating a cozy setting for casual meals and morning coffee. Outdoor living is an extension of the home, with a spacious screened porch offering a comfortable retreat overlooking the backyard. An additional deck provides even more room to enjoy the outdoors, while the tree-lined setting and fenced backyard create a sense of privacy and plenty of space to relax or entertain. The finished terrace level adds another dimension to the home with an expansive recreation area offering plenty of flexibility for movie nights, a game room, home gym, playroom, or additional gathering space. French doors provide direct access outdoors, further connecting this versatile level to the surrounding property. Enjoy the Indian Hills Country Club lifestyle with 27 holes of golf, tennis, pickleball, swimming, and a renovated clubhouse, all just minutes from top-rated schools, The Avenue East Cobb, Truist Park, and an array of dining, shopping, and entertainment destinations. With distinctive architectural details, multiple living and entertaining spaces, and a beautiful tree-filled setting, this home offers a wonderful opportunity to enjoy the character and lifestyle that make Indian Hills so special....
Contact an agent
Home facts
- Year built:1975
- Subdivision & Development:Indian Hills
- Listing ID #:10857286
- Updated:October 06, 2026 at 11:19 AM
Rooms and interior
- Bedrooms:4
- Total bathrooms:3
- Full bathrooms:3
- Flooring:Hardwood
- Kitchen Description:Breakfast Area, Breakfast Bar, Breakfast Room, Dishwasher, Disposal, Kitchen Island, Pantry
- Bedroom Description:Master On Main Level, Walk-In Closet(s)
- Basement Description:Bath/Stubbed, Daylight, Exterior Entry, Finished, Full, Interior Entry
- Living area:3,454 sq. ft.
Heating and cooling
- Cooling:Ceiling Fan(s), Central Air
- Heating:Forced Air, Natural Gas
- Central air:Yes
Structure and exterior
- Roof:Composition
- Year built:1975
- Building area:3,454 sq. ft.
- Lot area:0.5 Acres
- Lot Features:Private
- Architectural Style:Ranch
- Construction Materials:Brick
- Exterior Features:Deck, Deck/Patio, Screened
- Levels:2 Story
Schools
- High school:Wheeler
- Middle school:East Cobb
- Elementary school:Eastvalley
Utilities
- Water:Public, Water Available
- Sewer:Public Sewer
Finances and disclosures
- Price:$695,000
- Price per sq. ft.:$201.22
- Tax amount:$4,982 (2025)
Features and amenities
- Appliances:Dishwasher, Disposal
- Laundry features:Common Area, Laundry
- Amenities:Beamed Ceilings, Bookcases, Double Pane Windows, High Ceilings
Parking
- Total parking spaces:2
- Parking description:Attached, Garage, Side/Rear Entrance
- Garage:Yes
 2026 Georgia MLS. All rights reserved. Information Deem Reliable But Not Guaranteed October 6, 2026
New listings near 3370 Indian Hills Drive
- Coming Soon
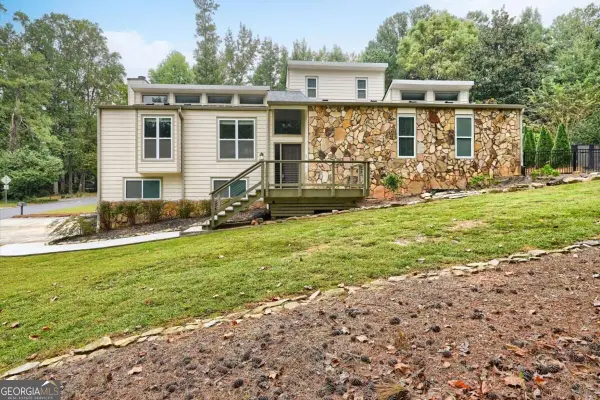 $590,000Coming Soon4 beds 3 baths
2470 Kingsley Drive Ne, Marietta, GA 30062
MLS# 10867214Listed by: Tactical Realty - Coming Soon
 $810,000Coming Soon6 beds 4 baths3,838 sq. ft.
3901 Blustery Way Ne, Marietta, GA 30066
MLS# 10867013Listed by: RE/MAX Town & Country - Coming Soon
 $280,000Coming Soon3 beds 2 baths1,663 sq. ft.
951 Oriole Lane, Marietta, GA 30067
MLS# 10866621Listed by: Weichert Realtors Cara & Assoc - Coming Soon
 $625,000Coming Soon6 beds 4 baths4,056 sq. ft.
1942 New Kemp Road, Marietta, GA 30066
MLS# 10858227Listed by: BHHS Georgia Properties - Coming Soon
 $410,000Coming Soon3 beds 2 baths
1755 Jody Drive Ne, Marietta, GA 30066
MLS# 10857861Listed by: Realty One Group Edge - Coming Soon
 $6,575,000Coming Soon5 beds 7 baths12,000 sq. ft.
660 Atlanta Country Club Drive Se, Marietta, GA 30067
MLS# 10857521Listed by: BHHS Georgia Properties - Coming Soon
 $649,900Coming Soon4 beds 4 baths2,595 sq. ft.
3728 Ramsey Drive, Marietta, GA 30062
MLS# 10857723Listed by: Simply List - Coming Soon
 $515,000Coming Soon4 beds 3 baths
1671 Canton Hills Circle, Marietta, GA 30062
MLS# 10857506Listed by: Simply Homes ATL - Coming Soon
 $280,000Coming Soon3 beds 2 baths1,663 sq. ft.
951 Oriole Lane Se, Marietta, GA 30067
MLS# 7848046Listed by: WEICHERT REALTORS CARA AND ASSOC. - Coming Soon
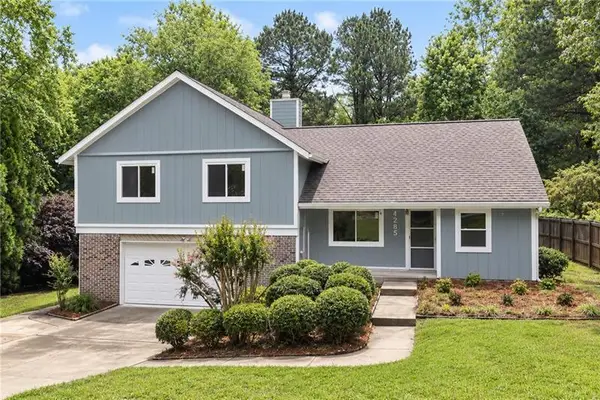 $600,000Coming Soon3 beds 3 baths1,754 sq. ft.
1235 Fairfield Drive, Marietta, GA 30068
MLS# 7847900Listed by: ATLANTA FINE HOMES SOTHEBY'S INTERNATIONAL


Protect your home and budget from life's surprises with an Assurant Home Warranty, backed by a partner that supports you through every step of homeownership. Explore Plans.
© 2023 - 2026 ERA Franchise Systems LLC. All rights reserved. ERA Franchise Systems LLC fully supports the principles of the Fair Housing Act and the Equal Opportunity Act. ERA, ERA Real Estate powered, and their respective logos are registered service marks of ERA Franchise Systems LLC. Each office is independently owned and operated.