
3371 Saxony Glen, Marietta, GA 30066
Local realty services provided by:ERA Sunrise Realty
3371 Saxony Glen,Marietta, GA 30066
$1,100,000
- 6 Beds
- 5 Baths
- 5,428 sq. ft.
- Single family
- Active
Listed by: craig witte
Office: atlanta communities
MLS#:7848683
Source:FIRSTMLS
Price summary
- Price:$1,100,000
- Price per sq. ft.:$202.65
- Monthly HOA dues:$104.17
About this home
Beautifully updated Wieland-built 6BR/5BA home in Northampton, an established East Cobb community in the highly sought-after Lassiter High School district. Offering 5,428 square feet of living space on approximately half an acre, this 1998-built home combines extensive recent renovations, a flexible three-level floor plan and a private wooded setting. The extensively remodeled kitchen is a standout, featuring custom cabinetry, quartz countertops, ceramic backsplash, an oversized island and a premium appliance package including a 48" Wolf dual-fuel range, Sub-Zero French-door refrigerator, Wolf microwave drawer, Cove dishwasher and custom Zephyr hood. The kitchen opens to a dramatic two-story great room with fireplace, built-ins and a wall of windows overlooking the backyard. A separate dining room and dedicated office with built-in shelving provide additional living and work-from-home space. Hardwood floors extend throughout the entire main level, up the staircase to the second floor, throughout the upstairs hallway and into the primary bedroom. A main-level bedroom and full bath offer excellent flexibility for guests or multigenerational living. Upstairs are four bedrooms and three full baths, including the spacious primary suite. The beautifully remodeled primary bath features custom cabinetry, quartz countertops, ceramic tile flooring and shower walls, updated fixtures and lighting, a shower bench and freestanding soaking tub. The three secondary bedrooms are served by a Jack-and-Jill bath plus a separate hall bath. The finished terrace level significantly expands the living space with a sixth bedroom and full bath, media room, large recreation area and abundant storage, plus access to the covered patio and backyard. The basement has also been updated with LVT flooring and remodeled bath fixtures and vanity. Outdoor living is another highlight. The covered porch and deck were extensively renovated with Trex decking, waterproofing, a fireplace and interchangeable screens, creating an inviting space for relaxing and entertaining while overlooking the wooded backyard. A covered front porch adds to the home's classic curb appeal. Major improvements extend well beyond the visible renovations. All three Carrier HVAC systems were replaced in 2024, and insulated Thermacore garage doors with ultra-quiet LiftMaster smart openers and cameras were installed in 2025. The home also offers two laundry hookup locations—one upstairs and another in the terrace-level utility room. Flat backyard with creek is wooded but could easily be partially cleared for a great play area. Northampton residents enjoy neighborhood amenities including a community pool, tennis courts, clubhouse, recreation/green space and gathering areas. With 6 bedrooms, 5 full baths, 5,428 square feet, approximately half an acre, extensive recent renovations, multiple indoor and outdoor living spaces and a finished terrace level, this Northampton home offers an exceptional combination of space, flexibility and updated finishes in the heart of East Cobb....
Contact an agent
Home facts
- Year built:1998
- Subdivision & Development:Northampton
- Listing ID #:7848683
- Updated:October 05, 2026 at 01:33 PM
Rooms and interior
- Bedrooms:6
- Total bathrooms:5
- Full bathrooms:5
- Flooring:Carpet, Hardwood
- Dining Description:Separate Dining Room
- Bathrooms Description:Double Vanity, Separate Tub/Shower, Vaulted Ceiling(s)
- Kitchen Description:Dishwasher, Disposal, Double Oven, Gas Range, Kitchen Island, Microwave, Pantry, Refrigerator, Stone Counters, View to Family Room
- Bedroom Description:Oversized Master, Sitting Room
- Basement Description:Daylight, Finished, Finished Bath, Full, Interior Entry
- Living area:5,428 sq. ft.
Heating and cooling
- Cooling:Ceiling Fan(s), Central Air
- Heating:Central, Forced Air
- Central air:Yes
Structure and exterior
- Roof:Composition
- Year built:1998
- Building area:5,428 sq. ft.
- Lot area:0.49 Acres
- Lot Features:Back Yard, Front Yard
- Architectural Style:Traditional
- Construction Materials:Brick 3 Sides
- Exterior Features:Covered, Deck, Enclosed, Front Porch, Screened
- Levels:2 Story
Schools
- High school:Lassiter
- Middle school:Simpson
- Elementary school:Mountain View - Cobb
Utilities
- Water:Public, Water Available
- Sewer:Public Sewer, Sewer Available
Finances and disclosures
- Price:$1,100,000
- Price per sq. ft.:$202.65
- Tax amount:$9,704 (2025)
Features and amenities
- Appliances:Intercom
- Laundry features:Dryer, Laundry Room, Upper Level, Washer
- Amenities:Bookcases, Cathedral Ceiling(s), Entrance Foyer, High Ceilings 10 ft Main, High Ceilings 9 ft Upper, His and Hers Closets, Walk-In Closet(s)
Parking
- Parking description:Driveway, Garage, Garage Door Opener, Garage Faces Side
- Garage spaces:2
 Listings identified with the FMLS IDX logo come from FMLS and are held by brokerage firms other than the owner of this website. The listing brokerage is identified in any listing details. Information is deemed reliable but is not guaranteed. If you believe any FMLS listing contains material that infringes your copyrighted work please click here (https://www.fmls.com/dmca) to review our DMCA policy and learn how to submit a takedown request. ©2026 First Multiple Listing Service, Inc.
New listings near 3371 Saxony Glen
- Coming Soon
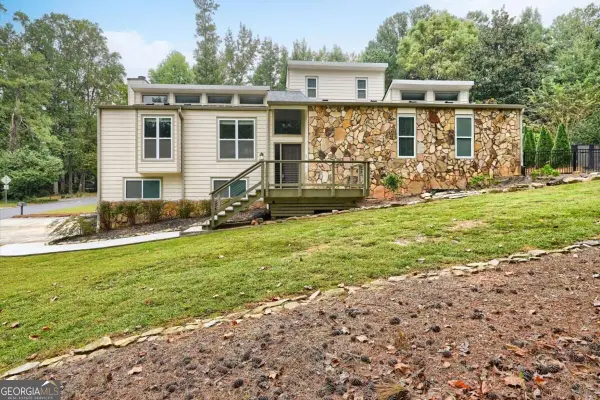 $590,000Coming Soon4 beds 3 baths
2470 Kingsley Drive Ne, Marietta, GA 30062
MLS# 10867214Listed by: Tactical Realty - Coming Soon
 $810,000Coming Soon6 beds 4 baths3,838 sq. ft.
3901 Blustery Way Ne, Marietta, GA 30066
MLS# 10867013Listed by: RE/MAX Town & Country - Coming Soon
 $280,000Coming Soon3 beds 2 baths1,663 sq. ft.
951 Oriole Lane, Marietta, GA 30067
MLS# 10866621Listed by: Weichert Realtors Cara & Assoc - Coming Soon
 $625,000Coming Soon6 beds 4 baths4,056 sq. ft.
1942 New Kemp Road, Marietta, GA 30066
MLS# 10858227Listed by: BHHS Georgia Properties - Coming Soon
 $410,000Coming Soon3 beds 2 baths
1755 Jody Drive Ne, Marietta, GA 30066
MLS# 10857861Listed by: Realty One Group Edge - Coming Soon
 $6,575,000Coming Soon5 beds 7 baths12,000 sq. ft.
660 Atlanta Country Club Drive Se, Marietta, GA 30067
MLS# 10857521Listed by: BHHS Georgia Properties - Coming Soon
 $649,900Coming Soon4 beds 4 baths2,595 sq. ft.
3728 Ramsey Drive, Marietta, GA 30062
MLS# 10857723Listed by: Simply List - Coming Soon
 $515,000Coming Soon4 beds 3 baths
1671 Canton Hills Circle, Marietta, GA 30062
MLS# 10857506Listed by: Simply Homes ATL - Coming Soon
 $280,000Coming Soon3 beds 2 baths1,663 sq. ft.
951 Oriole Lane Se, Marietta, GA 30067
MLS# 7848046Listed by: WEICHERT REALTORS CARA AND ASSOC. - Coming Soon
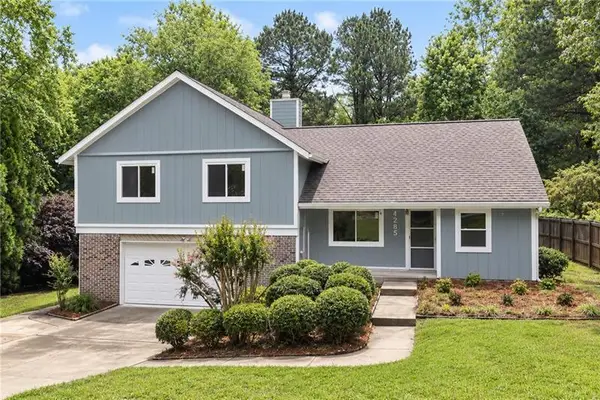 $600,000Coming Soon3 beds 3 baths1,754 sq. ft.
1235 Fairfield Drive, Marietta, GA 30068
MLS# 7847900Listed by: ATLANTA FINE HOMES SOTHEBY'S INTERNATIONAL


Protect your home and budget from life's surprises with an Assurant Home Warranty, backed by a partner that supports you through every step of homeownership. Explore Plans.
© 2023 - 2026 ERA Franchise Systems LLC. All rights reserved. ERA Franchise Systems LLC fully supports the principles of the Fair Housing Act and the Equal Opportunity Act. ERA, ERA Real Estate powered, and their respective logos are registered service marks of ERA Franchise Systems LLC. Each office is independently owned and operated.