
3442 Winter Wood Trace, Marietta, GA 30062
Local realty services provided by:ERA Towne Square Realty, Inc.
Listed by: tracy lovig, milena nelson
Office: exp realty, llc.
MLS#:7797538
Source:FIRSTMLS
Price summary
- Price:$575,000
- Price per sq. ft.:$201.75
About this home
East Cobb Living at Its Finest! Priced below appraisal. Purchase with confidence knowing this home offers exceptional value in today’s market.
Thoughtfully renovated with over $100K in improvements, this move-in-ready contemporary home offers exceptional value in one of East Cobb’s most desirable communities, Country Crossing. With the perfect blend of modern updates, flexible living space, & timeless charm, this exceptional 4-bedroom, 3-bath residence has been meticulously enhanced inside and out, creating a truly move-in-ready opportunity within the Pope High School district. Step inside & be greeted by an abundance of natural light, soaring ceilings, & rich luxury hardwood flooring that flows throughout the main living areas. The inviting great room, anchored by a cozy fireplace, creates a warm & welcoming space for everyday living & entertaining alike. The spacious dining room is ideal for hosting holiday gatherings, dinner parties, & memorable celebrations with family and friends. At the heart of the home, the beautifully updated kitchen seamlessly combines style & functionality with granite countertops, stainless steel appliances, abundant cabinetry, a center island, & pantry storage designed to meet the demands of modern living. Retreat to the oversized owner's suite, a private sanctuary featuring a custom closet system & a thoughtfully updated bath complete with a granite-topped vanity & relaxing soaking tub. Additional bedrooms offer comfortable accommodations, complemented by an updated secondary bathroom. Overlooking the main living area, a versatile loft provides the perfect space for a home office, reading lounge, playroom, or creative retreat. A finished terrace level adds a remarkable level of value, offering a private living space complete with a second full kitchen, spacious living area, bedroom, bonus room, full bath, & a beautifully finished sunroom. Enhanced with rock wool sound insulation, noise-reducing ceiling tiles, & private exterior access, it is ideal for multigenerational living, extended guest stays, working from home or rental income. The terrace level is currently producing rental income, offering additional flexibility & value. Outdoor living is equally impressive & becomes an extension of the home with a rebuilt upper deck & covered, screened gathering space, which is perfect for morning coffee, outdoor dining, game day celebrations, or unwinding after a long day while enjoying peaceful surroundings. Beyond its beauty, this home offers tremendous peace of mind through extensive upgrades, including new Hardie plank siding, gutters, rebuilt front porch & outdoor living spaces, custom motorized blinds, custom closet systems, upgraded electrical throughout, enhanced attic insulation, EV charger, generator transfer inlet, newer HVAC system, & hot water heater. Location is everything, & this home delivers. Enjoy convenient access to shopping, dining, coffee shops, & everyday essentials along Sandy Plains Rd, while Marietta Square offers charming boutiques, restaurants, seasonal festivals, & a vibrant farmers market. Outdoor enthusiasts will appreciate nearby hiking & biking trails at Kennesaw Mountain National Battlefield Park, & commuters will benefit from easy access to I-75 & I-575. Families will appreciate the home's location within the award-winning Cobb County School District, these schools are consistently recognized among the area's top-performing public schools. Beautifully updated, thoughtfully designed, and perfectly located, this exceptional East Cobb home offers the rare combination of comfort, flexibility, investment potential, and community with this all in one remarkable property. Whether you are searching for top-rated East Cobb schools, beautifully renovated living spaces, flexible multigenerational options or a move-in ready home in an exceptional location, this home delivers a rare combination of quality, comfort & value....
Contact an agent
Home facts
- Year built:1981
- Listing ID #:7797538
- Updated:July 05, 2026 at 01:35 PM
Rooms and interior
- Bedrooms:4
- Total bathrooms:3
- Full bathrooms:3
- Dining Description:Seats 12+, Separate Dining Room
- Bathrooms Description:Separate Tub/Shower, Soaking Tub, Whirlpool Tub
- Kitchen Description:Breakfast Bar, Cabinets Stain, Dishwasher, Disposal, Electric Range, Kitchen Island, Pantry, Second Kitchen, Stone Counters
- Bedroom Description:In-Law Floorplan
- Basement Description:Daylight, Driveway Access, Exterior Entry, Finished, Finished Bath, Full
- Living area:2,850 sq. ft.
Heating and cooling
- Cooling:Ceiling Fan(s), Central Air, Zoned
- Heating:Central, Forced Air, Natural Gas, Zoned
- Central air:Yes
Structure and exterior
- Roof:Composition
- Year built:1981
- Building area:2,850 sq. ft.
- Lot area:0.34 Acres
- Lot Features:Back Yard, Cul-De-Sac, Front Yard
- Construction Materials:Cement Siding
- Exterior Features:Covered, Deck, Private Yard, Screened
- Levels:3+ Story
Schools
- High school:Pope
- Middle school:Hightower Trail
- Elementary school:Mountain View - Cobb
Utilities
- Water:Public, Water Available
- Sewer:Public Sewer, Sewer Available
Finances and disclosures
- Price:$575,000
- Price per sq. ft.:$201.75
- Tax amount:$5,234 (2025)
Features and amenities
- Appliances:Generator
- Laundry features:In Hall, Upper Level
- Amenities:Beamed Ceilings, Entrance Foyer 2 Story, Gas Water Heater, High Ceilings 9 ft Lower, High Ceilings 9 ft Main, High Ceilings 9 ft Upper, High Speed Internet, Walk-In Closet(s)
Parking
- Parking description:Attached, Drive Under Main Level, Electric Vehicle Charging Station(s), Garage, Garage Door Opener, Garage Faces Front, Level Driveway
- Garage spaces:2
 Listings identified with the FMLS IDX logo come from FMLS and are held by brokerage firms other than the owner of this website. The listing brokerage is identified in any listing details. Information is deemed reliable but is not guaranteed. If you believe any FMLS listing contains material that infringes your copyrighted work please click here (https://www.fmls.com/dmca) to review our DMCA policy and learn how to submit a takedown request. ©2026 First Multiple Listing Service, Inc.
New listings near 3442 Winter Wood Trace
- New
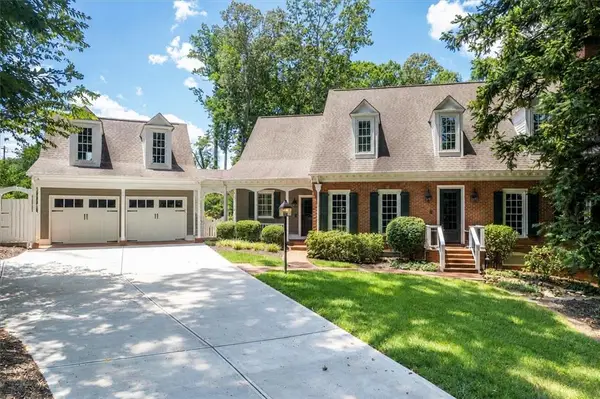 $1,335,000Active5 beds 6 baths5,558 sq. ft.
5170 Baldwin Terrace, Marietta, GA 30068
MLS# 7799359Listed by: KELLER WILLIAMS RLTY, FIRST ATLANTA - New
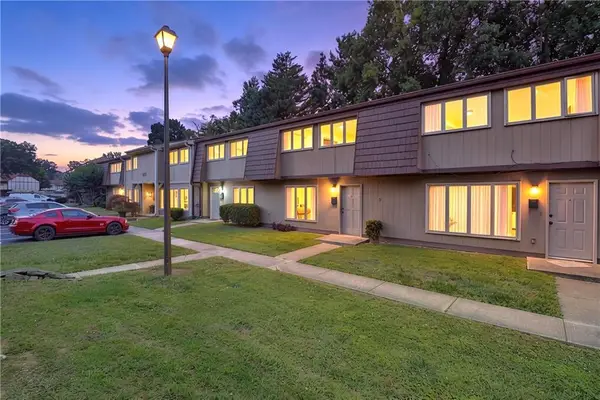 $189,000Active3 beds 2 baths1,302 sq. ft.
1811 Ashborough Circle #G, Marietta, GA 30067
MLS# 7799287Listed by: FIRST UNITED REALTY OF ATLANTA, LLC. - New
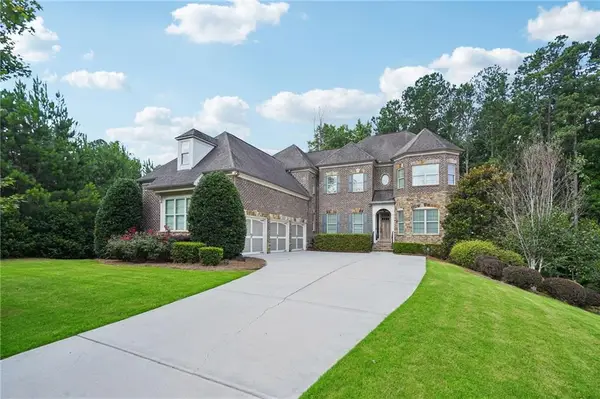 $1,050,000Active6 beds 5 baths6,243 sq. ft.
373 Glynnwilde Drive Nw, Marietta, GA 30064
MLS# 7799296Listed by: DWELLI INC. - New
 $610,000Active5 beds 3 baths3,962 sq. ft.
1835 Walker Ridge Drive Sw, Marietta, GA 30064
MLS# 7799113Listed by: EXP REALTY, LLC. - Coming Soon
 $465,000Coming Soon3 beds 2 baths
4480 Pine Hill Terrace Ne, Marietta, GA 30066
MLS# 7796463Listed by: KELLER WILLIAMS REALTY CHATTAHOOCHEE NORTH, LLC - New
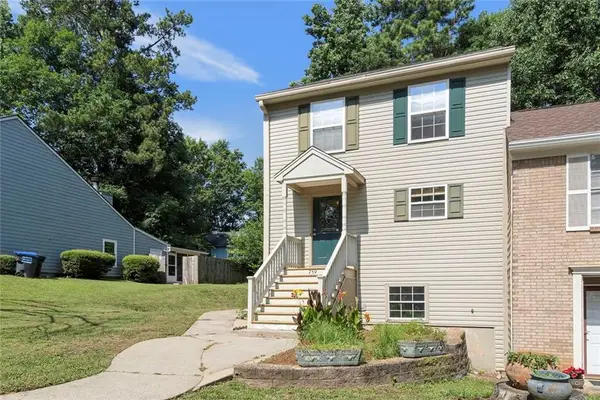 $300,000Active3 beds 4 baths1,920 sq. ft.
759 Coventry Township Place, Marietta, GA 30062
MLS# 7799188Listed by: MENDOZA REALTY, LLC - New
 $380,000Active3 beds 2 baths2,092 sq. ft.
1142 Barnes Mill Road, Marietta, GA 30062
MLS# 7799191Listed by: MGN FINE HOMES INC. - Coming Soon
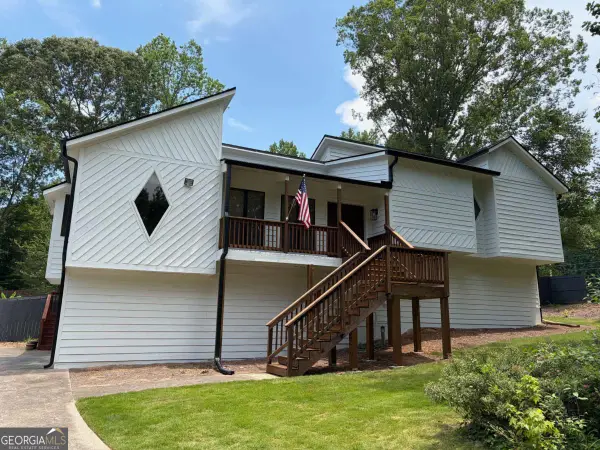 $465,000Coming Soon3 beds 2 baths
4480 Pine Hill Terrace Ne, Marietta, GA 30066
MLS# 10798790Listed by: Keller Williams Chattahoochee - New
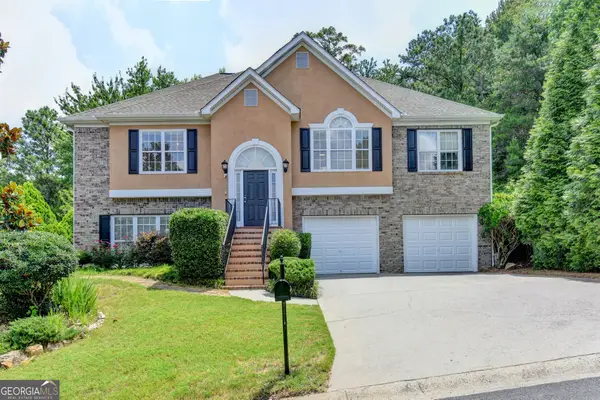 $545,000Active4 beds 3 baths
1022 Soaring Way, Marietta, GA 30062
MLS# 10798848Listed by: Chapman Hall Realtors Professionals - New
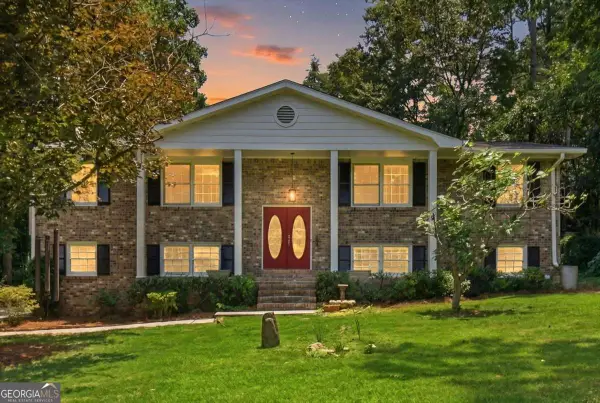 $499,990Active3 beds 2 baths
112 Cross Gate Drive, Marietta, GA 30068
MLS# 10798852Listed by: Dwelli


Protect your home and budget from life's surprises with an Assurant Home Warranty, backed by a partner that supports you through every step of homeownership. Explore Plans.
© 2023 - 2026 ERA Franchise Systems LLC. All rights reserved. ERA Franchise Systems LLC fully supports the principles of the Fair Housing Act and the Equal Opportunity Act. ERA, ERA Real Estate powered, and their respective logos are registered service marks of ERA Franchise Systems LLC. Each office is independently owned and operated.