
3931 Cash Landing, Marietta, GA 30066
Local realty services provided by:ERA Kings Bay Realty
3931 Cash Landing,Marietta, GA 30066
$1,299,000
- 5 Beds
- 6 Baths
- 4,480 sq. ft.
- Single family
- Active
Listed by: simone hoffman
Office: harry norman realtors
MLS#:10844125
Source:METROMLS
Price summary
- Price:$1,299,000
- Price per sq. ft.:$289.96
- Monthly HOA dues:$400
About this home
This four-sided brick beauty features a motor court entry leading to a covered portico and lovely foyer for welcoming guests. 10' beamed ceilings in the main living area give this home an added touch of elegance. The spacious gourmet kitchen features a Thermador range, granite countertops, tiled backsplash, custom Bell cabinetry with soft-close doors and drawers, shiplap trim detail, and a center work island with breakfast bar and pendant lighting. A large, sunny dining area opens to the great room with brick fireplace, while a window over the farmhouse sink looks onto the backyard. A private office or flex room is conveniently located on the main level, offering versatile space for working from home, a study, playroom, or additional sitting area. French doors open from the great room to the covered wrap-around deck, providing a wonderful outdoor space for entertaining. The main-level Owner's Suite features a spacious bath with dual vanities, soaking tub and stepless shower, plus hookups for a stackable washer/dryer for added convenience. The upper level offers three large bedrooms with ensuite baths and walk-in closets, a loft gathering area, a large second laundry room, and permanent stairs leading to a third-level floored attic. The finished terrace level offers a family/media room, bedroom and full bath, plus additional unfinished space for storage or future finishing. Beautiful white oak hardwood floors throughout the home, custom closet systems, plantation shutters and a Tesla EV charger add to the home's exceptional features. The Oaks at Mill Pond offers gorgeous streetscapes with tree-lined sidewalks, lushly landscaped community parks, and lawn maintenance included...
Contact an agent
Home facts
- Year built:2018
- Subdivision & Development:THE OAKS AT MILL POND
- Listing ID #:10844125
- Updated:September 27, 2026 at 10:50 AM
Rooms and interior
- Bedrooms:5
- Total bathrooms:6
- Full bathrooms:5
- Half bathrooms:1
- Flooring:Hardwood, Tile
- Bathrooms Description:Double Vanity
- Kitchen Description:Breakfast Bar, Dishwasher, Disposal, Kitchen Island, Microwave, Pantry, Refrigerator
- Bedroom Description:Walk-In Closet(s)
- Basement Description:Full
- Living area:4,480 sq. ft.
Heating and cooling
- Cooling:Central Air, Zoned
- Heating:Forced Air, Zoned
- Central air:Yes
Structure and exterior
- Roof:Composition
- Year built:2018
- Building area:4,480 sq. ft.
- Lot area:0.15 Acres
- Lot Features:Level, Private
- Architectural Style:Traditional
- Construction Materials:Brick
- Exterior Features:Deck/Patio
- Levels:2 Story
Schools
- High school:Lassiter
- Middle school:Simpson
- Elementary school:Rocky Mount
Utilities
- Water:Public, Water Available
- Sewer:Public Sewer, Sewer Available
Finances and disclosures
- Price:$1,299,000
- Price per sq. ft.:$289.96
- Tax amount:$13,320 (2025)
Features and amenities
- Appliances:Dishwasher, Disposal, Gas Water Heater, Microwave, Refrigerator
- Laundry features:Laundry, Upper Level
- Amenities:Bookcases, Double Pane Windows, Gas Water Heater, Smoke Detector(s)
Parking
- Total parking spaces:2
- Parking description:Garage
- Garage:Yes
 2026 Georgia MLS. All rights reserved. Information Deem Reliable But Not Guaranteed September 27, 2026
New listings near 3931 Cash Landing
- Coming Soon
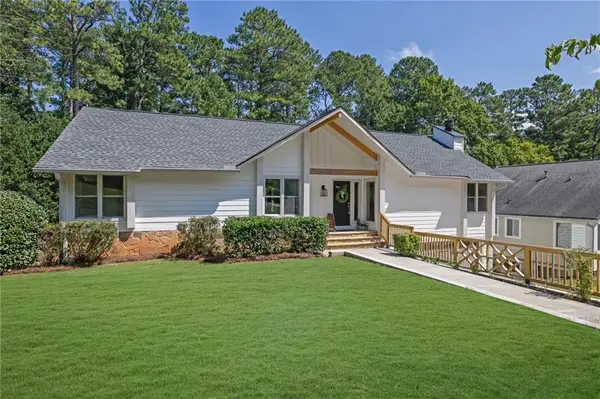 $925,000Coming Soon4 beds 4 baths2,822 sq. ft.
870 Muirfield Trace, Marietta, GA 30068
MLS# 7841951Listed by: KELLER WILLIAMS REALTY SIGNATURE PARTNERS - Coming Soon
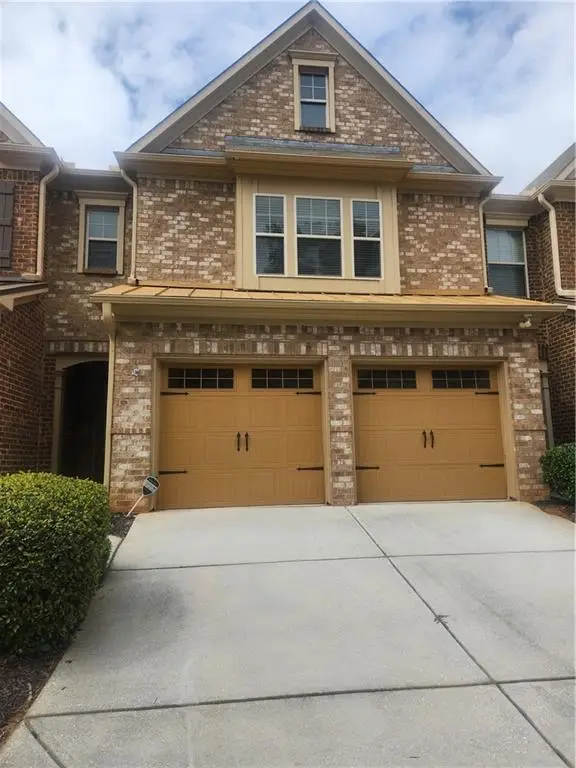 $400,000Coming Soon3 beds 3 baths1,918 sq. ft.
1854 Caswell Parkway #56, Marietta, GA 30060
MLS# 7844774Listed by: KELLER WILLIAMS REALTY ATL NORTH - Coming Soon
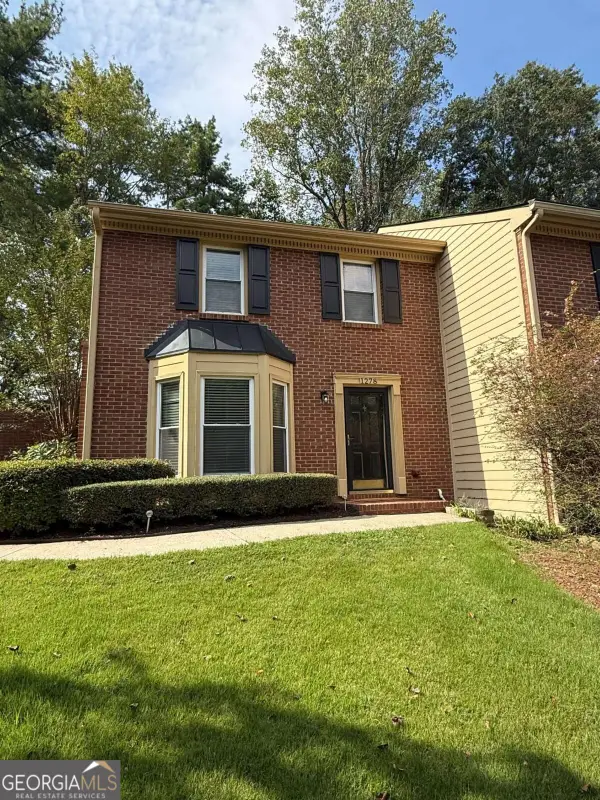 $355,000Coming Soon2 beds 3 baths1,508 sq. ft.
1278 Whitlock Ridge Drive Sw, Marietta, GA 30064
MLS# 10853053Listed by: Compass - Coming Soon
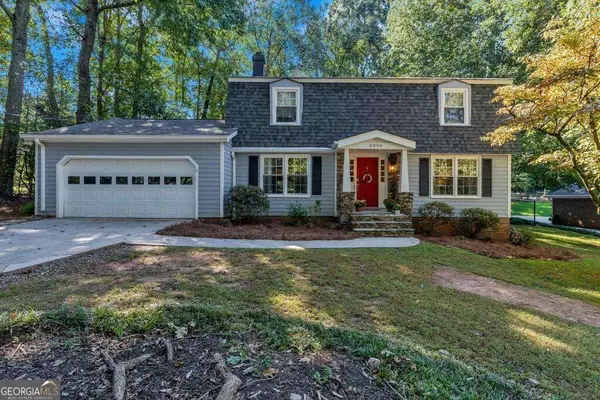 $675,000Coming Soon4 beds 3 baths2,348 sq. ft.
5090 Larry Lane, Marietta, GA 30068
MLS# 10853228Listed by: Motto - Coming Soon
 $400,000Coming Soon3 beds 3 baths2,605 sq. ft.
1259 Everwood Drive Sw, Marietta, GA 30008
MLS# 7842642Listed by: TREND ATLANTA REALTY, INC. - Coming Soon
 $510,000Coming Soon4 beds 3 baths2,625 sq. ft.
1909 Kemp Road, Marietta, GA 30066
MLS# 10850944Listed by: Atlanta Communities - Coming Soon
 $600,000Coming Soon3 beds 3 baths2,270 sq. ft.
15 Ashleigh Terrace, Marietta, GA 30062
MLS# 7841487Listed by: ATLANTA FINE HOMES SOTHEBY'S INTERNATIONAL - Coming Soon
 $1,895,900Coming Soon4 beds 5 baths4,313 sq. ft.
3325 Trickum Road Ne, Marietta, GA 30066
MLS# 10850660Listed by: Chapman Hall Realtors Alpharetta - Coming Soon
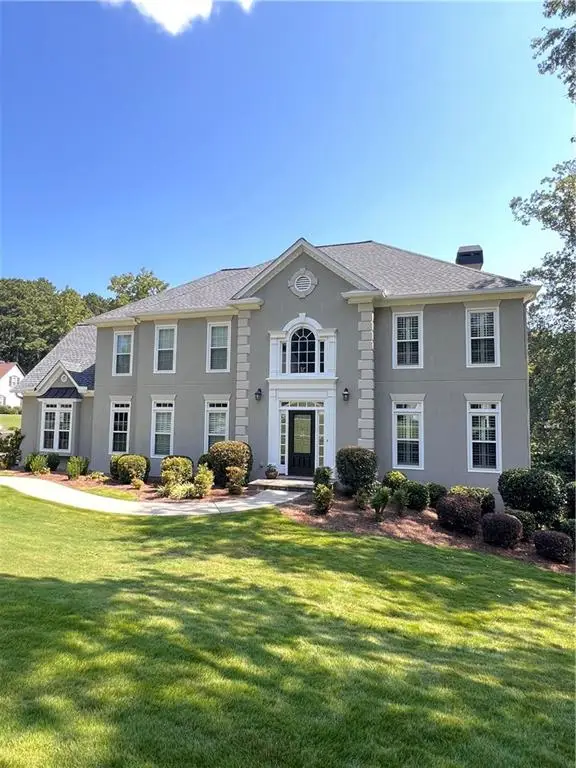 $975,000Coming Soon6 beds 5 baths5,822 sq. ft.
4011 Bramble Court, Marietta, GA 30062
MLS# 7834900Listed by: ATLANTA FINE HOMES SOTHEBY'S INTERNATIONAL - Coming Soon
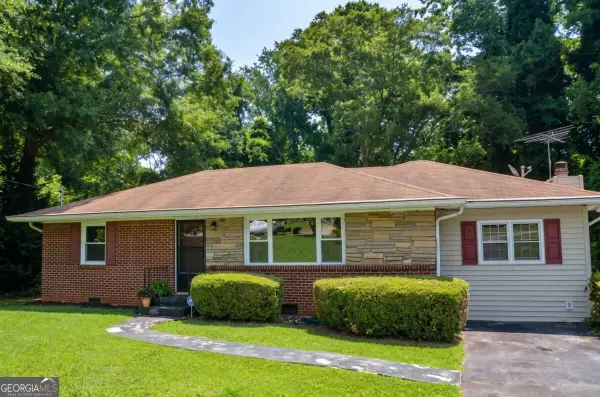 $329,900Coming Soon3 beds 2 baths1,352 sq. ft.
128 Peachtree Circle Se, Marietta, GA 30060
MLS# 10850027Listed by: Virtual Properties Realty.com


Protect your home and budget from life's surprises with an Assurant Home Warranty, backed by a partner that supports you through every step of homeownership. Explore Plans.
© 2023 - 2026 ERA Franchise Systems LLC. All rights reserved. ERA Franchise Systems LLC fully supports the principles of the Fair Housing Act and the Equal Opportunity Act. ERA, ERA Real Estate powered, and their respective logos are registered service marks of ERA Franchise Systems LLC. Each office is independently owned and operated.