
3469 Summerford Court, Marietta, GA 30062
Local realty services provided by:ERA Sunrise Realty
3469 Summerford Court,Marietta, GA 30062
$699,000
- 5 Beds
- 5 Baths
- 3,950 sq. ft.
- Single family
- Coming Soon
Listed by: melissa paulk
Office: sloan & company real estate, llc.
MLS#:7845526
Source:FIRSTMLS
Price summary
- Price:$699,000
- Price per sq. ft.:$176.96
About this home
Welcome to Summerford, a quiet, established East Cobb community in the highly desirable Lassiter High School district. This spacious 5-bedroom, 4.5-bath home offers a hard-to-find combination of a primary suite on the main, open-concept floor plan, and full basement. The home feels fresh, bright, and ready for its next owners.
A soaring two-story foyer welcomes you inside and leads into the impressive two-story family room, creating an open and airy feel throughout the heart of the home. The spacious family room flows seamlessly into the large kitchen, making the main level ideal for both everyday living and entertaining. The kitchen offers abundant cabinet space, a walk-in pantry, room for a breakfast table, and easy access to a brand-new deck overlooking the backyard. A separate dining room provides additional space for hosting family and friends.
The main-level primary suite is generously sized and features its own private, brand-new deck. The en-suite bath includes separate his-and-hers vanities, a large soaking tub, separate shower, and his-and-hers closets.
Upstairs, you'll find generously sized secondary bedrooms with plenty of space and privacy. Two bedrooms share a Jack-and-Jill bath, while another bedroom features an en-suite bath with additional access from the hall. A beautiful open catwalk overlooks the two-story family room below and adds to the home's spacious, airy design.
The full basement offers even more flexibility, with a finished great room, full bathroom, and office, plus two incredibly large unfinished areas ready for the next owner's vision. Create additional living space, a home gym, media room, workshop, game room, or simply enjoy the abundance of storage.
Located next door to the neighborhood amenities, the home offers convenient access to the community pool and tennis courts, along with nearby additional parking for guests—an especially valuable perk when entertaining.
With 5 bedrooms, 4.5 baths, a primary suite on the main, dramatic two-story spaces, two brand-new decks, a full basement, and sought-after East Cobb schools, this is a special opportunity in Summerford. Don't miss your chance to call it home!...
Contact an agent
Home facts
- Year built:1988
- Subdivision & Development:Summerford
- Listing ID #:7845526
- Updated:October 01, 2026 at 12:41 AM
Rooms and interior
- Bedrooms:5
- Total bathrooms:5
- Full bathrooms:4
- Half bathrooms:1
- Flooring:Carpet, Ceramic Tile, Hardwood
- Dining Description:Separate Dining Room
- Bathrooms Description:Double Vanity, Separate His/Hers, Separate Tub/Shower, Soaking Tub
- Kitchen Description:Breakfast Room, Cabinets Stain, Dishwasher, Disposal, Eat-in Kitchen, Electric Cooktop, Microwave, Pantry, View to Family Room
- Bedroom Description:Master on Main, Oversized Master, Split Bedroom Plan
- Basement Description:Exterior Entry, Finished, Finished Bath, Full
- Living area:3,950 sq. ft.
Heating and cooling
- Cooling:Central Air
- Heating:Central
- Central air:Yes
Structure and exterior
- Roof:Shingle
- Year built:1988
- Building area:3,950 sq. ft.
- Lot area:0.36 Acres
- Lot Features:Corner Lot, Landscaped
- Architectural Style:Traditional
- Construction Materials:Concrete, HardiPlank Type
- Exterior Features:Deck, Private Yard, Rain Gutters
- Levels:3+ Story
Schools
- High school:Lassiter
- Middle school:Simpson
- Elementary school:Shallowford Falls
Utilities
- Water:Public, Water Available
- Sewer:Public Sewer, Sewer Available
Finances and disclosures
- Price:$699,000
- Price per sq. ft.:$176.96
- Tax amount:$1,344 (2025)
Features and amenities
- Appliances:Dehumidifier
- Laundry features:Laundry Room, Main Level
- Amenities:Bookcases, Cathedral Ceiling(s), Entrance Foyer 2 Story, His and Hers Closets, Tray Ceiling(s), Walk-In Closet(s), Wet Bar
Parking
- Parking description:Garage, Garage Door Opener, Garage Faces Front
- Garage spaces:2
 Listings identified with the FMLS IDX logo come from FMLS and are held by brokerage firms other than the owner of this website. The listing brokerage is identified in any listing details. Information is deemed reliable but is not guaranteed. If you believe any FMLS listing contains material that infringes your copyrighted work please click here (https://www.fmls.com/dmca) to review our DMCA policy and learn how to submit a takedown request. ©2026 First Multiple Listing Service, Inc.
New listings near 3469 Summerford Court
- Coming Soon
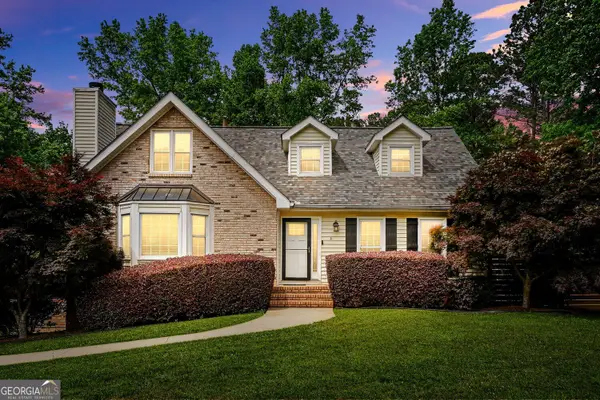 $735,000Coming Soon5 beds 4 baths3,053 sq. ft.
2320 Brownstone Court Ne, Marietta, GA 30062
MLS# 10856040Listed by: Maximum One Grt. Atl. REALTORS - Coming Soon
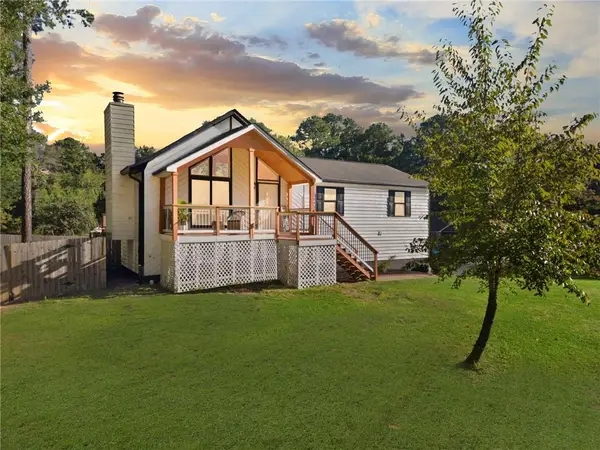 $359,999Coming Soon4 beds 3 baths1,800 sq. ft.
3021 Fetlock Drive Sw, Marietta, GA 30064
MLS# 7846976Listed by: REMAX CENTER - Coming Soon
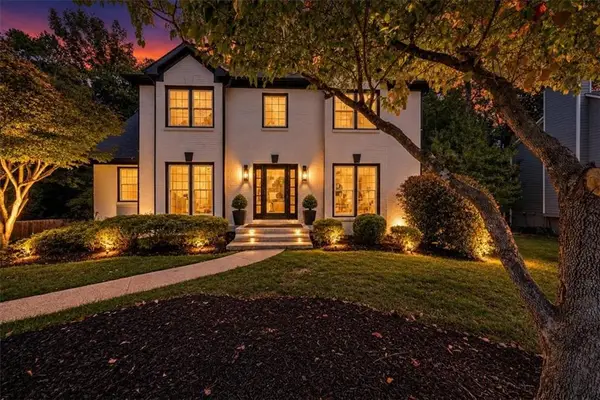 $520,000Coming Soon4 beds 4 baths3,323 sq. ft.
2603 Brookwest Lane Sw, Marietta, GA 30064
MLS# 7846923Listed by: KELLER WILLIAMS REALTY WEST ATLANTA - Coming Soon
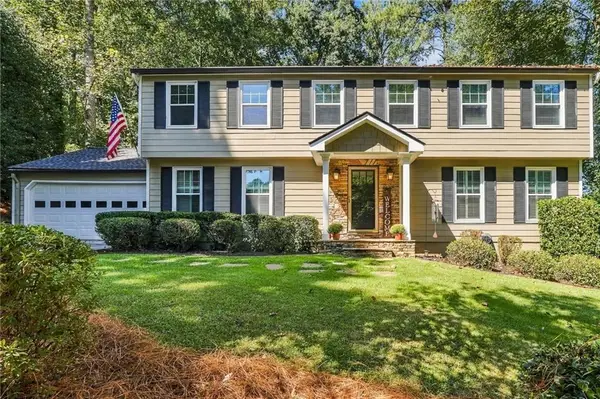 $535,000Coming Soon5 beds 3 baths2,376 sq. ft.
345 High Meadow Drive, Marietta, GA 30068
MLS# 7846211Listed by: KELLER WILLIAMS REALTY SIGNATURE PARTNERS - Coming Soon
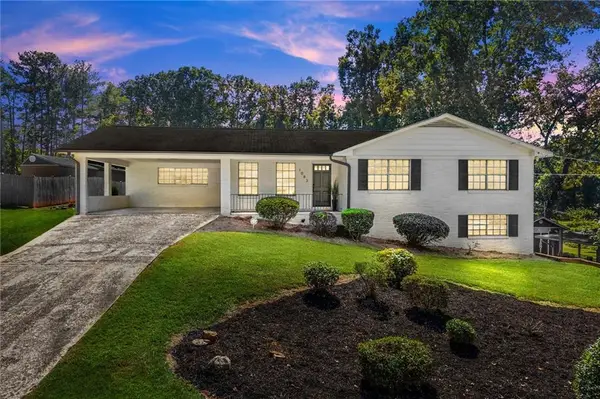 $375,000Coming Soon3 beds 2 baths2,412 sq. ft.
1083 Amelia Drive, Marietta, GA 30060
MLS# 7840782Listed by: KELLER WILLIAMS REALTY ATL NORTH - Coming Soon
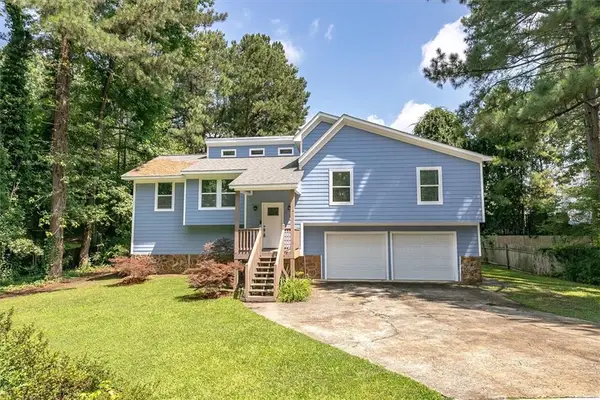 $359,000Coming Soon4 beds 2 baths2,016 sq. ft.
2486 Sawmill Road Sw, Marietta, GA 30064
MLS# 7846729Listed by: KELLER WILLIAMS REALTY PARTNERS - Coming Soon
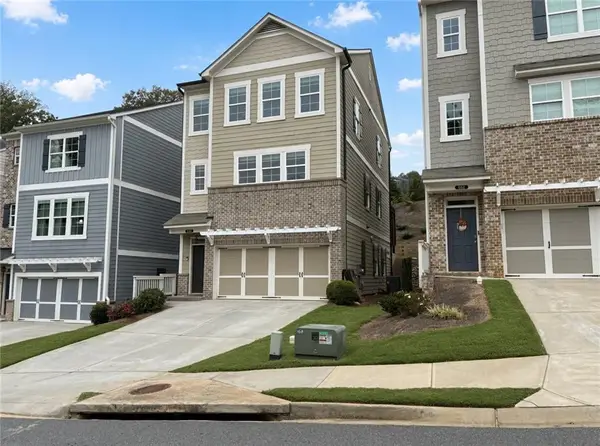 $469,900Coming Soon4 beds 5 baths2,546 sq. ft.
674 Crosshaven Drive, Marietta, GA 30066
MLS# 7846697Listed by: SHARKEY REAL ESTATE, LLC. - Coming Soon
 $700,000Coming Soon3 beds 3 baths2,575 sq. ft.
2168 Capers Drive, Marietta, GA 30064
MLS# 10855593Listed by: Atlanta Communities - Coming Soon
 $390,000Coming Soon4 beds 3 baths2,169 sq. ft.
1414 Cumberland Creek Lane Sw, Marietta, GA 30008
MLS# 7846515Listed by: ATLANTA HOME ESTATE REALTY, INC. - Coming Soon
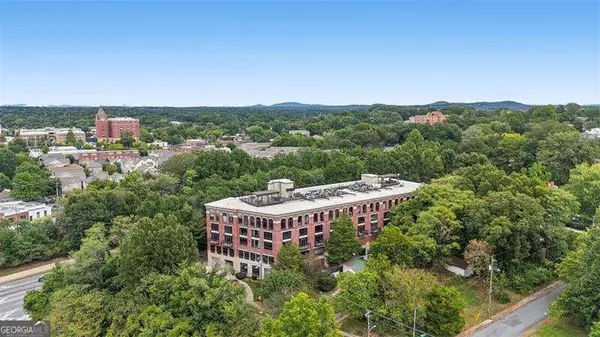 $309,000Coming Soon1 beds 2 baths1,003 sq. ft.
319 Atlanta Street Se #306, Marietta, GA 30060
MLS# 10855474Listed by: Atlanta Communities


Protect your home and budget from life's surprises with an Assurant Home Warranty, backed by a partner that supports you through every step of homeownership. Explore Plans.
© 2023 - 2026 ERA Franchise Systems LLC. All rights reserved. ERA Franchise Systems LLC fully supports the principles of the Fair Housing Act and the Equal Opportunity Act. ERA, ERA Real Estate powered, and their respective logos are registered service marks of ERA Franchise Systems LLC. Each office is independently owned and operated.