
3951 Trickum Road Ne, Marietta, GA 30066
Local realty services provided by:ERA Kings Bay Realty
3951 Trickum Road Ne,Marietta, GA 30066
$1,600,000
- 5 Beds
- 7 Baths
- 4,923 sq. ft.
- Single family
- Active
Listed by: shelly verner
Office: keller williams realty atlanta north
MLS#:10807847
Source:METROMLS
Price summary
- Price:$1,600,000
- Price per sq. ft.:$325.01
About this home
.
Contact an agent
Home facts
- Year built:2026
- Subdivision & Development:Homesite
- Listing ID #:10807847
- Updated:September 04, 2026 at 04:35 PM
Rooms and interior
- Bedrooms:5
- Total bathrooms:7
- Full bathrooms:5
- Half bathrooms:2
- Flooring:Hardwood
- Dining Description:Seats 12+
- Kitchen Description:Dishwasher, Disposal, Kitchen Island, Microwave, Refrigerator, Solid Surface Counters, Walk-in Pantry
- Bedroom Description:Walk-In Closet(s)
- Basement Description:Bath Finished, Exterior Entry, Finished
- Living area:4,923 sq. ft.
Heating and cooling
- Cooling:Central Air
- Heating:Central
- Central air:Yes
Structure and exterior
- Roof:Composition
- Year built:2026
- Building area:4,923 sq. ft.
- Lot area:0.7 Acres
- Lot Features:Level, Private
- Construction Materials:Brick
- Exterior Features:Balcony
- Levels:3+ Story
Schools
- High school:Lassiter
- Middle school:Simpson
- Elementary school:Rocky Mount
Utilities
- Water:Public
- Sewer:Public Sewer
Finances and disclosures
- Price:$1,600,000
- Price per sq. ft.:$325.01
- Tax amount:$793 (2025)
Features and amenities
- Appliances:Dishwasher, Disposal, Microwave, Refrigerator
- Laundry features:Laundry, Upper Level
- Amenities:Carbon Monoxide Detector(s), Double Pane Windows, Fire Sprinkler System
Parking
- Total parking spaces:3
- Parking description:Attached, Garage, Garage Door Opener, Kitchen Level, Side/Rear Entrance
- Garage:Yes
 2026 Georgia MLS. All rights reserved. Information Deem Reliable But Not Guaranteed September 4, 2026
New listings near 3951 Trickum Road Ne
- Coming Soon
 $700,000Coming Soon5 beds 4 baths3,357 sq. ft.
4683 Oberlin Way, Marietta, GA 30068
MLS# 7832503Listed by: CENTURY 21 RESULTS - Coming Soon
 $1,470,000Coming Soon5 beds 5 baths4,974 sq. ft.
4404 Wigley Road Ne, Marietta, GA 30066
MLS# 10839874Listed by: Chapman Hall Realtors - Coming Soon
 $575,000Coming Soon3 beds 2 baths1,750 sq. ft.
426 Freyer Drive Ne, Marietta, GA 30060
MLS# 7831412Listed by: DORSEY ALSTON REALTORS - Coming Soon
 $565,000Coming Soon4 beds 4 baths2,540 sq. ft.
1489 Herndon Lane, Marietta, GA 30062
MLS# 10839520Listed by: Keller Williams Realty Atlanta North - Coming Soon
 $850,000Coming Soon4 beds 4 baths
473 Manor Oak Lane Se, Marietta, GA 30067
MLS# 10839642Listed by: Atlanta Communities - Coming Soon
 $280,000Coming Soon2 beds 3 baths1,516 sq. ft.
148 Springstead Court Sw, Marietta, GA 30060
MLS# 7819991Listed by: CENTURY 21 CONNECT REALTY - Coming Soon
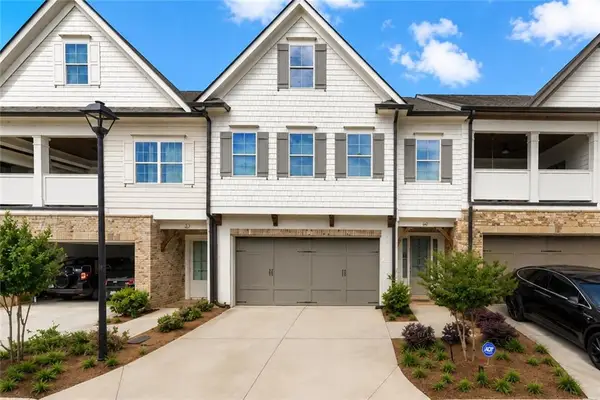 Listed by ERA$650,000Coming Soon4 beds 4 baths3,080 sq. ft.
468 Springer Bend Nw, Marietta, GA 30060
MLS# 7829745Listed by: ERA SUNRISE REALTY - Coming Soon
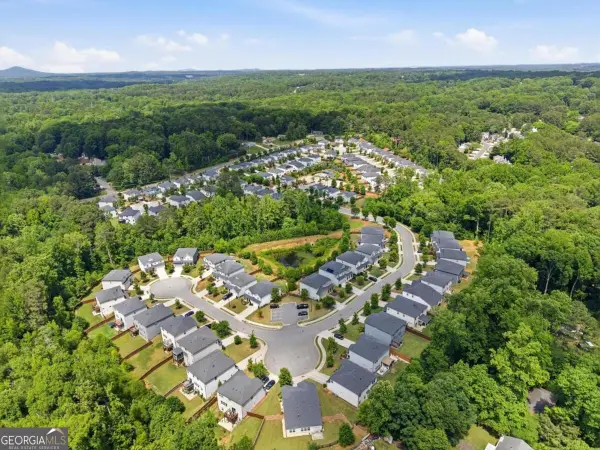 $509,900Coming Soon4 beds 3 baths2,844 sq. ft.
3527 Argent Way, Marietta, GA 30008
MLS# 10838353Listed by: Atlanta Communities - Coming Soon
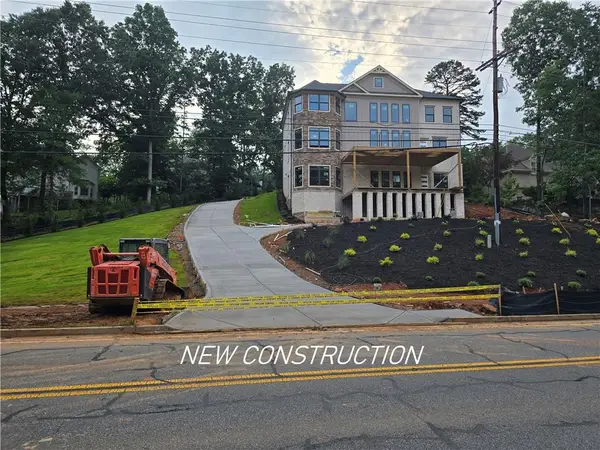 $1,470,000Coming Soon5 beds 5 baths4,974 sq. ft.
4404 Wigley Road Ne, Marietta, GA 30066
MLS# 7829312Listed by: CHAPMAN HALL REALTORS - Coming Soon
 $750,000Coming Soon4 beds 4 baths5,123 sq. ft.
1738 Tappahannock Trail, Marietta, GA 30062
MLS# 7829658Listed by: EAST COBB LUXURY, LLC


Protect your home and budget from life's surprises with an Assurant Home Warranty, backed by a partner that supports you through every step of homeownership. Explore Plans.
© 2023 - 2026 ERA Franchise Systems LLC. All rights reserved. ERA Franchise Systems LLC fully supports the principles of the Fair Housing Act and the Equal Opportunity Act. ERA, ERA Real Estate powered, and their respective logos are registered service marks of ERA Franchise Systems LLC. Each office is independently owned and operated.