
4055 Indian Town Road, Marietta, GA 30066
Local realty services provided by:ERA Sunrise Realty
4055 Indian Town Road,Marietta, GA 30066
$1,500,000
- 5 Beds
- 4 Baths
- 4,544 sq. ft.
- Single family
- Pending
Listed by: allan s minter, heather greenhaw
Office: dorsey alston realtors
MLS#:7820663
Source:FIRSTMLS
Price summary
- Price:$1,500,000
- Price per sq. ft.:$330.11
About this home
Introducing Indian Town Estates—an exclusive collection of five custom luxury homes thoughtfully designed by renowned architect Bill Harrison and meticulously crafted by Firm Foundation Builders. RARE PRE-SALE OPPORTUNITY in East Cobb. Blending timeless architecture with exceptional craftsmanship, each residence offers an elevated lifestyle in one of East Cobb's most desirable locations. Lot 1 is designed for effortless living and sophisticated entertaining, the main level unfolds with beautifully connected living spaces filled with natural light. At the heart of the home, the chef's kitchen features an oversized island, designer lighting, and seamless access to a covered porch overlooking a private, level backyard ready for outdoor living. The inviting family room is anchored by a striking stacked-stone fireplace with custom built-in cabinetry, while the dining room with vaulted ceiling provides an elegant setting for gatherings large and small. The main-level owner's retreat offers a peaceful sanctuary with its own fireplace, spa-inspired bath featuring a soaking tub, and an expansive walk-in closet. A private home office and guest suite on the main level provides exceptional comfort for family and visitors alike. A dramatic curved staircase leads to an expansive daylight terrace level featuring covered patio and walls of windows that flood the space with natural light. Designed for customization, the unfinished spaces of the daylight terrace level are already framed and stubbed for a future guest suite with full bath, along with ample room for a recreation room, fitness studio, media room, wine cellar, or additional living space. Upstairs, an open loft connects three generously sized bedroom suites, including a shared Jack-and-Jill bath and a private en-suite with dual vanities. An oversized unfinished attic offers additional opportunity for future expansion, whether as a recreation room, playroom, or home office. A side-entry three-car garage with generous ceiling height and abundant storage completes the home. With time remaining to personalize select finishes and upgrades, Lot 1 buyers have the rare opportunity to tailor this exceptional residence to their individual style. Located within walking distance of award-winning Lassiter High School and moments from East Cobb's premier shopping, dining, parks, and recreation, Indian Town Lot 1 offers a limited opportunity to own one of only five distinctive custom homes in an exceptional setting....
Contact an agent
Home facts
- Year built:2026
- Subdivision & Development:Indian Town Estates
- Listing ID #:7820663
- Updated:October 06, 2026 at 08:46 AM
Rooms and interior
- Bedrooms:5
- Total bathrooms:4
- Full bathrooms:4
- Flooring:Hardwood, Stone
- Dining Description:Seats 12+, Separate Dining Room
- Bathrooms Description:Double Vanity, Separate Tub/Shower
- Kitchen Description:Breakfast Room, Dishwasher, Disposal, Double Oven, Eat-in Kitchen, Gas Range, Indoor Grill, Keeping Room, Kitchen Island, Microwave, Pantry Walk-In, Range Hood, Solid Surface Counters, Stone Counters, View to Family Room
- Bedroom Description:Master on Main, Oversized Master
- Basement Description:Bath/Stubbed, Daylight, Full, Interior Entry, Unfinished
- Living area:4,544 sq. ft.
Heating and cooling
- Cooling:Central Air
- Heating:Natural Gas
- Central air:Yes
Structure and exterior
- Roof:Composition
- Year built:2026
- Building area:4,544 sq. ft.
- Lot area:0.57 Acres
- Lot Features:Back Yard, Front Yard, Landscaped, Level, Private
- Architectural Style:European, Traditional
- Construction Materials:Brick 4 Sides, Stone
- Exterior Features:Balcony, Courtyard, Covered, Deck, Front Porch, Patio, Private Yard, Rain Gutters, Rear Porch
- Levels:2 Story
Schools
- High school:Lassiter
- Middle school:Simpson
- Elementary school:Rocky Mount
Utilities
- Water:Public, Water Available
- Sewer:Public Sewer, Sewer Available
Finances and disclosures
- Price:$1,500,000
- Price per sq. ft.:$330.11
Features and amenities
- Laundry features:Laundry Room, Main Level, Mud Room, Upper Level
- Amenities:Beamed Ceilings, Bookcases, Coffered Ceiling(s), Entrance Foyer, Gas Water Heater, High Speed Internet, Smart Home, Tankless Water Heater, Walk-In Closet(s)
Parking
- Parking description:Garage, Garage Door Opener, Garage Faces Side
- Garage spaces:3
 Listings identified with the FMLS IDX logo come from FMLS and are held by brokerage firms other than the owner of this website. The listing brokerage is identified in any listing details. Information is deemed reliable but is not guaranteed. If you believe any FMLS listing contains material that infringes your copyrighted work please click here (https://www.fmls.com/dmca) to review our DMCA policy and learn how to submit a takedown request. ©2026 First Multiple Listing Service, Inc.
New listings near 4055 Indian Town Road
- Coming Soon
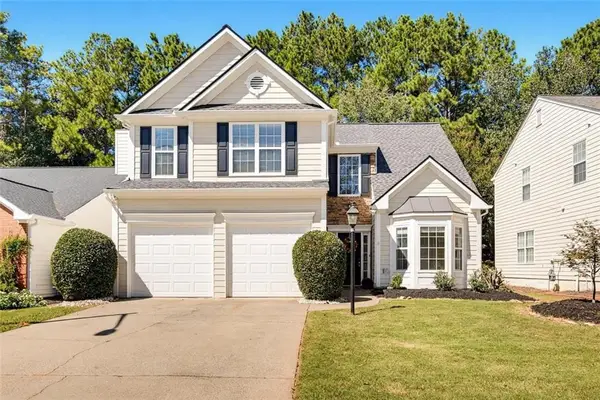 $435,000Coming Soon3 beds 3 baths2,032 sq. ft.
1389 Glenover Way, Marietta, GA 30062
MLS# 7849784Listed by: ATLANTA COMMUNITIES - Coming Soon
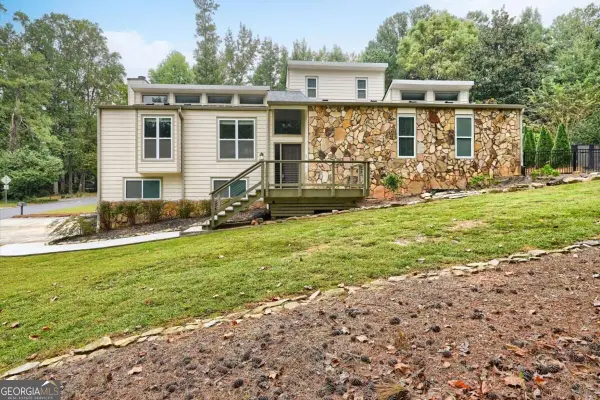 $590,000Coming Soon4 beds 3 baths
2470 Kingsley Drive Ne, Marietta, GA 30062
MLS# 10867214Listed by: Tactical Realty - Coming Soon
 $810,000Coming Soon6 beds 4 baths3,838 sq. ft.
3901 Blustery Way Ne, Marietta, GA 30066
MLS# 10867013Listed by: RE/MAX Town & Country - Coming Soon
 $280,000Coming Soon3 beds 2 baths1,663 sq. ft.
951 Oriole Lane, Marietta, GA 30067
MLS# 10866621Listed by: Weichert Realtors Cara & Assoc - Coming Soon
 $625,000Coming Soon6 beds 4 baths4,056 sq. ft.
1942 New Kemp Road, Marietta, GA 30066
MLS# 7848651Listed by: BERKSHIRE HATHAWAY HOMESERVICES GEORGIA PROPERTIES - Coming Soon
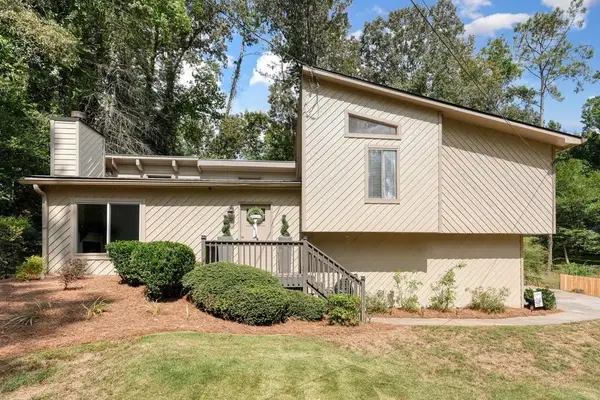 $410,000Coming Soon3 beds 2 baths1,437 sq. ft.
1755 Jody Drive Ne, Marietta, GA 30066
MLS# 7824141Listed by: REALTY ONE GROUP EDGE - Coming Soon
 $649,900Coming Soon4 beds 4 baths2,462 sq. ft.
3728 Ramsey Drive, Marietta, GA 30062
MLS# 7848241Listed by: SIMPLY LIST - Coming Soon
 $6,575,000Coming Soon5 beds 7 baths12,000 sq. ft.
660 Atlanta Country Club Drive Se, Marietta, GA 30067
MLS# 7848102Listed by: BERKSHIRE HATHAWAY HOMESERVICES GEORGIA PROPERTIES - Coming Soon
 $515,000Coming Soon4 beds 3 baths2,363 sq. ft.
1671 Canton Hills Circle, Marietta, GA 30062
MLS# 7848084Listed by: SIMPLY HOMES ATL, LLC - Coming Soon
 $280,000Coming Soon3 beds 2 baths1,663 sq. ft.
951 Oriole Lane Se, Marietta, GA 30067
MLS# 7848046Listed by: WEICHERT REALTORS CARA AND ASSOC.


Protect your home and budget from life's surprises with an Assurant Home Warranty, backed by a partner that supports you through every step of homeownership. Explore Plans.
© 2023 - 2026 ERA Franchise Systems LLC. All rights reserved. ERA Franchise Systems LLC fully supports the principles of the Fair Housing Act and the Equal Opportunity Act. ERA, ERA Real Estate powered, and their respective logos are registered service marks of ERA Franchise Systems LLC. Each office is independently owned and operated.