
4078 Columns Drive Se, Marietta, GA 30067
Local realty services provided by:ERA Sunrise Realty
4078 Columns Drive Se,Marietta, GA 30067
$850,000
- 4 Beds
- 4 Baths
- 2,704 sq. ft.
- Townhouse
- Active
Listed by: john mathew
Office: northgroup realty
MLS#:7846081
Source:FIRSTMLS
Price summary
- Price:$850,000
- Price per sq. ft.:$314.35
- Monthly HOA dues:$650
About this home
A rare opportunity to experience refined riverfront living on prestigious Columns Drive for under $1M. Set directly along the Chattahoochee River, this exceptional end unit residence offers unmatched privacy, stunning natural views, and thoughtful updates throughout. You are welcomed home through new oversized double French doors finished with premium brass hardware, setting the tone for everything inside.
As an end unit, the home provides elevated privacy with extra natural light pouring into the main level, a space seamlessly designed for effortless entertaining. The open concept, modernized kitchen is anchored by a professional Viking cooktop and features oversized windows and screen doors framing uninterrupted river views, allowing you to watch the Chattahoochee roll by even while cooking at the stove.
Every day feels like a private retreat. Over 400 acres of national parkland sit within walking distance, with biking trails and jogging paths through the National Recreation Area just down the street. Start your morning with a trail run, or launch your kayak right from your own backyard. Outdoor living is truly unmatched, anchored by 4 separate private decks that capture the soothing sights and sounds of the river from every level.
Inside, the generous layout offers 4 bedrooms and 4 full bathrooms, including a versatile bonus area with its own private entrance, ideal for a dedicated home office, hosting private business meetings, or serving as a quiet client suite without interrupting the main living areas. An additional unique highlight is the clean, concrete paved crawl space, offering dry utility access and secure, solid storage perfect for a home safe or seasonal gear.
Parking and hosting could not be easier. The home features a 2 car garage plus 2 private driveway spots, while the HOA provides an adjacent overflow parking lot so your party guests can park with ease when gathering to enjoy your private riverfront backdrop. Peace of mind comes standard with a recently replaced main level HVAC unit for optimal climate control.
Enjoy seamless access to riverfront trails, parks, and outdoor adventure, with the prestigious Atlanta Country Club just moments away. Located in the highly sought after East Cobb school district and districted for Walton High School, the home sits very close to both Interstate 285 and Interstate 75, with Buckhead, Sandy Springs, and the rest of Atlanta just a short drive away for an easy commute throughout the metro area.
Combining incredible value, multilevel outdoor living, and authentic riverfront luxury, this unique home delivers a one of a kind lifestyle on Columns Drive.
Homes on the Chattahoochee do not come along often. Book your private tour today before this one is gone....
Contact an agent
Home facts
- Year built:1978
- Subdivision & Development:RIVER PLACE
- Listing ID #:7846081
- Updated:October 05, 2026 at 01:33 PM
Rooms and interior
- Bedrooms:4
- Total bathrooms:4
- Full bathrooms:4
- Bathrooms Description:Double Vanity
- Kitchen Description:Dishwasher, Gas Oven, Gas Range, Refrigerator, Wine Rack
- Basement Description:Crawl Space
- Living area:2,704 sq. ft.
Heating and cooling
- Cooling:Ceiling Fan(s), Central Air
- Heating:Central
- Central air:Yes
Structure and exterior
- Roof:Composition
- Year built:1978
- Building area:2,704 sq. ft.
- Lot area:0.19 Acres
- Architectural Style:Townhouse
- Construction Materials:HardiPlank Type
- Exterior Features:Deck
- Levels:3+ Story
Schools
- High school:Walton
- Middle school:Dickerson
- Elementary school:Sope Creek
Utilities
- Water:Public, Water Available
- Sewer:Public Sewer, Sewer Available
Finances and disclosures
- Price:$850,000
- Price per sq. ft.:$314.35
- Tax amount:$6,701 (2026)
Features and amenities
- Laundry features:Dryer, Washer
- Amenities:Walk-In Closet(s)
Parking
- Parking description:Garage, Parking Lot
- Garage spaces:2
 Listings identified with the FMLS IDX logo come from FMLS and are held by brokerage firms other than the owner of this website. The listing brokerage is identified in any listing details. Information is deemed reliable but is not guaranteed. If you believe any FMLS listing contains material that infringes your copyrighted work please click here (https://www.fmls.com/dmca) to review our DMCA policy and learn how to submit a takedown request. ©2026 First Multiple Listing Service, Inc.
New listings near 4078 Columns Drive Se
- Coming Soon
 $280,000Coming Soon3 beds 2 baths1,663 sq. ft.
951 Oriole Lane, Marietta, GA 30067
MLS# 10866621Listed by: Weichert Realtors Cara & Assoc - Coming Soon
 $995,000Coming Soon5 beds 9 baths6,377 sq. ft.
1890 Kirkmont Drive Nw, Marietta, GA 30064
MLS# 7848733Listed by: ATLANTA FINE HOMES SOTHEBY'S INTERNATIONAL - Coming Soon
 $625,000Coming Soon6 beds 4 baths4,056 sq. ft.
1942 New Kemp Road, Marietta, GA 30066
MLS# 7848651Listed by: BERKSHIRE HATHAWAY HOMESERVICES GEORGIA PROPERTIES - Coming Soon
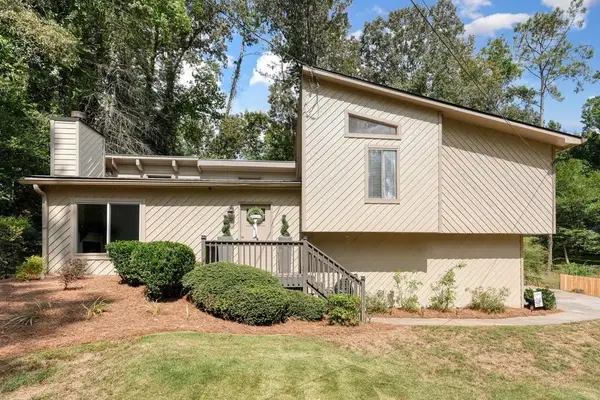 $410,000Coming Soon3 beds 2 baths1,437 sq. ft.
1755 Jody Drive Ne, Marietta, GA 30066
MLS# 7824141Listed by: REALTY ONE GROUP EDGE - Coming Soon
 $649,900Coming Soon4 beds 4 baths2,462 sq. ft.
3728 Ramsey Drive, Marietta, GA 30062
MLS# 7848241Listed by: SIMPLY LIST - Coming Soon
 $6,575,000Coming Soon5 beds 7 baths12,000 sq. ft.
660 Atlanta Country Club Drive Se, Marietta, GA 30067
MLS# 7848102Listed by: BERKSHIRE HATHAWAY HOMESERVICES GEORGIA PROPERTIES - Coming Soon
 $515,000Coming Soon4 beds 3 baths2,363 sq. ft.
1671 Canton Hills Circle, Marietta, GA 30062
MLS# 7848084Listed by: SIMPLY HOMES ATL, LLC - Coming Soon
 $810,000Coming Soon6 beds 4 baths4,370 sq. ft.
3901 Blustery Way Ne, Marietta, GA 30066
MLS# 7848034Listed by: RE/MAX TOWN AND COUNTRY - Coming Soon
 $280,000Coming Soon3 beds 2 baths1,663 sq. ft.
951 Oriole Lane Se, Marietta, GA 30067
MLS# 7848046Listed by: WEICHERT REALTORS CARA AND ASSOC. - Coming Soon
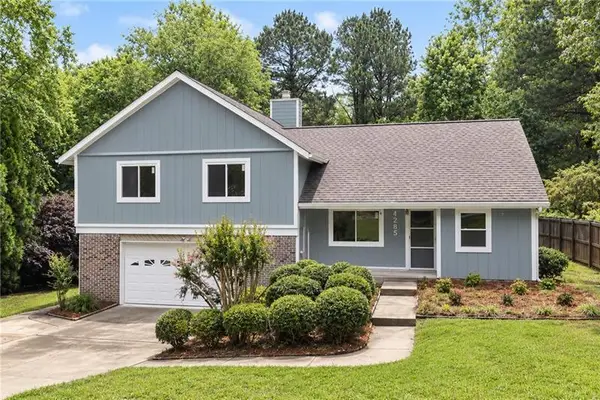 $600,000Coming Soon3 beds 3 baths1,754 sq. ft.
1235 Fairfield Drive, Marietta, GA 30068
MLS# 7847900Listed by: ATLANTA FINE HOMES SOTHEBY'S INTERNATIONAL


Protect your home and budget from life's surprises with an Assurant Home Warranty, backed by a partner that supports you through every step of homeownership. Explore Plans.
© 2023 - 2026 ERA Franchise Systems LLC. All rights reserved. ERA Franchise Systems LLC fully supports the principles of the Fair Housing Act and the Equal Opportunity Act. ERA, ERA Real Estate powered, and their respective logos are registered service marks of ERA Franchise Systems LLC. Each office is independently owned and operated.