
4095 Audubon Drive, Marietta, GA 30068
Local realty services provided by:ERA Sunrise Realty
4095 Audubon Drive,Marietta, GA 30068
$389,900
- 3 Beds
- 3 Baths
- 2,192 sq. ft.
- Townhouse
- Active
Listed by: marsha sell
Office: coldwell banker realty
MLS#:10856541
Source:METROMLS
Price summary
- Price:$389,900
- Price per sq. ft.:$177.87
- Monthly HOA dues:$415
About this home
Low-Maintenance East Cobb Living in the Walton District. Enjoy the convenience of East Cobb living with less day-to-day upkeep. This end-unit townhome offers a peaceful golf course setting, HOA-maintained landscaping, a spacious two-car garage, and a primary suite on the main level. Recent comfort and efficiency improvements include a brand-new HVAC system and the recently encapsulated crawl space, adding practical value for the next owner. Key Features: * Brand-new HVAC system (2nd system was replaced in 2024) * Encapsulated crawl space / energy-efficiency improvements * HOA-maintained landscaping * Golf-course setting and views * End-unit location for added privacy * Two-car garage * Primary suite on the main level * Walton / Dickerson / East Side school district * Convenient East Cobb location ~ With acceptable offer, Seller will pre-pay 6 months of HOA fees at closing.
Contact an agent
Home facts
- Year built:1978
- Subdivision & Development:Pinecrest
- Listing ID #:10856541
- Updated:October 06, 2026 at 11:19 AM
Rooms and interior
- Bedrooms:3
- Total bathrooms:3
- Full bathrooms:2
- Half bathrooms:1
- Flooring:Carpet, Hardwood, Laminate
- Kitchen Description:Breakfast Area, Breakfast Bar, Dishwasher, Disposal
- Bedroom Description:Master On Main Level, Roommate Plan, Walk-In Closet(s)
- Living area:2,192 sq. ft.
Heating and cooling
- Cooling:Central Air
- Heating:Central
- Central air:Yes
Structure and exterior
- Year built:1978
- Building area:2,192 sq. ft.
- Lot area:0.1 Acres
- Lot Features:Corner Lot, Private
- Architectural Style:Contemporary
- Exterior Features:Balcony, Deck
- Foundation Description:Slab
- Levels:2 Story
Schools
- High school:Walton
- Middle school:Dickerson
- Elementary school:East Side
Utilities
- Water:Public
- Sewer:Public Sewer
Finances and disclosures
- Price:$389,900
- Price per sq. ft.:$177.87
- Tax amount:$1,366 (2025)
Features and amenities
- Appliances:Dishwasher, Disposal, Dryer
- Laundry features:Dryer, In Kitchen, Laundry Closet
- Amenities:Beamed Ceilings, Bookcases, Window Treatments
Parking
- Total parking spaces:2
- Parking description:Garage, Garage Door Opener, Kitchen Level
- Garage:Yes
 2026 Georgia MLS. All rights reserved. Information Deem Reliable But Not Guaranteed October 6, 2026
New listings near 4095 Audubon Drive
- Coming Soon
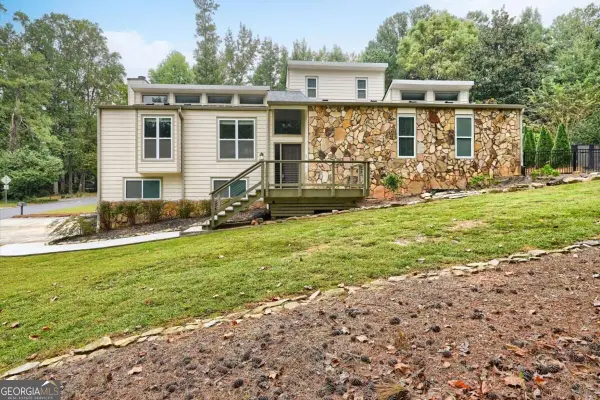 $590,000Coming Soon4 beds 3 baths
2470 Kingsley Drive Ne, Marietta, GA 30062
MLS# 10867214Listed by: Tactical Realty - Coming Soon
 $810,000Coming Soon6 beds 4 baths3,838 sq. ft.
3901 Blustery Way Ne, Marietta, GA 30066
MLS# 10867013Listed by: RE/MAX Town & Country - Coming Soon
 $280,000Coming Soon3 beds 2 baths1,663 sq. ft.
951 Oriole Lane, Marietta, GA 30067
MLS# 10866621Listed by: Weichert Realtors Cara & Assoc - Coming Soon
 $625,000Coming Soon6 beds 4 baths4,056 sq. ft.
1942 New Kemp Road, Marietta, GA 30066
MLS# 10858227Listed by: BHHS Georgia Properties - Coming Soon
 $410,000Coming Soon3 beds 2 baths
1755 Jody Drive Ne, Marietta, GA 30066
MLS# 10857861Listed by: Realty One Group Edge - Coming Soon
 $6,575,000Coming Soon5 beds 7 baths12,000 sq. ft.
660 Atlanta Country Club Drive Se, Marietta, GA 30067
MLS# 10857521Listed by: BHHS Georgia Properties - Coming Soon
 $649,900Coming Soon4 beds 4 baths2,595 sq. ft.
3728 Ramsey Drive, Marietta, GA 30062
MLS# 10857723Listed by: Simply List - Coming Soon
 $515,000Coming Soon4 beds 3 baths
1671 Canton Hills Circle, Marietta, GA 30062
MLS# 10857506Listed by: Simply Homes ATL - Coming Soon
 $280,000Coming Soon3 beds 2 baths1,663 sq. ft.
951 Oriole Lane Se, Marietta, GA 30067
MLS# 7848046Listed by: WEICHERT REALTORS CARA AND ASSOC. - Coming Soon
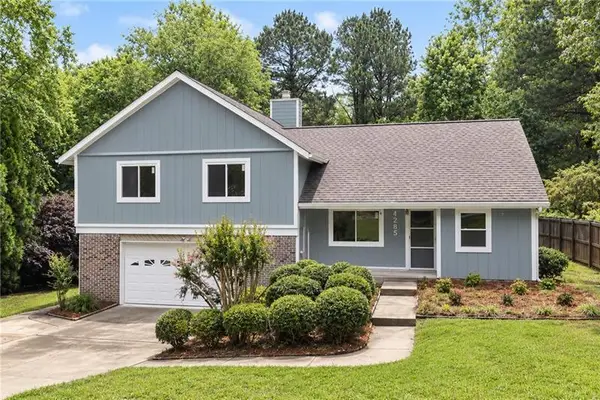 $600,000Coming Soon3 beds 3 baths1,754 sq. ft.
1235 Fairfield Drive, Marietta, GA 30068
MLS# 7847900Listed by: ATLANTA FINE HOMES SOTHEBY'S INTERNATIONAL


Protect your home and budget from life's surprises with an Assurant Home Warranty, backed by a partner that supports you through every step of homeownership. Explore Plans.
© 2023 - 2026 ERA Franchise Systems LLC. All rights reserved. ERA Franchise Systems LLC fully supports the principles of the Fair Housing Act and the Equal Opportunity Act. ERA, ERA Real Estate powered, and their respective logos are registered service marks of ERA Franchise Systems LLC. Each office is independently owned and operated.