
4326 Arbor Bridge Drive, Marietta, GA 30066
Local realty services provided by:ERA Towne Square Realty, Inc.
4326 Arbor Bridge Drive,Marietta, GA 30066
$650,000
- 4 Beds
- 3 Baths
- 2,842 sq. ft.
- Single family
- Active
Listed by: andria bellman
Office: atlanta fine homes sotheby's international
MLS#:7847101
Source:FIRSTMLS
Price summary
- Price:$650,000
- Price per sq. ft.:$228.71
- Monthly HOA dues:$52.5
About this home
Welcome to a beautifully transformed four bedroom, two and a half bath home where thoughtful renovations, timeless character, and an extraordinary outdoor setting come together. Tucked away in the sought-after Arbor Bridge swim-and-tennis community and award-winning Lassiter High School district, this home has been extensively improved from top to bottom while preserving the warmth and charm that make it feel like home. Set on a gorgeous, established lot surrounded by mature trees, the property offers a rare sense of privacy and tranquility, with a new lower deck and plenty of flat areas for play, entertaining, and relaxing. Imagine crisp fall afternoons spent beneath the canopy of trees, gathering around the firepit as the leaves change and the backyard takes on a magical seasonal glow. With a playset, trampoline, firepit, and plenty of room to roam, this is an outdoor space designed to be enjoyed in every season. Inside, the home has been thoughtfully reimagined with an emphasis on open living, modern functionality, and beautiful finishes. The floorplan was opened up to create a more natural flow between the kitchen, dining, and living spaces. The renovated kitchen is the centerpiece of the home, featuring a large gathering island, crisp white cabinetry, glass-front upper cabinets, abundant drawer storage, striking stone countertops, stainless steel appliances, and a statement stacked stone range hood. The main level continues with a warm and welcoming family room anchored by a fireplace and built-in bookshelves. A private office or formal living room with French doors offers a quiet workspace or study tucked toward the front of the home. Upstairs, the generous primary retreat offers a peaceful place to unwind, complete with an oversized walk-in closet featuring custom-style built-ins and convenient access to the attached laundry room. The ensuite bath includes dual sinks, a relaxing soaking tub, and a separate shower. Three additional bedrooms provide excellent flexibility for family or guests with the oak hardwood flooring continuing throughout the upper level. The terrace level adds even more room to spread out, whether for movie nights, playtime, recreation, hobbies, or casual gatherings. And then there are the IMPROVEMENTS that truly set this home apart. Major updates include a brand-new roof, new HardiePlank siding, new garage doors, newer driveway, copper plumbing replaced with new PEX plumbing, upscale kitchen renovation, an opened-up main-level floorplan, and a new brick retaining wall crafted from reclaimed bricks sourced from a 100-year-old cotton mill. Beyond the property, Arbor Bridge offers a welcoming swim-and-tennis community atmosphere with events and activities all year long. Nearby parks and dog parks add even more opportunities to enjoy the outdoors. Downtown Woodstock, Marietta and Roswell are each just minutes away, providing an abundance of dining, shopping, and entertainment. This is more than a beautifully updated home-it is a thoughtfully renovated property. Every part of this home has been designed to offer comfort, character, and modern living in a setting you will love coming home to....
Contact an agent
Home facts
- Year built:1985
- Subdivision & Development:Arbor Bridge
- Listing ID #:7847101
- Updated:October 05, 2026 at 01:33 PM
Rooms and interior
- Bedrooms:4
- Total bathrooms:3
- Full bathrooms:2
- Half bathrooms:1
- Flooring:Carpet, Hardwood
- Dining Description:Separate Dining Room
- Bathrooms Description:Double Vanity, Separate Tub/Shower, Soaking Tub
- Kitchen Description:Breakfast Bar, Cabinets White, Dishwasher, Disposal, Eat-in Kitchen, Gas Range, Kitchen Island, Microwave, Pantry, Range Hood, Stone Counters, View to Family Room
- Bedroom Description:Oversized Master
- Basement Description:Daylight, Finished, Interior Entry, Partial
- Living area:2,842 sq. ft.
Heating and cooling
- Cooling:Ceiling Fan(s), Central Air
- Heating:Central
- Central air:Yes
Structure and exterior
- Roof:Composition
- Year built:1985
- Building area:2,842 sq. ft.
- Lot area:0.36 Acres
- Lot Features:Back Yard, Front Yard, Private, Sloped, Wooded
- Architectural Style:Colonial, Traditional
- Construction Materials:HardiPlank Type
- Exterior Features:Deck, Front Porch, Garden, Patio, Private Yard, Rain Gutters, Rear Stairs
- Levels:3+ Story
Schools
- High school:Lassiter
- Middle school:Mabry
- Elementary school:Rocky Mount
Utilities
- Water:Public
- Sewer:Public Sewer
Finances and disclosures
- Price:$650,000
- Price per sq. ft.:$228.71
- Tax amount:$5,039 (2025)
Features and amenities
- Laundry features:Upper Level
- Amenities:Bookcases, Disappearing Attic Stairs, ENERGY STAR Qualified Appliances, Entrance Foyer, Walk-In Closet(s)
Parking
- Parking description:Drive Under Main Level, Driveway, Garage, Garage Faces Side
- Garage spaces:2
 Listings identified with the FMLS IDX logo come from FMLS and are held by brokerage firms other than the owner of this website. The listing brokerage is identified in any listing details. Information is deemed reliable but is not guaranteed. If you believe any FMLS listing contains material that infringes your copyrighted work please click here (https://www.fmls.com/dmca) to review our DMCA policy and learn how to submit a takedown request. ©2026 First Multiple Listing Service, Inc.
New listings near 4326 Arbor Bridge Drive
- Coming Soon
 $280,000Coming Soon3 beds 2 baths1,663 sq. ft.
951 Oriole Lane, Marietta, GA 30067
MLS# 10866621Listed by: Weichert Realtors Cara & Assoc - Coming Soon
 $995,000Coming Soon5 beds 9 baths6,377 sq. ft.
1890 Kirkmont Drive Nw, Marietta, GA 30064
MLS# 7848733Listed by: ATLANTA FINE HOMES SOTHEBY'S INTERNATIONAL - Coming Soon
 $625,000Coming Soon6 beds 4 baths4,056 sq. ft.
1942 New Kemp Road, Marietta, GA 30066
MLS# 7848651Listed by: BERKSHIRE HATHAWAY HOMESERVICES GEORGIA PROPERTIES - Coming Soon
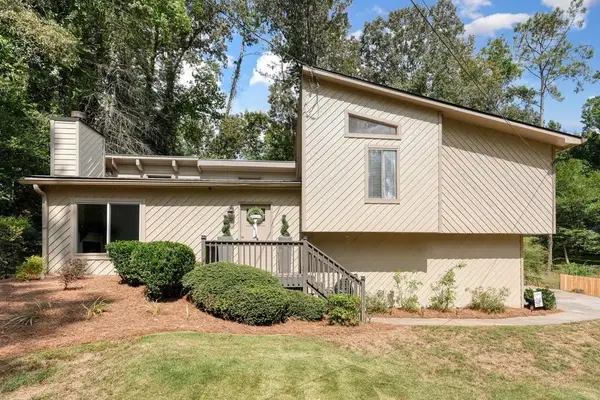 $410,000Coming Soon3 beds 2 baths1,437 sq. ft.
1755 Jody Drive Ne, Marietta, GA 30066
MLS# 7824141Listed by: REALTY ONE GROUP EDGE - Coming Soon
 $649,900Coming Soon4 beds 4 baths2,462 sq. ft.
3728 Ramsey Drive, Marietta, GA 30062
MLS# 7848241Listed by: SIMPLY LIST - Coming Soon
 $6,575,000Coming Soon5 beds 7 baths12,000 sq. ft.
660 Atlanta Country Club Drive Se, Marietta, GA 30067
MLS# 7848102Listed by: BERKSHIRE HATHAWAY HOMESERVICES GEORGIA PROPERTIES - Coming Soon
 $515,000Coming Soon4 beds 3 baths2,363 sq. ft.
1671 Canton Hills Circle, Marietta, GA 30062
MLS# 7848084Listed by: SIMPLY HOMES ATL, LLC - Coming Soon
 $810,000Coming Soon6 beds 4 baths4,370 sq. ft.
3901 Blustery Way Ne, Marietta, GA 30066
MLS# 7848034Listed by: RE/MAX TOWN AND COUNTRY - Coming Soon
 $280,000Coming Soon3 beds 2 baths1,663 sq. ft.
951 Oriole Lane Se, Marietta, GA 30067
MLS# 7848046Listed by: WEICHERT REALTORS CARA AND ASSOC. - Coming Soon
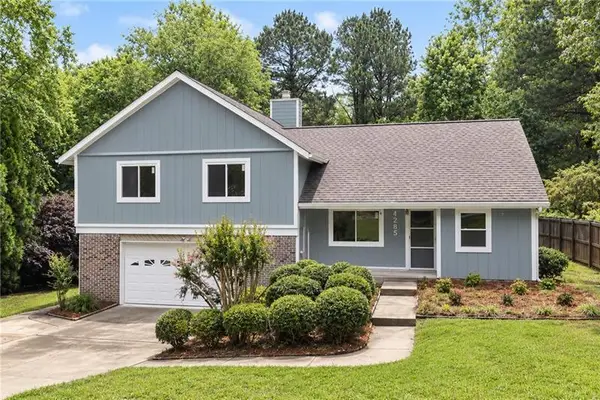 $600,000Coming Soon3 beds 3 baths1,754 sq. ft.
1235 Fairfield Drive, Marietta, GA 30068
MLS# 7847900Listed by: ATLANTA FINE HOMES SOTHEBY'S INTERNATIONAL


Protect your home and budget from life's surprises with an Assurant Home Warranty, backed by a partner that supports you through every step of homeownership. Explore Plans.
© 2023 - 2026 ERA Franchise Systems LLC. All rights reserved. ERA Franchise Systems LLC fully supports the principles of the Fair Housing Act and the Equal Opportunity Act. ERA, ERA Real Estate powered, and their respective logos are registered service marks of ERA Franchise Systems LLC. Each office is independently owned and operated.