
4362 Karls Gate Drive, Marietta, GA 30068
Local realty services provided by:ERA Hirsch Real Estate Team
4362 Karls Gate Drive,Marietta, GA 30068
$799,950
- 6 Beds
- 4 Baths
- 4,099 sq. ft.
- Single family
- Active
Listed by: steve matthews
Office: matthews real estate group
MLS#:10857290
Source:METROMLS
Price summary
- Price:$799,950
- Price per sq. ft.:$195.16
- Monthly HOA dues:$79.75
About this home
Introducing this award-winning home in the Mt. Bethel, Dickerson, and Walton school - one of East Cobb's most desirable communities. The big-ticket items are already done: a brand-new roof, durable brick-and-siding exterior, upgraded windows, and new upstairs carpet mean true turnkey peace of mind. The main level shines with bamboo floors, updated lighting, and fresh paint throughout. The kitchen anchors the home with stainless steel appliances, granite countertops, ample cabinetry, and a bay-windowed breakfast nook. French doors open to a multi-tier deck overlooking a rare level, tree-lined backyard - ideal for entertaining, play, or a future pool. Upstairs, the primary suite offers a private sitting area and a fully remodeled spa bath with designer finishes. Three additional bedrooms share an updated hall bath, and one features built-in shelving - perfect as a media room or home office. The finished basement adds even more flexibility, with a private entrance, kitchenette, two bedrooms, and a full bath - ideal for a home gym, guest suite, or multigenerational living. And don't let the nearby power lines give you pause - they sit four houses away and are a non-issue once you see the lot for yourself. The gently sloped driveway leads down toward the home, adding a welcome sense of privacy and security. Community amenities at Princeton Lakes include a swim/tennis facility, clubhouse, and community lake, all just minutes from shopping, dining, and the Chattahoochee River trails....
Contact an agent
Home facts
- Year built:1980
- Subdivision & Development:Princeton Lakes
- Listing ID #:10857290
- Updated:October 06, 2026 at 11:19 AM
Rooms and interior
- Bedrooms:6
- Total bathrooms:4
- Full bathrooms:3
- Half bathrooms:1
- Flooring:Carpet, Hardwood, Tile
- Kitchen Description:Breakfast Area, Breakfast Bar, Breakfast Room, Cooktop, Dishwasher, Disposal, Kitchen Island, Microwave, Oven (Wall), Pantry, Refrigerator, Solid Surface Counters, Stainless Steel Appliance(s)
- Basement Description:Bath Finished, Daylight, Exterior Entry, Finished, Full, Interior Entry
- Living area:4,099 sq. ft.
Heating and cooling
- Cooling:Ceiling Fan(s), Central Air, Zoned
- Heating:Central, Natural Gas, Zoned
- Central air:Yes
Structure and exterior
- Roof:Composition
- Year built:1980
- Building area:4,099 sq. ft.
- Lot area:0.79 Acres
- Lot Features:Level
- Architectural Style:Traditional
- Construction Materials:Brick, Concrete
- Exterior Features:Balcony, Deck, Deck/Patio, Garden
- Foundation Description:Slab
- Levels:2 Story
Schools
- High school:Walton
- Middle school:Dickerson
- Elementary school:Mount Bethel
Utilities
- Water:Public, Water Available
- Sewer:Public Sewer, Sewer Available
Finances and disclosures
- Price:$799,950
- Price per sq. ft.:$195.16
- Tax amount:$1,725 (2025)
Features and amenities
- Appliances:Cooktop, Dishwasher, Disposal, Gas Water Heater, Microwave, Oven (Wall), Refrigerator, Stainless Steel Appliance(s)
- Laundry features:In Kitchen, Laundry
- Amenities:Bay Window(s), Bookcases, Carbon Monoxide Detector(s), Double Pane Windows, Gas Water Heater, Smoke Detector(s)
Parking
- Total parking spaces:2
- Parking description:Attached, Garage, Garage Door Opener, Kitchen Level, Side/Rear Entrance
- Garage:Yes
 2026 Georgia MLS. All rights reserved. Information Deem Reliable But Not Guaranteed October 6, 2026
New listings near 4362 Karls Gate Drive
- Coming Soon
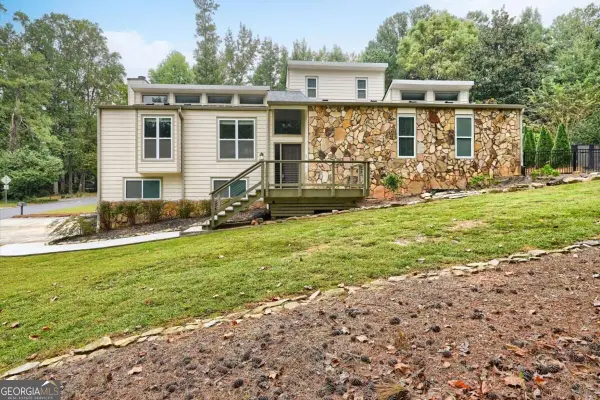 $590,000Coming Soon4 beds 3 baths
2470 Kingsley Drive Ne, Marietta, GA 30062
MLS# 10867214Listed by: Tactical Realty - Coming Soon
 $810,000Coming Soon6 beds 4 baths3,838 sq. ft.
3901 Blustery Way Ne, Marietta, GA 30066
MLS# 10867013Listed by: RE/MAX Town & Country - Coming Soon
 $280,000Coming Soon3 beds 2 baths1,663 sq. ft.
951 Oriole Lane, Marietta, GA 30067
MLS# 10866621Listed by: Weichert Realtors Cara & Assoc - Coming Soon
 $625,000Coming Soon6 beds 4 baths4,056 sq. ft.
1942 New Kemp Road, Marietta, GA 30066
MLS# 10858227Listed by: BHHS Georgia Properties - Coming Soon
 $410,000Coming Soon3 beds 2 baths
1755 Jody Drive Ne, Marietta, GA 30066
MLS# 10857861Listed by: Realty One Group Edge - Coming Soon
 $6,575,000Coming Soon5 beds 7 baths12,000 sq. ft.
660 Atlanta Country Club Drive Se, Marietta, GA 30067
MLS# 10857521Listed by: BHHS Georgia Properties - Coming Soon
 $649,900Coming Soon4 beds 4 baths2,595 sq. ft.
3728 Ramsey Drive, Marietta, GA 30062
MLS# 10857723Listed by: Simply List - Coming Soon
 $515,000Coming Soon4 beds 3 baths
1671 Canton Hills Circle, Marietta, GA 30062
MLS# 10857506Listed by: Simply Homes ATL - Coming Soon
 $280,000Coming Soon3 beds 2 baths1,663 sq. ft.
951 Oriole Lane Se, Marietta, GA 30067
MLS# 7848046Listed by: WEICHERT REALTORS CARA AND ASSOC. - Coming Soon
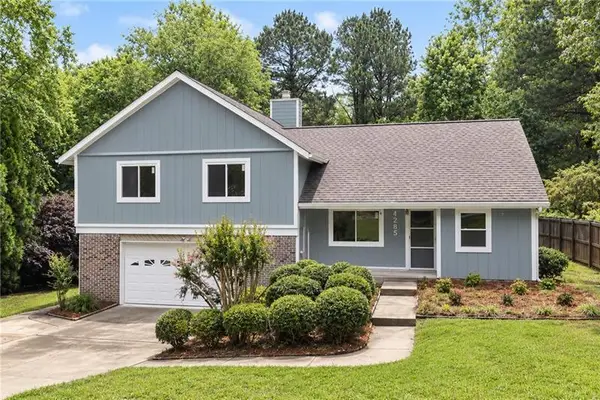 $600,000Coming Soon3 beds 3 baths1,754 sq. ft.
1235 Fairfield Drive, Marietta, GA 30068
MLS# 7847900Listed by: ATLANTA FINE HOMES SOTHEBY'S INTERNATIONAL


Protect your home and budget from life's surprises with an Assurant Home Warranty, backed by a partner that supports you through every step of homeownership. Explore Plans.
© 2023 - 2026 ERA Franchise Systems LLC. All rights reserved. ERA Franchise Systems LLC fully supports the principles of the Fair Housing Act and the Equal Opportunity Act. ERA, ERA Real Estate powered, and their respective logos are registered service marks of ERA Franchise Systems LLC. Each office is independently owned and operated.