
4474 Cove Island Drive Ne, Marietta, GA 30067
Local realty services provided by:ERA Towne Square Realty, Inc.
4474 Cove Island Drive Ne,Marietta, GA 30067
$974,950
- 6 Beds
- 5 Baths
- 5,173 sq. ft.
- Single family
- Active
Listed by: steve matthews, julie gilchrist
Office: matthews real estate group
MLS#:7791466
Source:FIRSTMLS
Price summary
- Price:$974,950
- Price per sq. ft.:$188.47
About this home
Resort-Style Luxury Living Awaits
6 Beds | 3 Full / 2 Half Baths | 5,173 Sq Ft
Step into year-round resort living in this meticulously maintained hardcoat stucco estate, offering 5,173 square feet built for effortless entertaining and everyday luxury. A dramatic, light-filled open concept welcomes you home, flowing into a magnificent great room that opens onto a charming covered porch.
Your private backyard paradise delivers: a heated saltwater pool secluded by lush banana trees, an expansive stone patio, and multi-level decking made for epic summer gatherings.
The main level offers a serene owner's suite with a private full bath, plus a convenient half bath for guests. Upstairs, real versatility awaits with four spacious bedrooms and two full baths. The finished terrace level takes entertaining further still, with a state-of-the-art recreation hub, sleek custom bar, a sixth bedroom, half bath, and a striking wine cellar behind wrought-iron doors that open onto a covered lower patio.
Show-stopping design meets total peace of mind — new high-efficiency HVAC and a tankless water heater complete this masterclass in luxury living....
Contact an agent
Home facts
- Year built:1980
- Subdivision & Development:Kings Cove
- Listing ID #:7791466
- Updated:August 12, 2026 at 01:37 PM
Rooms and interior
- Bedrooms:6
- Total bathrooms:5
- Full bathrooms:3
- Half bathrooms:2
- Flooring:Carpet, Ceramic Tile, Hardwood
- Dining Description:Separate Dining Room
- Bathrooms Description:Double Vanity, Separate Tub/Shower, Soaking Tub
- Kitchen Description:Cabinets White, Dishwasher, Disposal, Double Oven, Electric Cooktop, Kitchen Island, Microwave, Pantry, Refrigerator
- Bedroom Description:Master on Main, Oversized Master, Roommate Floor Plan
- Basement Description:Daylight, Exterior Entry, Finished, Full, Interior Entry
- Living area:5,173 sq. ft.
Heating and cooling
- Cooling:Ceiling Fan(s), Central Air, Zoned
- Heating:Central, Zoned
- Central air:Yes
Structure and exterior
- Roof:Composition
- Year built:1980
- Building area:5,173 sq. ft.
- Lot area:0.72 Acres
- Lot Features:Back Yard, Landscaped, Level, Private
- Architectural Style:European, Mediterranean, Spanish
- Construction Materials:Stucco
- Exterior Features:Deck, Enclosed, Permeable Paving, Rear Porch, Screened
- Levels:2 Story
Schools
- High school:Walton
- Middle school:Dickerson
- Elementary school:Sope Creek
Utilities
- Water:Public
- Sewer:Public Sewer
Finances and disclosures
- Price:$974,950
- Price per sq. ft.:$188.47
- Tax amount:$9,685 (2025)
Features and amenities
- Appliances:Irrigation Equipment
- Laundry features:In Kitchen, Laundry Room, Main Level
- Amenities:ENERGY STAR Qualified Appliances, Gas Water Heater, Tankless Water Heater, Walk-In Closet(s)
- Pool features:Gunite, In Ground, Private Pool, Salt Water, Screen Enclosure
Parking
- Parking description:Attached, Driveway, Garage, Garage Faces Side, Kitchen Level
- Garage spaces:2
 Listings identified with the FMLS IDX logo come from FMLS and are held by brokerage firms other than the owner of this website. The listing brokerage is identified in any listing details. Information is deemed reliable but is not guaranteed. If you believe any FMLS listing contains material that infringes your copyrighted work please click here (https://www.fmls.com/dmca) to review our DMCA policy and learn how to submit a takedown request. ©2026 First Multiple Listing Service, Inc.
New listings near 4474 Cove Island Drive Ne
- New
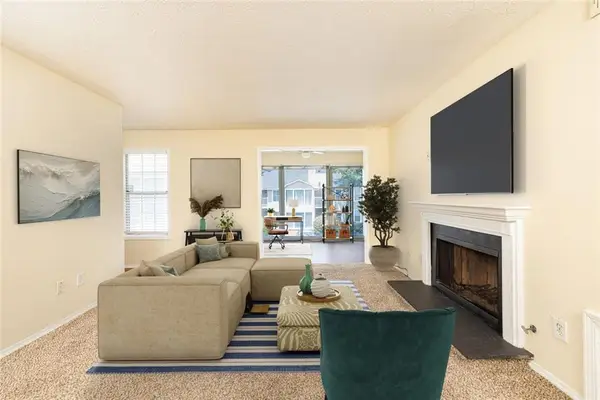 $205,000Active2 beds 2 baths1,244 sq. ft.
910 Augusta Drive Se, Marietta, GA 30067
MLS# 7820043Listed by: HARRY NORMAN REALTORS - New
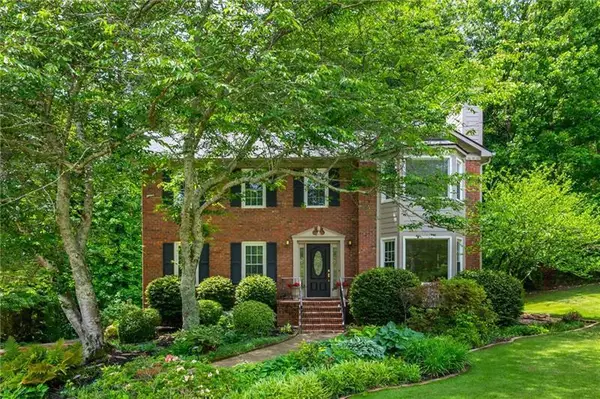 $550,000Active4 beds 3 baths2,622 sq. ft.
1429 Shadowrock Ct, Marietta, GA 30062
MLS# 7820054Listed by: ANSLEY REAL ESTATE - Coming Soon
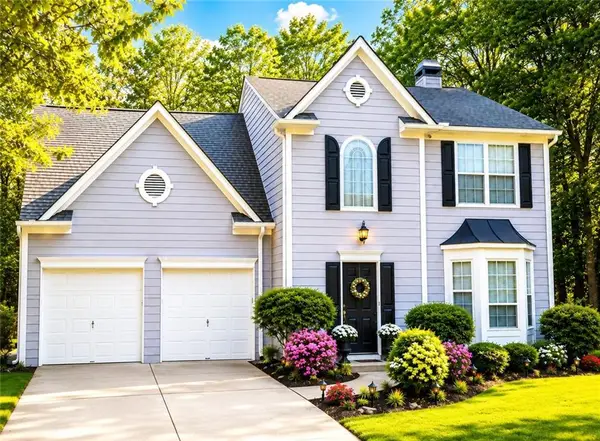 $380,000Coming Soon3 beds 3 baths
2010 Hidden Valley Drive Sw, Marietta, GA 30008
MLS# 7820059Listed by: MARK SPAIN REAL ESTATE - Coming Soon
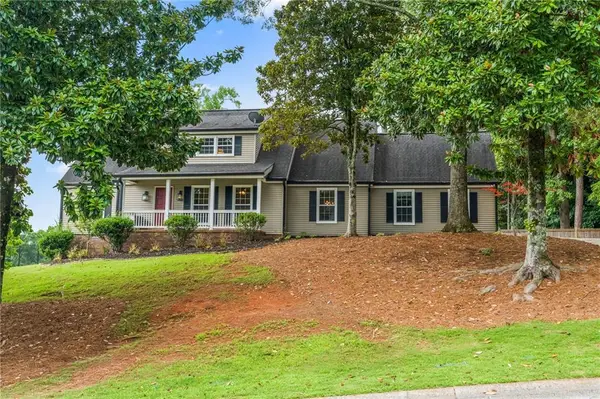 $725,000Coming Soon4 beds 4 baths
971 Clubland Way, Marietta, GA 30068
MLS# 7815586Listed by: KELLER WILLIAMS REALTY ATL NORTH - New
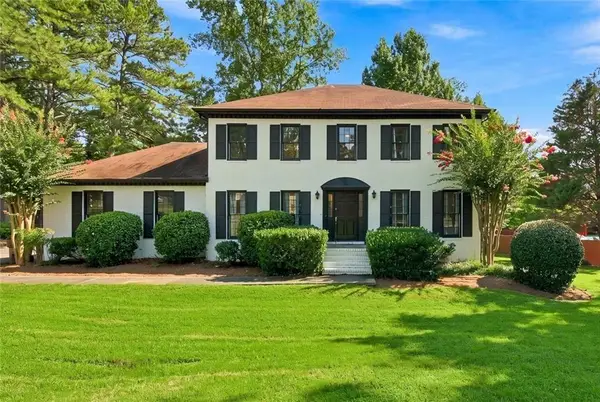 $575,000Active5 beds 3 baths3,132 sq. ft.
1494 Oak Springs Drive, Marietta, GA 30066
MLS# 7819863Listed by: ONE NEST GEORGIA INC. - New
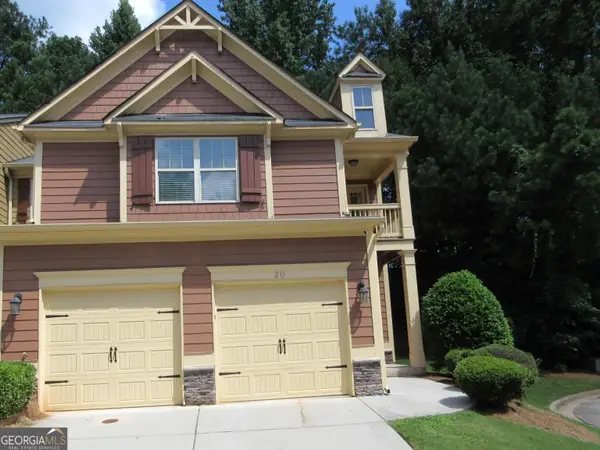 $335,000Active3 beds 3 baths2,208 sq. ft.
20 Grampian Way #4, Marietta, GA 30008
MLS# 10823914Listed by: M Realty Group 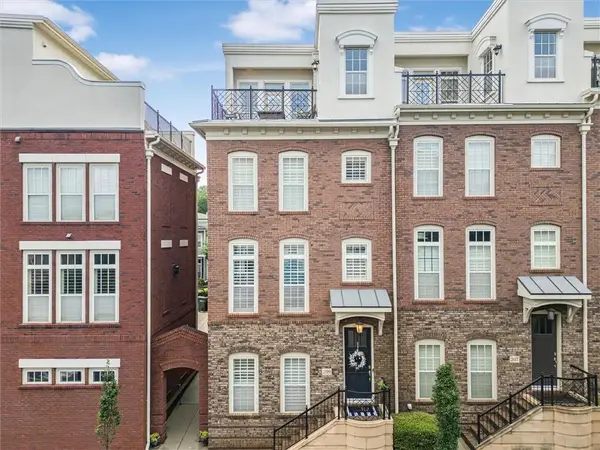 $725,000Active3 beds 5 baths2,870 sq. ft.
299 Green Street, Marietta, GA 30060
MLS# 7786640Listed by: KELLER WILLIAMS REALTY SIGNATURE PARTNERS- New
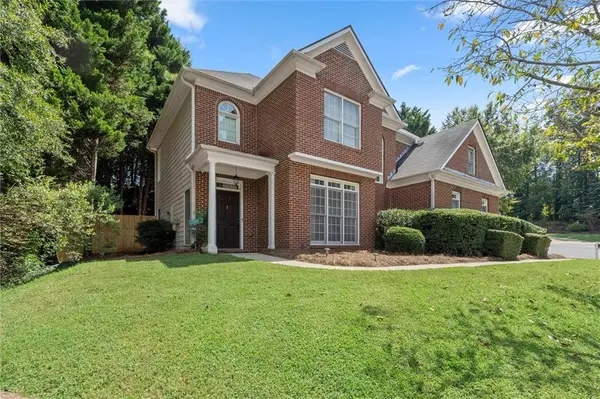 $490,000Active3 beds 3 baths2,371 sq. ft.
3162 Vickery Drive Ne, Marietta, GA 30066
MLS# 7819638Listed by: EXP REALTY, LLC. - New
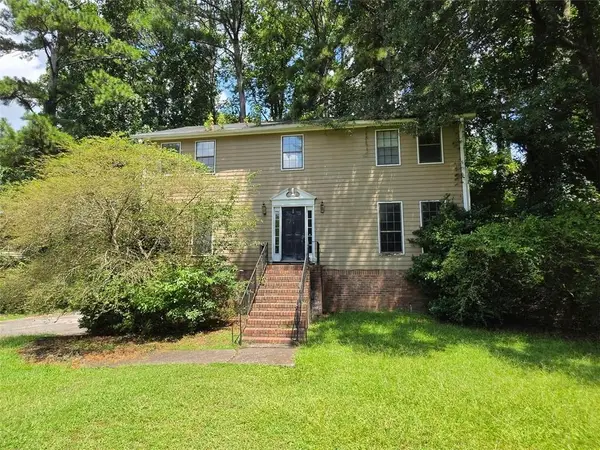 $235,000Active5 beds 4 baths2,665 sq. ft.
2704 Phillips Drive Sw, Marietta, GA 30064
MLS# 7819687Listed by: SOUTHERN CLASSIC REALTORS - New
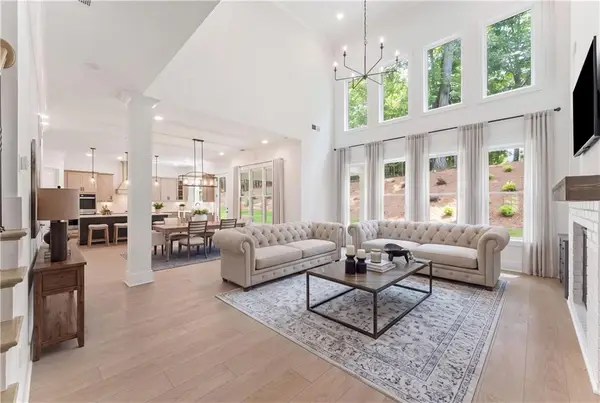 $969,900Active5 beds 6 baths3,794 sq. ft.
414 Lanesborough Drive, Marietta, GA 30064
MLS# 7819700Listed by: TRATON HOMES REALTY, INC.


Protect your home and budget from life's surprises with an Assurant Home Warranty, backed by a partner that supports you through every step of homeownership. Explore Plans.
© 2023 - 2026 ERA Franchise Systems LLC. All rights reserved. ERA Franchise Systems LLC fully supports the principles of the Fair Housing Act and the Equal Opportunity Act. ERA, ERA Real Estate powered, and their respective logos are registered service marks of ERA Franchise Systems LLC. Each office is independently owned and operated.