
4586 Paper Mill Road, Marietta, GA 30067
Local realty services provided by:ERA Sunrise Realty
4586 Paper Mill Road,Marietta, GA 30067
$1,350,000
- 4 Beds
- 4 Baths
- 3,185 sq. ft.
- Single family
- Active
Listed by: anne tamm
Office: anne tamm, llc.
MLS#:7824412
Source:FIRSTMLS
Price summary
- Price:$1,350,000
- Price per sq. ft.:$423.86
About this home
2003 built estate home on what feels like an acre beautifully landscaped lot. A skip and a hop from 12 acre Mcfarlane Nature Park that your dogs would love to walk to with you! This property is surrounded by $1.2 to $2.3 million homes. Huge front, side & backyard w/brick fence fronting home. 2nd driveway to back of .7 acre property. Hardwood floors on main & Upper hallway with newer carpeting upstairs. Home was repainted throughout in 2022 and roof installed in 2020. Open floor plan w/adjoining living & dining rooms. Fireside seating in Great Room overlooking private flat backyard. Open plan white shaker style kitchen w/gas cooking, stainless steel appliances, built-ins plus desk flanking the kitchen. Gorgeous & sunny Breakfast Room. Screened porch is ideal for a swing bed. All bedrooms have ensuite bath access. Huge storage room tucked away upstairs. Kids go to top Trifecta of Schools of Excellence: Sope Creek ES, Dickerson MS and Walton HS. Walking distance to restaurants and lots of boutique services at Paper Mill Village next to Starbucks....
Contact an agent
Home facts
- Year built:2003
- Subdivision & Development:ATLANTA COUNTRY CLUB
- Listing ID #:7824412
- Updated:August 20, 2026 at 05:50 PM
Rooms and interior
- Bedrooms:4
- Total bathrooms:4
- Full bathrooms:3
- Half bathrooms:1
- Flooring:Carpet, Hardwood
- Dining Description:Seats 12+, Separate Dining Room
- Bathrooms Description:Double Vanity, Separate Tub/Shower, Soaking Tub
- Kitchen Description:Breakfast Bar, Breakfast Room, Cabinets White, Dishwasher, Disposal, Double Oven, Gas Range, Keeping Room, Microwave, Self Cleaning Oven, Stone Counters, View to Family Room
- Bedroom Description:Oversized Master, Roommate Floor Plan, Sitting Room
- Basement Description:Crawl Space
- Living area:3,185 sq. ft.
Heating and cooling
- Cooling:Ceiling Fan(s), Central Air, Zoned
- Heating:Forced Air, Natural Gas, Zoned
- Central air:Yes
Structure and exterior
- Roof:Composition, Ridge Vents
- Year built:2003
- Building area:3,185 sq. ft.
- Lot area:0.65 Acres
- Lot Features:Landscaped, Level, Private
- Architectural Style:European, Traditional
- Construction Materials:Brick 4 Sides, Shingle Siding, Stone
- Exterior Features:Deck, Enclosed, Front Porch, Rear Porch, Screened
- Levels:2 Story
Schools
- High school:Walton
- Middle school:Dickerson
- Elementary school:Sope Creek
Utilities
- Water:Public
- Sewer:Public Sewer
Finances and disclosures
- Price:$1,350,000
- Price per sq. ft.:$423.86
- Tax amount:$9,376 (2023)
Features and amenities
- Laundry features:Laundry Room, Main Level
- Amenities:Bookcases, Entrance Foyer, Entrance Foyer 2 Story, Gas Water Heater, High Ceilings 10 ft Main, High Speed Internet, Walk-In Closet(s)
Parking
- Parking description:Attached, Garage, Garage Door Opener, Garage Faces Side, Kitchen Level, Level Driveway
- Garage spaces:3
 Listings identified with the FMLS IDX logo come from FMLS and are held by brokerage firms other than the owner of this website. The listing brokerage is identified in any listing details. Information is deemed reliable but is not guaranteed. If you believe any FMLS listing contains material that infringes your copyrighted work please click here (https://www.fmls.com/dmca) to review our DMCA policy and learn how to submit a takedown request. ©2026 First Multiple Listing Service, Inc.
New listings near 4586 Paper Mill Road
- Coming Soon
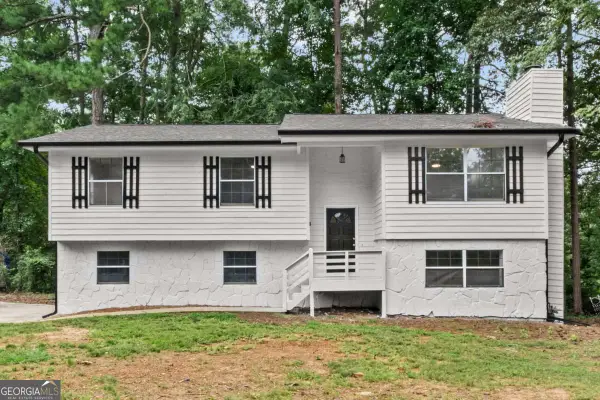 $415,000Coming Soon4 beds 2 baths1,778 sq. ft.
2648 Smoke House Place Sw, Marietta, GA 30064
MLS# 10829183Listed by: Atlanta Communities - Coming Soon
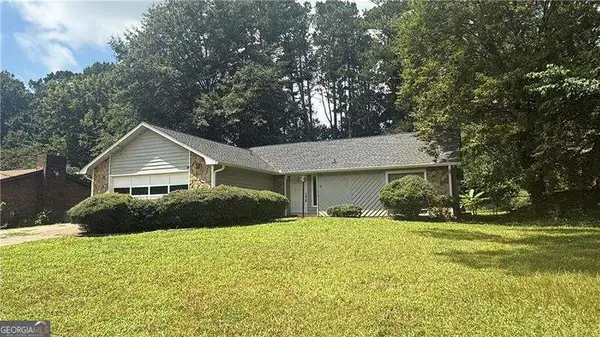 $380,000Coming Soon-- beds -- baths
4285 Reef Road, Marietta, GA 30066
MLS# 10829000Listed by: Atlanta Communities - Coming Soon
 $1,025,000Coming Soon5 beds 6 baths3,909 sq. ft.
2451 Lizdionne Loop, Marietta, GA 30062
MLS# 10828708Listed by: Keller Williams Realty Atlanta North - Coming Soon
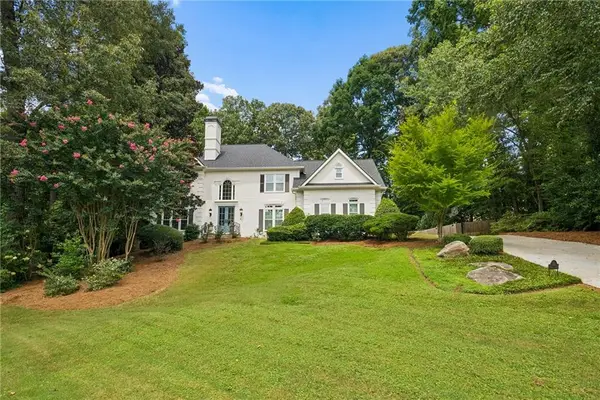 $1,195,000Coming Soon5 beds 6 baths5,713 sq. ft.
129 Ridgetree Lane, Marietta, GA 30068
MLS# 7821174Listed by: ATLANTA FINE HOMES SOTHEBY'S INTERNATIONAL - Coming Soon
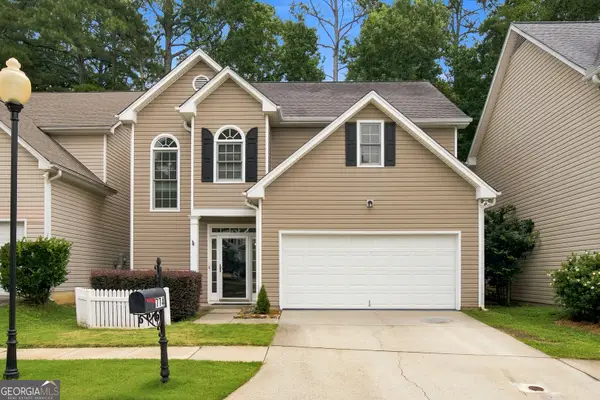 $439,000Coming Soon3 beds 3 baths2,533 sq. ft.
774 Gardenside Circle Se, Marietta, GA 30067
MLS# 10828547Listed by: Unlock Realty Group - Coming Soon
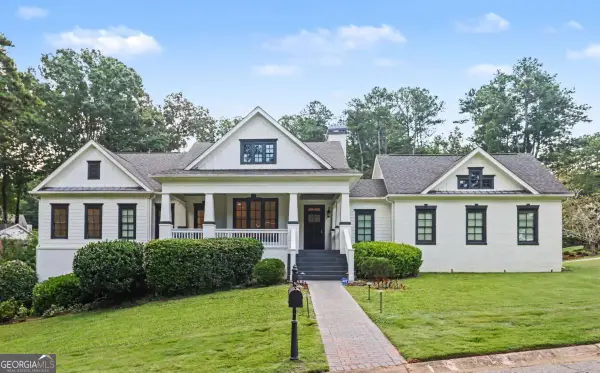 $1,950,000Coming Soon7 beds 6 baths6,886 sq. ft.
365 Saint Marys Lane Nw, Marietta, GA 30064
MLS# 10828491Listed by: Orchard Brokerage, LLC - Coming Soon
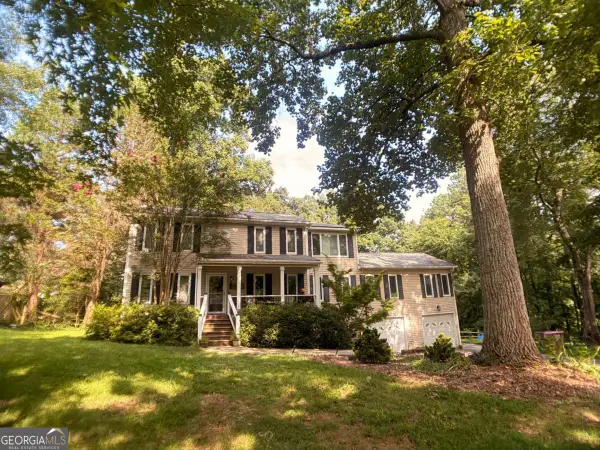 $450,000Coming Soon4 beds 3 baths
3462 Staci Court Ne, Marietta, GA 30066
MLS# 10828204Listed by: Orchard Brokerage, LLC - Coming Soon
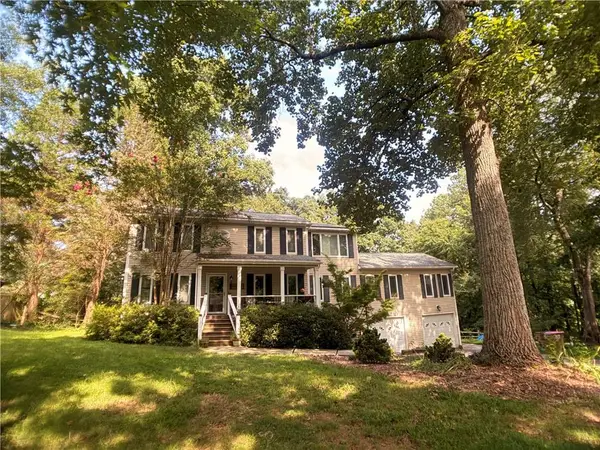 $450,000Coming Soon4 beds 3 baths2,575 sq. ft.
3462 Staci Court Ne, Marietta, GA 30066
MLS# 7819743Listed by: ORCHARD BROKERAGE LLC - Coming Soon
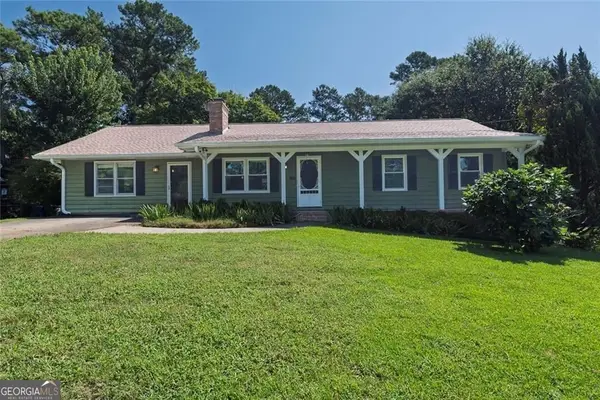 $359,900Coming Soon3 beds 2 baths1,812 sq. ft.
485 Breezy Drive Sw, Marietta, GA 30064
MLS# 10827784Listed by: Real Broker, LLC - Coming Soon
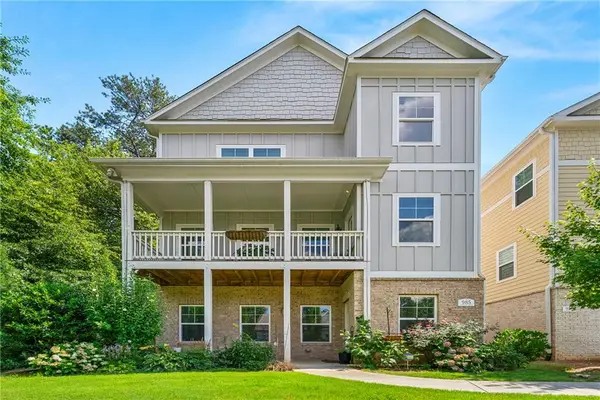 $520,000Coming Soon4 beds 4 baths2,818 sq. ft.
985 Shelnutt Drive, Marietta, GA 30060
MLS# 7821954Listed by: MARK SPAIN REAL ESTATE


Protect your home and budget from life's surprises with an Assurant Home Warranty, backed by a partner that supports you through every step of homeownership. Explore Plans.
© 2023 - 2026 ERA Franchise Systems LLC. All rights reserved. ERA Franchise Systems LLC fully supports the principles of the Fair Housing Act and the Equal Opportunity Act. ERA, ERA Real Estate powered, and their respective logos are registered service marks of ERA Franchise Systems LLC. Each office is independently owned and operated.