
521 Fairgreen Lane Ne, Marietta, GA 30068
Local realty services provided by:ERA Hirsch Real Estate Team
Listed by: matthew doyle
Office: compass
MLS#:10857339
Source:METROMLS
Price summary
- Price:$4,978,000
About this home
Sculptural rooflines, expansive glass and warm natural textures define this brand-new modern residence in Indian Hills. Set on a private 0.75-acre property in the Walton High School district, 521 Fairgreen Lane offers 10,214 square feet with six bedrooms, seven full baths and two half baths. A monumental pivot door introduces interiors distinguished by wide-plank white oak floors, custom millwork and integrated lighting. A three-story glass-enclosed floating staircase creates an architectural centerpiece, complemented by an elevator serving every level. The living room rises to 22 feet, anchored by a floor-to-ceiling, book-matched stone fireplace and illuminated built-ins. Expansive pocketing glass doors connect the interiors to the poolside setting. The kitchen pairs custom cabinetry and a paneled Thermador appliance package with richly veined quartzite, a waterfall island and sculptural pendants. A concealed scullery connects directly to the outdoor kitchen, while a butler's pantry and wet bar support effortless entertaining. Private primary suites on the main and upper levels each feature a fireplace, spa-inspired bath and boutique-style dressing room with illuminated custom cabinetry. The main-level retreat opens to the pool and lanai. Distinctive bath details include a soaking tub hand-carved from a single block of fluted marble, skylights with retractable solar shades and switchable privacy glass that frosts at the touch of a button. The terrace level brings together a theater, glass-enclosed gym with sauna provisions, illuminated wine display room, full bar and guest suite. Four offices, laundry rooms on two levels, a pet-wash station and extensive storage balance the home's architectural ambition with everyday practicality. A double-height four-car garage accommodates vertical vehicle storage for up to eight cars. A large, level backyard unfolds around a resort-style saltwater pool with spa, sun shelf and cascading water features. A covered lanai with a dramatic fireplace, outdoor kitchen, cabana bath and multiple gathering areas creates an inviting setting for entertaining. Glass-railed upper terraces overlook the grounds, while landscaping, fencing and gated access enhance privacy. Indian Hills offers an established East Cobb setting with access, through separate club membership, to golf, tennis, pickleball, swimming, fitness, dining and social events at Indian Hills Country Club. The location connects easily to The Battery, Cumberland and Vinings, with Buckhead, central Atlanta and Avalon within reach....
Contact an agent
Home facts
- Year built:2026
- Subdivision & Development:Indian Hills Country Club
- Listing ID #:10857339
- Updated:October 06, 2026 at 11:19 AM
Rooms and interior
- Bedrooms:6
- Total bathrooms:8
- Full bathrooms:6
- Half bathrooms:2
- Flooring:Hardwood
- Dining Description:Seats 12+
- Kitchen Description:Dishwasher, Disposal, Double Oven, Kitchen Island, Pantry, Second Kitchen
- Bedroom Description:Master On Main Level
- Basement Description:Exterior Entry, Interior Entry
Heating and cooling
- Cooling:Central Air
- Heating:Central
- Central air:Yes
Structure and exterior
- Year built:2026
- Lot area:0.22 Acres
- Lot Features:Cul-De-Sac, Private
- Architectural Style:Contemporary
- Construction Materials:Concrete
- Foundation Description:Slab
- Levels:3+ Story
Schools
- High school:Walton
- Middle school:Dickerson
- Elementary school:East Side
Utilities
- Water:Public, Water Available
- Sewer:Public Sewer, Sewer Available
Finances and disclosures
- Price:$4,978,000
- Tax amount:$1,687 (2025)
Features and amenities
- Appliances:Dishwasher, Disposal, Double Oven, Dryer
- Laundry features:Dryer, Laundry, Upper Level
- Amenities:Bookcases, Double Pane Windows, Skylight(s), Smoke Detector(s)
- Pool features:In Ground
Parking
- Total parking spaces:4
- Parking description:Garage, Garage Door Opener
- Garage:Yes
 2026 Georgia MLS. All rights reserved. Information Deem Reliable But Not Guaranteed October 6, 2026
New listings near 521 Fairgreen Lane Ne
- Coming Soon
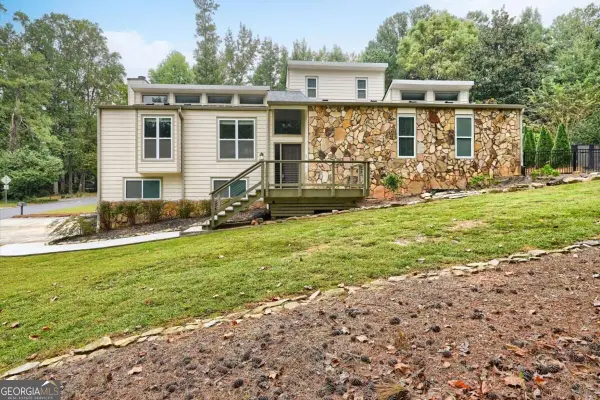 $590,000Coming Soon4 beds 3 baths
2470 Kingsley Drive Ne, Marietta, GA 30062
MLS# 10867214Listed by: Tactical Realty - Coming Soon
 $810,000Coming Soon6 beds 4 baths3,838 sq. ft.
3901 Blustery Way Ne, Marietta, GA 30066
MLS# 10867013Listed by: RE/MAX Town & Country - Coming Soon
 $280,000Coming Soon3 beds 2 baths1,663 sq. ft.
951 Oriole Lane, Marietta, GA 30067
MLS# 10866621Listed by: Weichert Realtors Cara & Assoc - Coming Soon
 $625,000Coming Soon6 beds 4 baths4,056 sq. ft.
1942 New Kemp Road, Marietta, GA 30066
MLS# 10858227Listed by: BHHS Georgia Properties - Coming Soon
 $410,000Coming Soon3 beds 2 baths
1755 Jody Drive Ne, Marietta, GA 30066
MLS# 10857861Listed by: Realty One Group Edge - Coming Soon
 $6,575,000Coming Soon5 beds 7 baths12,000 sq. ft.
660 Atlanta Country Club Drive Se, Marietta, GA 30067
MLS# 10857521Listed by: BHHS Georgia Properties - Coming Soon
 $649,900Coming Soon4 beds 4 baths2,595 sq. ft.
3728 Ramsey Drive, Marietta, GA 30062
MLS# 10857723Listed by: Simply List - Coming Soon
 $515,000Coming Soon4 beds 3 baths
1671 Canton Hills Circle, Marietta, GA 30062
MLS# 10857506Listed by: Simply Homes ATL - Coming Soon
 $280,000Coming Soon3 beds 2 baths1,663 sq. ft.
951 Oriole Lane Se, Marietta, GA 30067
MLS# 7848046Listed by: WEICHERT REALTORS CARA AND ASSOC. - Coming Soon
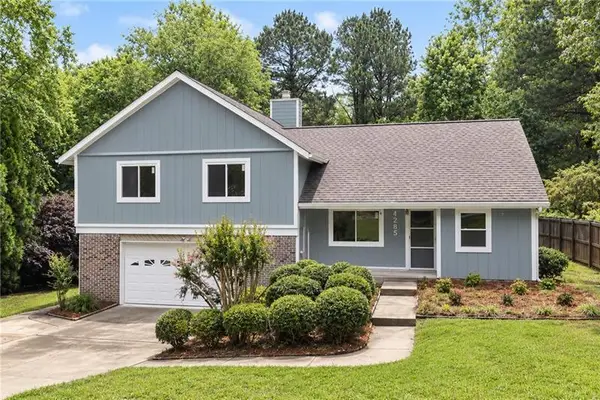 $600,000Coming Soon3 beds 3 baths1,754 sq. ft.
1235 Fairfield Drive, Marietta, GA 30068
MLS# 7847900Listed by: ATLANTA FINE HOMES SOTHEBY'S INTERNATIONAL


Protect your home and budget from life's surprises with an Assurant Home Warranty, backed by a partner that supports you through every step of homeownership. Explore Plans.
© 2023 - 2026 ERA Franchise Systems LLC. All rights reserved. ERA Franchise Systems LLC fully supports the principles of the Fair Housing Act and the Equal Opportunity Act. ERA, ERA Real Estate powered, and their respective logos are registered service marks of ERA Franchise Systems LLC. Each office is independently owned and operated.