
711 Forest Ridge Drive Se, Marietta, GA 30067
Local realty services provided by:ERA Sunrise Realty
711 Forest Ridge Drive Se,Marietta, GA 30067
$409,000
- 3 Beds
- 2 Baths
- 1,482 sq. ft.
- Single family
- Coming Soon
Listed by: claire conarro
Office: harry norman realtors
MLS#:7826184
Source:FIRSTMLS
Price summary
- Price:$409,000
- Price per sq. ft.:$275.98
About this home
Welcome home! You do not want to miss this stunning corner lot with charm galore. This four-sided brick home offers three bedrooms, two full bathrooms, and timeless curb appeal in a location you'll love coming home to.
Step outside to a fully fenced, flat backyard complete with garden beds and a patio perfect for entertaining or relaxing evenings outdoors, a true extension of the home's living space.
Upon walking in, you're greeted by gorgeous hardwood floors, built-in bookshelves, recessed lighting, and an updated kitchen that anchors the open, welcoming feel of the home. The kitchen boasts refaced cabinetry, granite countertops, and updated light fixtures, ready for everything from quick weeknight dinners to weekend gatherings.
Practical updates add extra peace of mind, including a brand-new HVAC system installed in 2025 to keep the home comfortable in every season.
The owner's suite is a true retreat, featuring a large walk-in closet with custom cabinetry and storage and a beautifully updated bathroom with sleek finishes and a breathtaking shower. Two secondary bedrooms share a spacious bathroom and each offer their own closet with custom cabinetry for smart, organized storage.
Rounding out the home is a convenient 2-car garage just off the kitchen, ideal for effortless grocery unloading and everyday ease.
Lovingly maintained and full of charm, this home is ready for its next chapter. Schedule your showing today. Homes like this don't last long!...
Contact an agent
Home facts
- Year built:1965
- Subdivision & Development:SUNVALLEY ESTATES
- Listing ID #:7826184
- Updated:August 26, 2026 at 01:33 PM
Rooms and interior
- Bedrooms:3
- Total bathrooms:2
- Full bathrooms:2
- Flooring:Hardwood
- Dining Description:Open Concept, Seats 12+
- Bathrooms Description:Shower Only
- Kitchen Description:Cabinets White, Dishwasher, Disposal, Gas Oven, Gas Range, Kitchen Island, Microwave, Refrigerator, Stone Counters, View to Family Room
- Bedroom Description:Master on Main
- Living area:1,482 sq. ft.
Heating and cooling
- Cooling:Central Air
- Heating:Central
- Central air:Yes
Structure and exterior
- Roof:Composition
- Year built:1965
- Building area:1,482 sq. ft.
- Lot area:0.25 Acres
- Lot Features:Back Yard, Corner Lot, Front Yard, Landscaped, Level
- Architectural Style:Ranch
- Exterior Features:Deck, Garden, Private Yard, Storage
- Levels:1 Story
Schools
- High school:Wheeler
- Middle school:East Cobb
- Elementary school:Powers Ferry
Utilities
- Water:Public
- Sewer:Public Sewer
Finances and disclosures
- Price:$409,000
- Price per sq. ft.:$275.98
- Tax amount:$4,004 (2025)
Features and amenities
- Laundry features:In Garage
- Amenities:Bookcases, Walk-In Closet(s)
Parking
- Total parking spaces:4
- Parking description:Garage
- Garage spaces:2
 Listings identified with the FMLS IDX logo come from FMLS and are held by brokerage firms other than the owner of this website. The listing brokerage is identified in any listing details. Information is deemed reliable but is not guaranteed. If you believe any FMLS listing contains material that infringes your copyrighted work please click here (https://www.fmls.com/dmca) to review our DMCA policy and learn how to submit a takedown request. ©2026 First Multiple Listing Service, Inc.
New listings near 711 Forest Ridge Drive Se
- Coming Soon
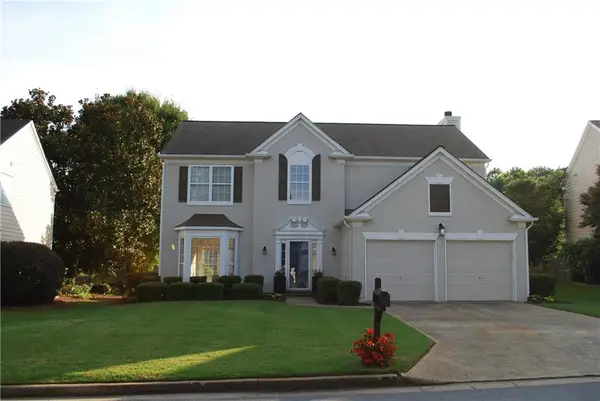 $505,900Coming Soon4 beds 3 baths2,342 sq. ft.
Address Withheld By Seller, Marietta, GA 30066
MLS# 7820224Listed by: FIRST OPTION REALTY, LLC. - Coming Soon
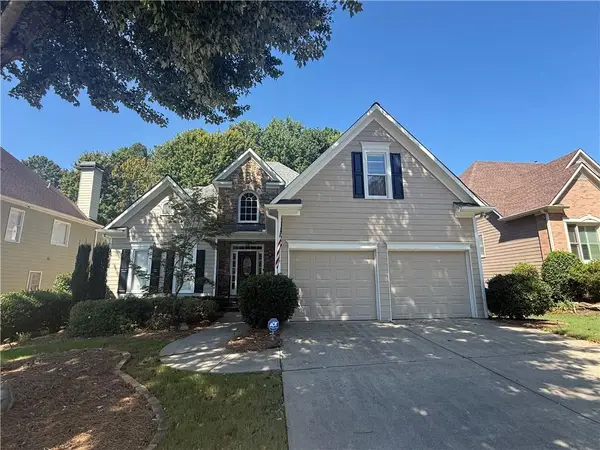 $645,000Coming Soon4 beds 5 baths3,172 sq. ft.
1373 Merrifield Lane, Marietta, GA 30062
MLS# 7826326Listed by: KELLER WILLIAMS REALTY ATL NORTH - Coming Soon
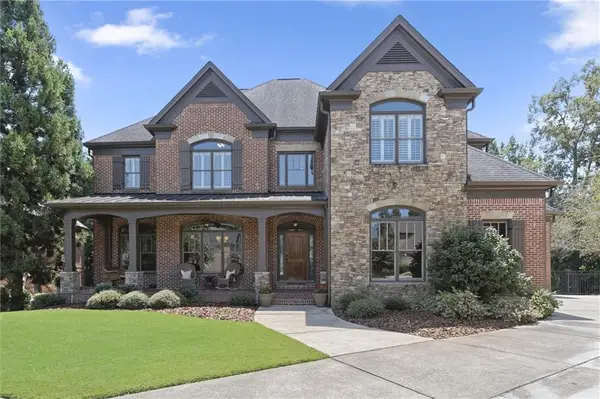 $1,200,000Coming Soon6 beds 5 baths4,078 sq. ft.
2885 Lassiter Manor Drive, Marietta, GA 30062
MLS# 7826269Listed by: KELLER WILLIAMS REALTY ATL NORTH - Coming Soon
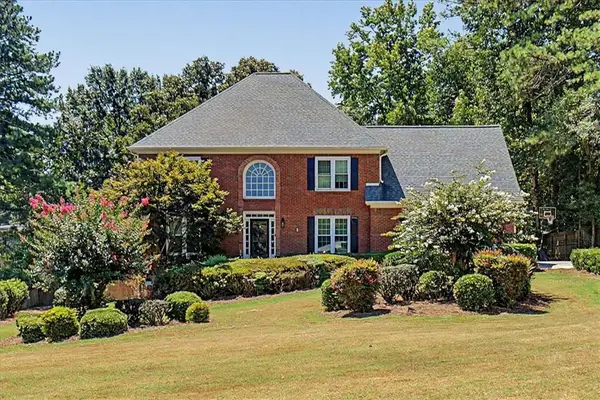 $689,000Coming Soon4 beds 4 baths3,999 sq. ft.
1156 Ward Creek Drive Sw, Marietta, GA 30064
MLS# 7826319Listed by: FATHOM REALTY GA, LLC - Coming Soon
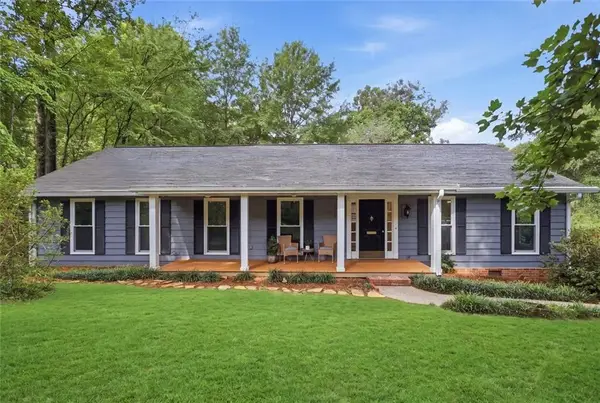 $595,000Coming Soon3 beds 3 baths2,328 sq. ft.
5534 Woodberry Circle, Marietta, GA 30068
MLS# 7826435Listed by: HARRY NORMAN REALTORS - Coming Soon
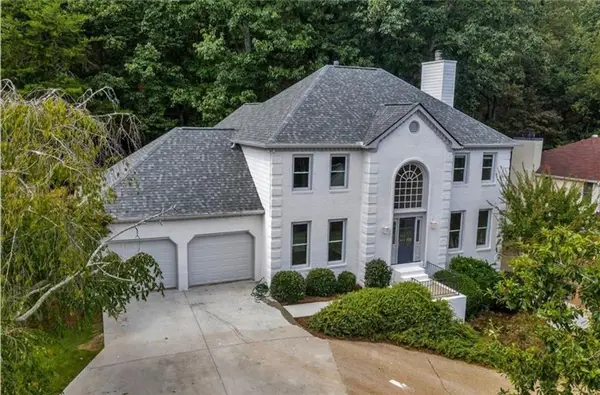 $695,000Coming Soon5 beds 4 baths3,920 sq. ft.
4217 N Mountain Road Ne, Marietta, GA 30066
MLS# 7826484Listed by: MARK SPAIN REAL ESTATE - Coming Soon
 $695,000Coming Soon5 beds 4 baths3,920 sq. ft.
4217 N Mountain Road Ne, Marietta, GA 30066
MLS# 10832012Listed by: Mark Spain Real Estate - Coming Soon
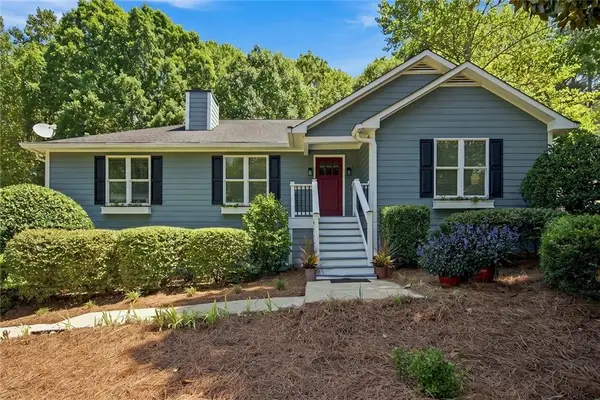 $425,000Coming Soon3 beds 2 baths1,580 sq. ft.
805 Arbor Forest Place, Marietta, GA 30064
MLS# 7822313Listed by: MAXIMUM ONE REALTY GREATER ATL. - Coming Soon
 $825,000Coming Soon4 beds 4 baths3,545 sq. ft.
288 Millbrook Farm Road, Marietta, GA 30068
MLS# 7824675Listed by: DORSEY ALSTON REALTORS


Protect your home and budget from life's surprises with an Assurant Home Warranty, backed by a partner that supports you through every step of homeownership. Explore Plans.
© 2023 - 2026 ERA Franchise Systems LLC. All rights reserved. ERA Franchise Systems LLC fully supports the principles of the Fair Housing Act and the Equal Opportunity Act. ERA, ERA Real Estate powered, and their respective logos are registered service marks of ERA Franchise Systems LLC. Each office is independently owned and operated.