
Address Withheld By Seller, Marietta, GA 30066
Local realty services provided by:ERA Towne Square Realty, Inc.
Address Withheld By Seller,Marietta, GA 30066
$505,900
- 4 Beds
- 3 Baths
- 2,342 sq. ft.
- Single family
- Coming Soon
Listed by: ronald sedita
Office: first option realty, llc.
MLS#:7820224
Source:FIRSTMLS
Sorry, we are unable to map this address
Price summary
- Price:$505,900
- Price per sq. ft.:$216.01
- Monthly HOA dues:$42.83
About this home
LOCATION, LOCATION, LOCATION!
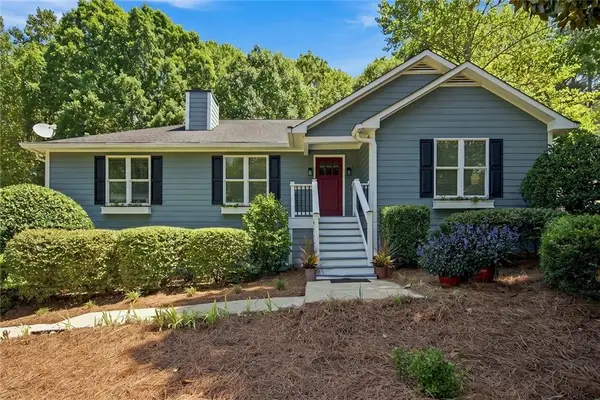
Welcome home to an incredible opportunity in one of East Cobb’s most desirable neighborhoods! This beautifully upgraded lakefront home offers the perfect combination of comfort, convenience, and peaceful outdoor living.
Located just minutes from shopping, restaurants, I-75, I-575, and Kennesaw State University, this move-in-ready home puts everything you need close by while providing a private oasis to come home to. Relax on the back patio and enjoy beautiful views of your own lakefront setting.
The seller has thoughtfully upgraded and replaced numerous features throughout the home, including fresh interior paint, new brushed nickel interior lighting and new black exterior lighting fixtures, granite countertops in the kitchen and bathrooms, brushed nickel lever door hardware, upgraded brushed nickel faucets, and raised elongated toilets throughout.
The spacious primary suite is a true retreat, featuring new LVP flooring in the primary bath, an enlarged tiled shower, a tile-surround jetted tub, and an oversized walk-in closet.
The kitchen has been beautifully refreshed with new stainless-steel workstation sink upgraded cabinet fronts featuring soft-close doors and brand-new stainless-steel appliances that have never been used. An upgraded security system includes a glass-break sensor, siren, and motion detector for added peace of mind.
There are many additional upgrades and improvements throughout the home—too many to list! Everything has been completed with the goal of creating a home that is truly move-in ready and waiting for you to make it your own.
Come see why this East Cobb lakefront gem is an opportunity you won’t want to miss!...
Contact an agent
Home facts
- Year built:1996
- Subdivision & Development:chastain glen
- Listing ID #:7820224
- Updated:August 26, 2026 at 05:47 PM
Rooms and interior
- Bedrooms:4
- Total bathrooms:3
- Full bathrooms:2
- Half bathrooms:1
- Flooring:Carpet, Laminate
- Dining Description:Separate Dining Room
- Bathrooms Description:Double Vanity, Separate Tub/Shower
- Kitchen Description:Breakfast Bar, Cabinets White, Dishwasher, Disposal, Eat-in Kitchen, Gas Cooktop, Gas Oven, Kitchen Island, Microwave, Pantry, Refrigerator, Stone Counters, View to Family Room
- Bedroom Description:Oversized Master
- Living area:2,342 sq. ft.
Heating and cooling
- Cooling:Ceiling Fan(s), Central Air, Zoned
- Heating:Central, Forced Air, Natural Gas, Zoned
- Central air:Yes
Structure and exterior
- Roof:Composition
- Year built:1996
- Building area:2,342 sq. ft.
- Lot area:0.22 Acres
- Lot Features:Back Yard, Front Yard, Landscaped
- Architectural Style:Traditional
- Construction Materials:Stucco
- Exterior Features:Patio
- Levels:2 Story
Schools
- High school:Sprayberry
- Middle school:Daniell
- Elementary school:Blackwell - Cobb
Utilities
- Water:Public, Water Available
- Sewer:Public Sewer, Sewer Available
Finances and disclosures
- Price:$505,900
- Price per sq. ft.:$216.01
- Tax amount:$1,110 (2025)
Features and amenities
- Laundry features:Dryer, In Hall, Upper Level, Washer
- Amenities:Disappearing Attic Stairs, Entrance Foyer 2 Story, Gas Water Heater, High Ceilings 9 ft Main, Walk-In Closet(s)
Parking
- Parking description:Attached, Garage, Garage Door Opener, Garage Faces Front, Kitchen Level, Level Driveway
- Garage spaces:2
 Listings identified with the FMLS IDX logo come from FMLS and are held by brokerage firms other than the owner of this website. The listing brokerage is identified in any listing details. Information is deemed reliable but is not guaranteed. If you believe any FMLS listing contains material that infringes your copyrighted work please click here (https://www.fmls.com/dmca) to review our DMCA policy and learn how to submit a takedown request. ©2026 First Multiple Listing Service, Inc.
New listings near 30066
- Coming Soon
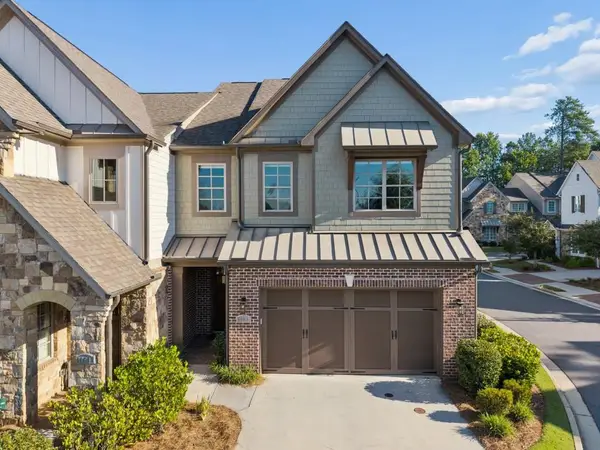 $875,000Coming Soon3 beds 4 baths2,913 sq. ft.
4165 Avid Park Ne, Marietta, GA 30062
MLS# 7827483Listed by: ATLANTA FINE HOMES SOTHEBY'S INTERNATIONAL - Coming Soon
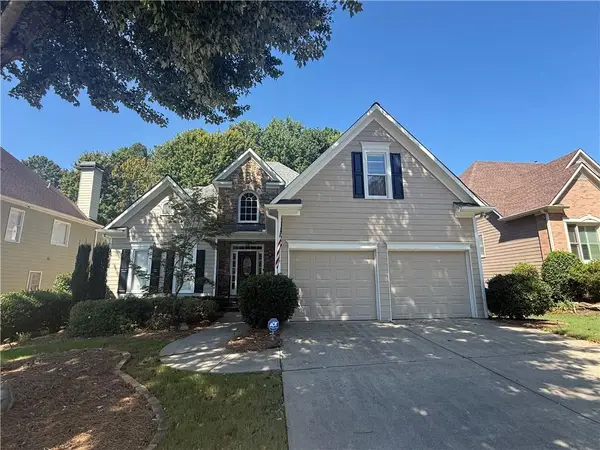 $645,000Coming Soon4 beds 5 baths3,172 sq. ft.
1373 Merrifield Lane, Marietta, GA 30062
MLS# 7826326Listed by: KELLER WILLIAMS REALTY ATL NORTH - Coming Soon
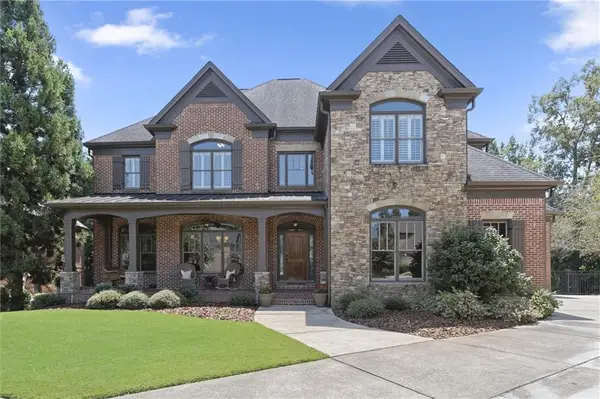 $1,200,000Coming Soon6 beds 5 baths4,078 sq. ft.
2885 Lassiter Manor Drive, Marietta, GA 30062
MLS# 7826269Listed by: KELLER WILLIAMS REALTY ATL NORTH - Coming Soon
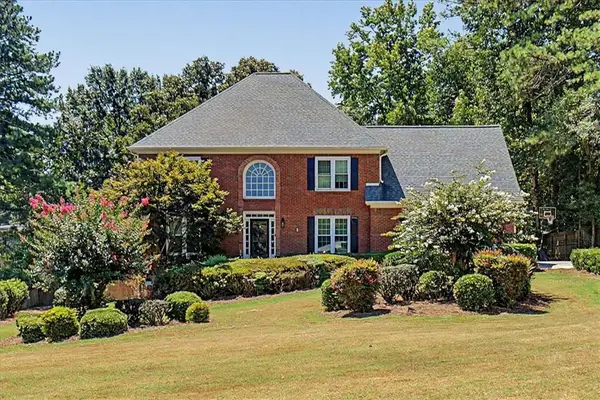 $689,000Coming Soon4 beds 4 baths3,999 sq. ft.
1156 Ward Creek Drive Sw, Marietta, GA 30064
MLS# 7826319Listed by: FATHOM REALTY GA, LLC - Coming Soon
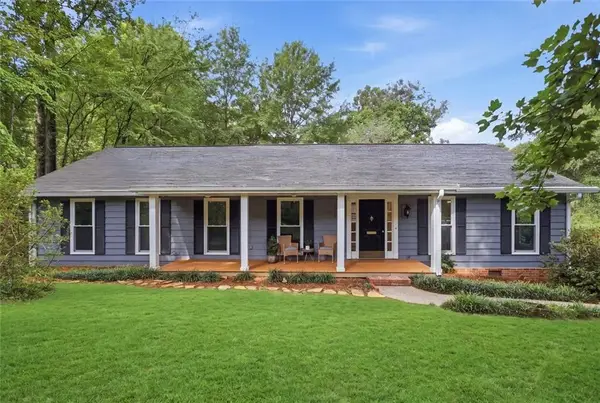 $595,000Coming Soon3 beds 3 baths2,328 sq. ft.
5534 Woodberry Circle, Marietta, GA 30068
MLS# 7826435Listed by: HARRY NORMAN REALTORS - Coming Soon
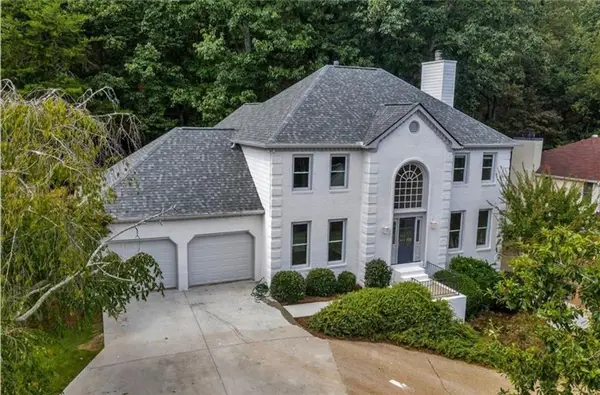 $695,000Coming Soon5 beds 4 baths3,920 sq. ft.
4217 N Mountain Road Ne, Marietta, GA 30066
MLS# 7826484Listed by: MARK SPAIN REAL ESTATE - Coming Soon
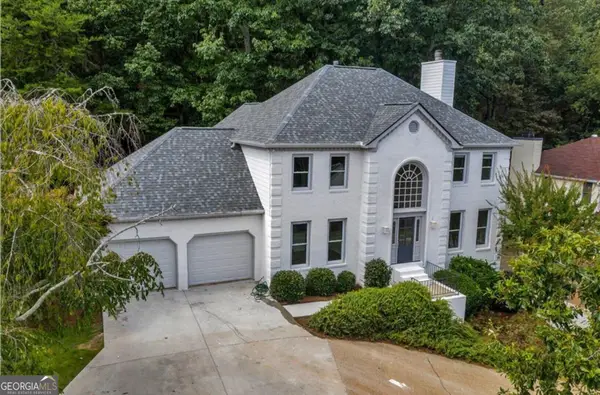 $695,000Coming Soon5 beds 4 baths3,920 sq. ft.
4217 N Mountain Road Ne, Marietta, GA 30066
MLS# 10832012Listed by: Mark Spain Real Estate - Coming Soon
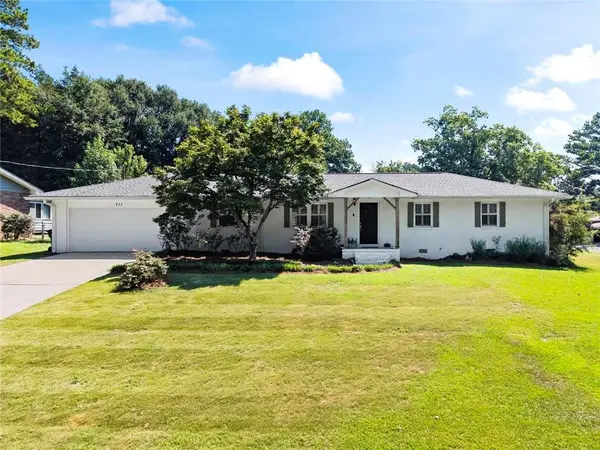 $409,000Coming Soon3 beds 2 baths1,482 sq. ft.
711 Forest Ridge Drive Se, Marietta, GA 30067
MLS# 7826184Listed by: HARRY NORMAN REALTORS - Coming Soon
 $425,000Coming Soon3 beds 2 baths1,580 sq. ft.
805 Arbor Forest Place, Marietta, GA 30064
MLS# 7822313Listed by: MAXIMUM ONE REALTY GREATER ATL.


Protect your home and budget from life's surprises with an Assurant Home Warranty, backed by a partner that supports you through every step of homeownership. Explore Plans.
© 2023 - 2026 ERA Franchise Systems LLC. All rights reserved. ERA Franchise Systems LLC fully supports the principles of the Fair Housing Act and the Equal Opportunity Act. ERA, ERA Real Estate powered, and their respective logos are registered service marks of ERA Franchise Systems LLC. Each office is independently owned and operated.