
152 Kestwick Drive E, Martinez, GA 30907
Local realty services provided by:ERA Strother Real Estate
Listed by: ehrin fairey
Office: exp realty, llc.
MLS#:100585949
Source:NC_CCAR
Price summary
- Price:$649,900
- Price per sq. ft.:$249.1
About this home
Some homes offer space. Some offer lifestyle. This rare Springlakes property offers both.
Tucked away on a quiet cul-de-sac in one of Martinez's most established Columbia County communities, this distinctive brick ranch delivers privacy, flexibility, and an outdoor living experience that is hard to find. The home features 4 bedrooms, 3 full bathrooms, an attached 2-car garage, formal living and dining areas, and a spacious great room with fireplace. You'll immediately notice the level of craftsmanship throughout the home, from the detailed crown molding and wainscoting to the custom built-ins, hardwood floors, and graceful archways. These timeless architectural details add warmth, character, and distinction.
The backyard is where this home truly sets itself apart. Situated on approximately 0.54 acres, the property features an in-ground pool, covered rear porch, privacy fencing, mature landscaping (including palm trees and hydrangeas), and a separate, 767 sq ft (heated and cooled) pool house with kitchenette and full bathroom. Whether used for entertaining, guest overflow, a home office, fitness space, game room, or private retreat, this additional space offers rare versatility.
Enjoy access to Springlakes amenities including clubhouse, community pool, park, playground, tennis courts, and more -- all conveniently located near shopping, dining, schools, I-20, Fort Gordon, Augusta's medical district, Martinez, Evans, and Washington Road.
A rare opportunity in a sought after location with the kind of backyard lifestyle you dream about.
**Please verify if room sizes and schools are important to you.**...
Contact an agent
Home facts
- Year built:2000
- Listing ID #:100585949
- Added:1 day(s) ago
- Updated:July 03, 2026 at 11:50 AM
Rooms and interior
- Bedrooms:4
- Total bathrooms:4
- Full bathrooms:4
- Rooms Total:10
- Flooring:Carpet
- Bathrooms Description:Walk-in Shower
- Kitchen Description:Dishwasher, Disposal, Pantry
- Bedroom Description:Master Downstairs, Walk-In Closet(s)
- Living area:3,376 sq. ft.
Heating and cooling
- Cooling:Central Air
- Heating:Fireplace(s), Forced Air, Heating, Natural Gas
- Central air:Yes
Structure and exterior
- Roof:Composition
- Year built:2000
- Building area:3,376 sq. ft.
- Lot area:0.54 Acres
- Construction Materials:Brick, Wood Frame
- Exterior Features:Porch
- Foundation Description:Crawl Space
- Levels:1 Story
Schools
- High school:Evans
- Middle school:Evans
- Elementary school:Martinez
Finances and disclosures
- Price:$649,900
- Price per sq. ft.:$249.1
Features and amenities
- Appliances:Dishwasher, Disposal
- Laundry features:Washer Hookup
- Amenities:Blinds/Shades, Ceiling Fan(s), Clubhouse, Community Pool, Park, Playground, Tennis Court(s), Walk-In Closet(s)
- Pool features:Community Pool
Parking
- Total parking spaces:2
- Parking description:Attached, Attached Garage, Concrete, Garage
- Garage:Yes
- Garage spaces:2

New listings near 152 Kestwick Drive E
- New
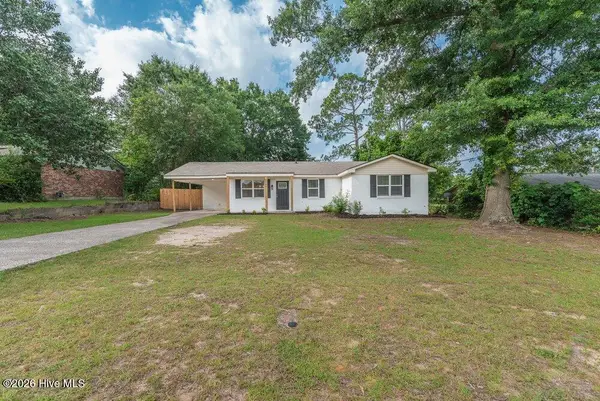 $249,900Active3 beds 2 baths1,341 sq. ft.
4524 Oakley Pirkle Road, Martinez, GA 30907
MLS# 100586197Listed by: BLANCHARD & CALHOUN - SN - New
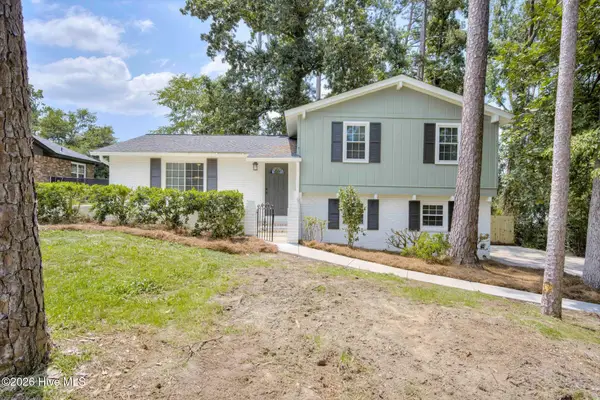 $299,900Active3 beds 2 baths1,587 sq. ft.
4570 Colonial Road, Martinez, GA 30907
MLS# 100586225Listed by: KELLER WILLIAMS REALTY AUGUSTA PARTNERS - New
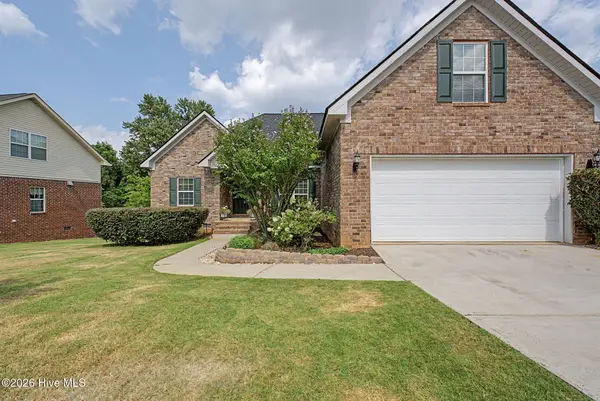 $339,900Active4 beds 2 baths1,891 sq. ft.
233 Stonington Drive, Martinez, GA 30907
MLS# 100586178Listed by: VANDERMORGAN REALTY 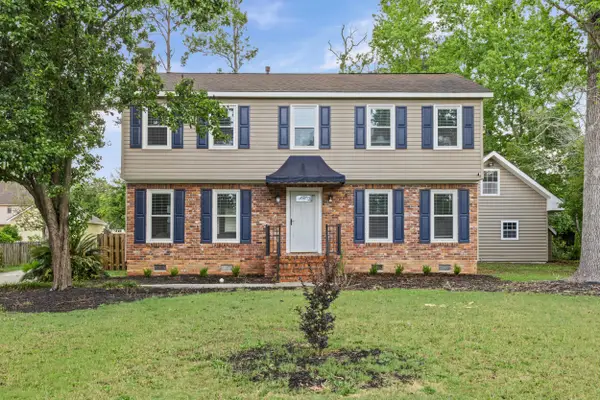 $355,000Pending4 beds 3 baths2,142 sq. ft.
4226 Green Ivy Circle, Martinez, GA 30907
MLS# 224267Listed by: KELLER WILLIAMS REALTY AUGUSTA PARTNERS- New
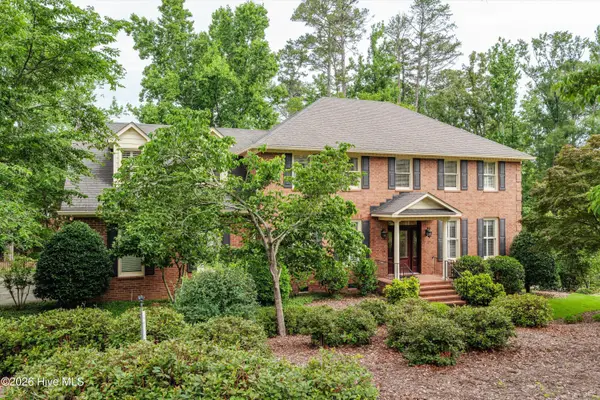 $550,000Active5 beds 4 baths3,816 sq. ft.
2021 Red Fox Way, Martinez, GA 30907
MLS# 100586144Listed by: MEYBOHM REAL ESTATE - EVANS - New
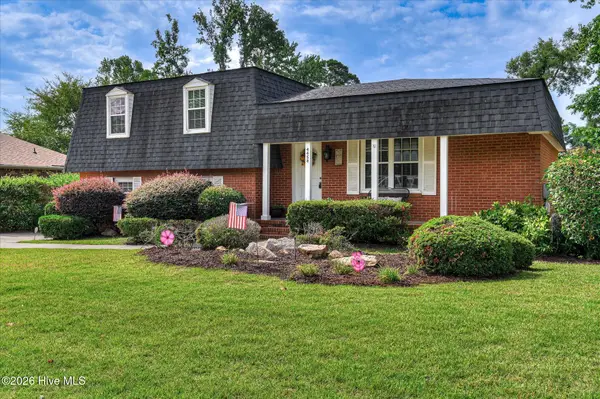 $402,000Active6 beds 4 baths2,622 sq. ft.
4454 Whisperwood Drive, Martinez, GA 30907
MLS# 100586026Listed by: SOUTHERN HOMES AND RENTALS LLC - Open Sun, 3:30 to 5:30pmNew
 $875,000Active4 beds 4 baths3,370 sq. ft.
844 Point Comfort Road, Martinez, GA 30907
MLS# 100585840Listed by: MEYBOHM REAL ESTATE - WHEELER - New
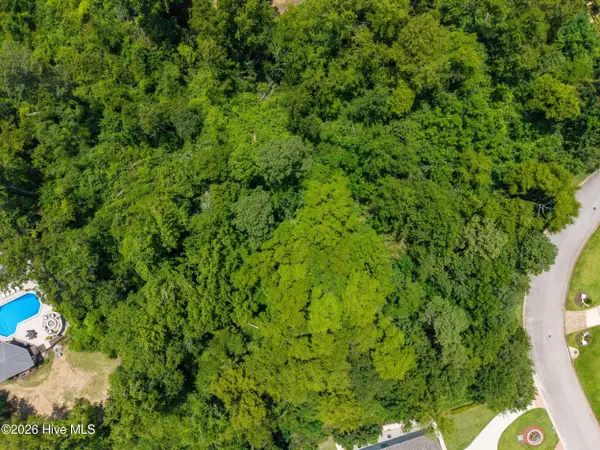 $999,000Active2.8 Acres
4016 Firethorn Court, Augusta, GA 30907
MLS# 100585824Listed by: BLANCHARD & CALHOUN - EVANS  $120,000Pending1 beds 2 baths1,296 sq. ft.
315 Miramar Drive, Martinez, GA 30907
MLS# 100585724Listed by: VANDERMORGAN REALTY


Protect your home and budget from life's surprises with an Assurant Home Warranty, backed by a partner that supports you through every step of homeownership. Explore Plans.
© 2023 - 2026 ERA Franchise Systems LLC. All rights reserved. ERA Franchise Systems LLC fully supports the principles of the Fair Housing Act and the Equal Opportunity Act. ERA, ERA Real Estate powered, and their respective logos are registered service marks of ERA Franchise Systems LLC. Each office is independently owned and operated.