
3672 Marlboro Court, Martinez, GA 30907
Local realty services provided by:ERA Strother Real Estate
3672 Marlboro Court,Martinez, GA 30907
$250,000
- 3 Beds
- 2 Baths
- 1,537 sq. ft.
- Single family
- Active
Listed by: melissa kane
Office: meybohm real estate - evans
MLS#:100602963
Source:NC_CCAR
Price summary
- Price:$250,000
- Price per sq. ft.:$162.65
About this home
Excellent Columbia County Location! Enjoy easy one-level living in this charming brick ranch located in the desirable West Hampton neighborhood. From the moment you arrive, you'll appreciate the inviting brick exterior and convenient breezeway leading to a large, private backyard.
Inside, the spacious living room features a stunning floor-to-ceiling stone wood-burning fireplace and built-in bookshelves, creating a warm and inviting gathering space. The well-appointed kitchen includes all appliances and opens to a large, bright dining area--perfect for everyday meals or entertaining.
The owner's suite offers a private bath, while two additional bedrooms share a full bath and laundry. Additional features include an upgraded tankless hot water heater and whole-house fan.
Relax and enjoy the outdoors from the cozy screened porch overlooking the beautifully landscaped, private backyard. The double garage provides ample storage and convenient access to the home through the breezeway.
Ideally located near shopping, dining, schools, the downtown medical district, major highways, and more, this wonderful home offers comfort, convenience, and an unbeatable Columbia County location!...
Contact an agent
Home facts
- Year built:1973
- Subdivision & Development:Westhampton
- Listing ID #:100602963
- Added:1 day(s) ago
- Updated:September 13, 2026 at 10:25 AM
Rooms and interior
- Bedrooms:3
- Total bathrooms:2
- Full bathrooms:2
- Rooms Total:8
- Flooring:Carpet, Tile, Vinyl
- Dining Description:Eat-in Kitchen
- Kitchen Description:Eat-in Kitchen, Refrigerator
- Living area:1,537 sq. ft.
Heating and cooling
- Cooling:Attic Fan, Central Air, Whole House Fan
- Heating:Fireplace(s), Forced Air, Heating, Natural Gas
- Central air:Yes
Structure and exterior
- Roof:Composition
- Year built:1973
- Building area:1,537 sq. ft.
- Lot area:0.34 Acres
- Construction Materials:Brick, Wood Frame
- Exterior Features:Screened
- Foundation Description:Slab
- Levels:1 Story
Schools
- High school:Lakeside
- Middle school:Stallings Island
- Elementary school:Stevens Creek
Finances and disclosures
- Price:$250,000
- Price per sq. ft.:$162.65
Features and amenities
- Appliances:Refrigerator
- Laundry features:Washer Hookup
- Amenities:Blinds/Shades, Bookcases, Street Lights, Vaulted Ceiling(s), Whole House Fan
Parking
- Total parking spaces:2
- Parking description:Attached Garage, Garage, Garage Door Opener, Paved
- Garage:Yes
- Garage spaces:2

New listings near 3672 Marlboro Court
- New
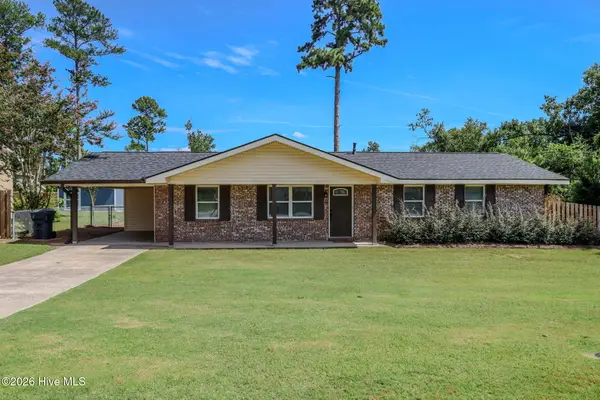 $300,000Active3 beds 2 baths1,513 sq. ft.
312 Merrymont Drive, Martinez, GA 30907
MLS# 100602956Listed by: SOUTHEASTERN RESIDENTIAL, LLC - New
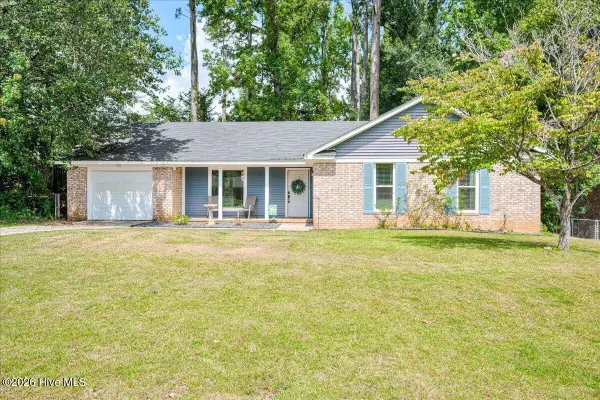 $235,000Active3 beds 2 baths1,366 sq. ft.
331 Candlewood Drive, Martinez, GA 30907
MLS# 100602690Listed by: MEYBOHM REAL ESTATE - EVANS - New
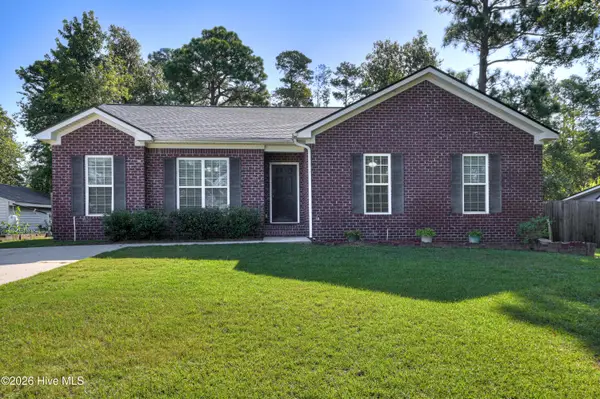 $274,900Active3 beds 2 baths1,670 sq. ft.
372 Ashley Mill Road, Martinez, GA 30907
MLS# 100602707Listed by: KELLER WILLIAMS REALTY AUGUSTA PARTNERS - New
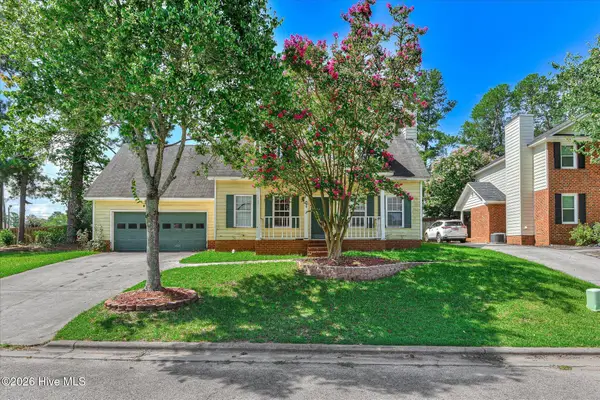 $182,000Active3 beds 3 baths1,464 sq. ft.
102 Moss Creek Drive, Martinez, GA 30907
MLS# 100602387Listed by: MEYBOHM REAL ESTATE - WHEELER - New
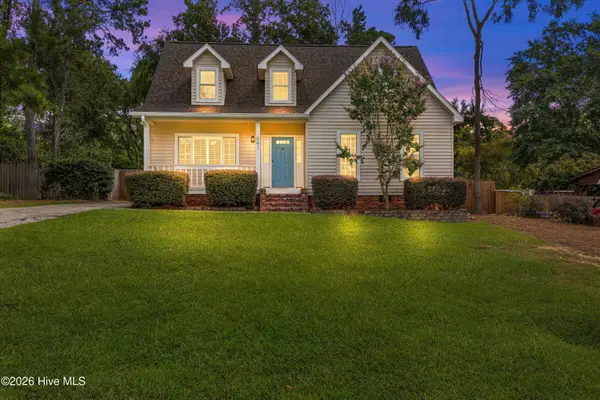 $275,000Active3 beds 2 baths1,647 sq. ft.
541 Fairfield Way, Evans, GA 30809
MLS# 100602276Listed by: KELLER WILLIAMS REALTY AUGUSTA PARTNERS - New
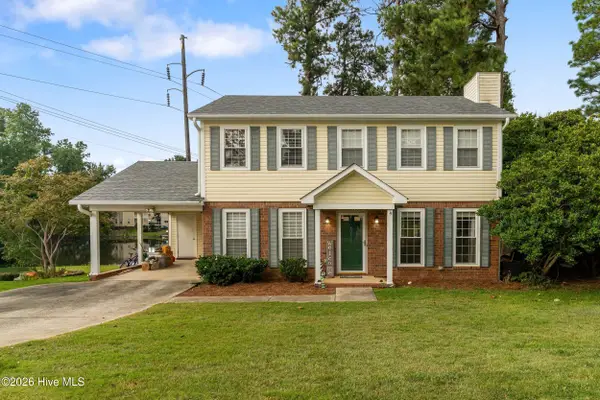 $285,000Active3 beds 3 baths1,736 sq. ft.
151 Moss Creek Drive, Martinez, GA 30907
MLS# 100602118Listed by: BLANCHARD & CALHOUN - EVANS - New
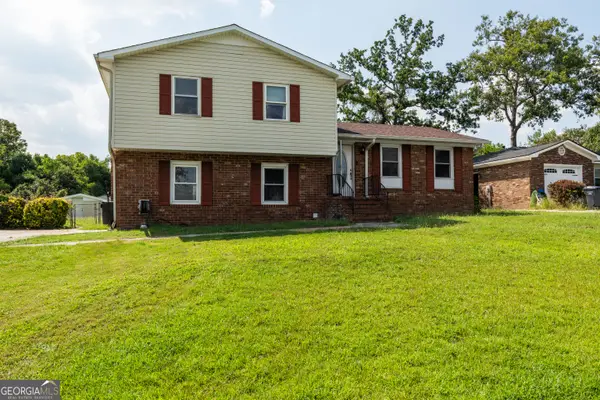 $235,000Active3 beds 2 baths1,894 sq. ft.
117 Sunnywood Drive, Martinez, GA 30907
MLS# 10841708Listed by: Georgia Real Estate & Management Co. - New
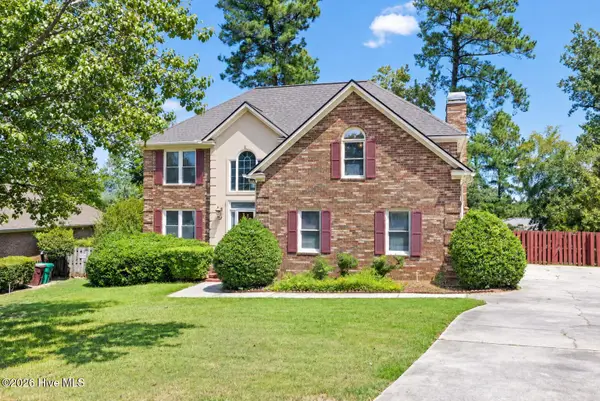 $359,900Active4 beds 3 baths2,520 sq. ft.
304 Yuma Trail, Martinez, GA 30907
MLS# 100601860Listed by: KELLER WILLIAMS REALTY AUGUSTA PARTNERS  $250,000Pending3 beds 2 baths1,530 sq. ft.
306 E Wynngate Drive, Martinez, GA 30907
MLS# 100601752Listed by: KELLER WILLIAMS REALTY AUGUSTA PARTNERS


Protect your home and budget from life's surprises with an Assurant Home Warranty, backed by a partner that supports you through every step of homeownership. Explore Plans.
© 2023 - 2026 ERA Franchise Systems LLC. All rights reserved. ERA Franchise Systems LLC fully supports the principles of the Fair Housing Act and the Equal Opportunity Act. ERA, ERA Real Estate powered, and their respective logos are registered service marks of ERA Franchise Systems LLC. Each office is independently owned and operated.