
4213 Green Ivy Court, Martinez, GA 30907
Local realty services provided by:ERA Strother Real Estate
4213 Green Ivy Court,Martinez, GA 30907
$389,900
- 4 Beds
- 3 Baths
- - sq. ft.
- Single family
- Sold
Listed by: vicki roberts stephenson, 3 & co. team
Office: better homes & gardens executive partners
MLS#:100592279
Source:NC_CCAR
Sorry, we are unable to map this address
Price summary
- Price:$389,900
About this home
Welcome home to this beautifully updated two-story home nestled on a spacious ½-acre cul-de-sac lot in the highly sought-after Spring Lake subdivision off Columbia Road, located within one of Columbia County's most desirable school districts.
Offering 4 bedrooms, 2.5 baths, this move-in-ready home combines timeless charm with modern updates. The inviting Southern front porch welcomes you inside to a thoughtfully designed floor plan featuring a formal dining room, an eat-in kitchen with granite countertops, stainless steel appliances, tile backsplash, and abundant cabinetry. The cozy den showcases a stunning stone fireplace, creating the perfect gathering space for family and friends.
One of the home's standout features is the bright and airy sunroom overlooking the private backyard oasis complete with an in-ground swimming pool, flagstone patio, and fully fenced yard. For added peace of mind, the pool is enclosed with its own safety fence, which can easily be removed if desired.
The spacious bedrooms offer plenty of room for everyone, while the oversized double garage includes two additional finished flex rooms with endless possibilities. Whether you need a home office, craft room, hobby space, salon studio, fitness room, homeschool area, or private workspace where clients can visit without entering the home, these versatile rooms provide exceptional flexibility.
This property has also proven to be an outstanding investment opportunity, having been successfully rented during Masters Tournament week for the past three consecutive years.
With its desirable location, beautiful updates, exceptional outdoor living spaces, versatile floor plan, and incredible value, this home is priced to sell. Don't miss your opportunity to own one of Spring Lake's finest homes!...
Contact an agent
Home facts
- Year built:1981
- Subdivision & Development:Springlakes
- Listing ID #:100592279
- Added:56 day(s) ago
- Updated:September 24, 2026 at 07:10 AM
Rooms and interior
- Bedrooms:4
- Total bathrooms:3
- Full bathrooms:2
- Half bathrooms:1
- Rooms Total:8
- Flooring:Carpet, Vinyl
- Dining Description:Eat-in Kitchen
- Kitchen Description:Dishwasher, Eat-in Kitchen, Pantry
- Bedroom Description:Walk-In Closet(s)
Heating and cooling
- Cooling:Central Air
- Heating:Electric, Fireplace(s), Forced Air, Heating, Natural Gas
- Central air:Yes
Structure and exterior
- Roof:Architectural Shingle, Composition
- Year built:1981
- Construction Materials:Fiber Cement
- Exterior Features:Covered, Deck, Patio, Porch, Thermal Doors
- Foundation Description:Crawl Space
- Levels:2 Story
Schools
- High school:Evans
- Middle school:Evans
- Elementary school:Martinez
Finances and disclosures
- Price:$389,900
Features and amenities
- Appliances:Dishwasher
- Laundry features:Washer Hookup
- Amenities:Blinds/Shades, Community Pool, Park, Playground, Street Lights, Tennis Court(s), Trail(s), Walk-In Closet(s)
- Pool features:Community Pool
Parking
- Total parking spaces:4
- Parking description:Attached, Attached Garage, Concrete, Garage, Garage Door Opener, Storage
- Garage:Yes
- Garage spaces:4

New listings near 4213 Green Ivy Court
- New
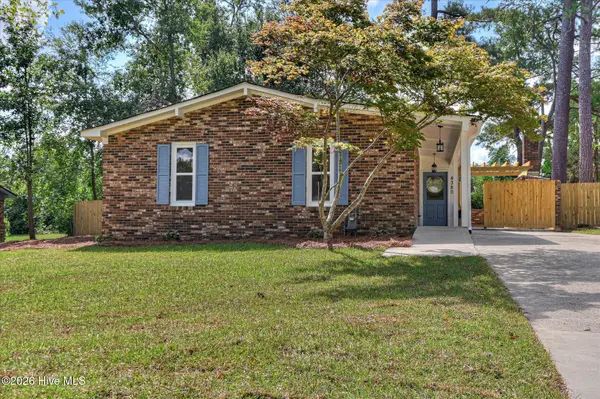 $272,000Active3 beds 2 baths1,350 sq. ft.
4380 Roxbury Drive, Evans, GA 30809
MLS# 100605695Listed by: MEYBOHM REAL ESTATE - EVANS - New
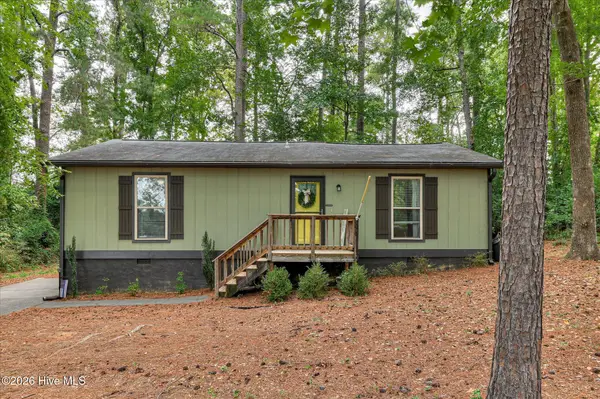 $225,000Active2 beds 1 baths1,120 sq. ft.
344 Marshall Street, Martinez, GA 30907
MLS# 100605151Listed by: MEYBOHM REAL ESTATE - NORTH AUGUSTA - New
 $240,000Active3 beds 2 baths1,355 sq. ft.
309 E Wynngate Drive E, Martinez, GA 30907
MLS# 100604393Listed by: EXP REALTY, LLC - Open Sat, 1 to 3:30pmNew
 $370,000Active4 beds 3 baths2,552 sq. ft.
653 Surrey Lane, Martinez, GA 30907
MLS# 100604102Listed by: KELLER WILLIAMS REALTY AUGUSTA PARTNERS - New
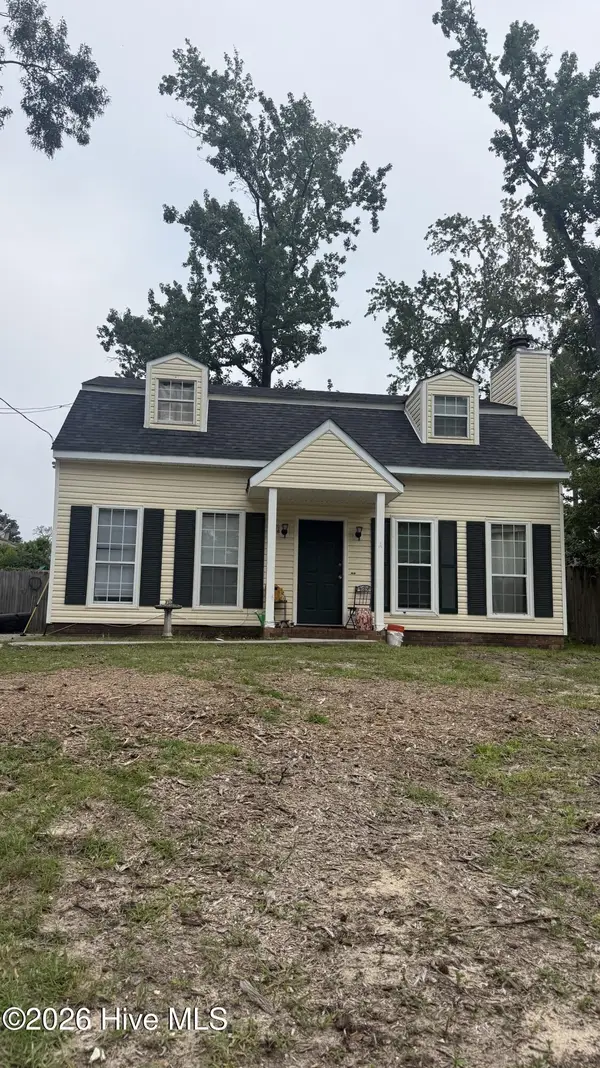 $195,000Active3 beds 2 baths1,377 sq. ft.
134 Avery Court, Martinez, GA 30907
MLS# 100603992Listed by: MEYBOHM REAL ESTATE - EVANS - New
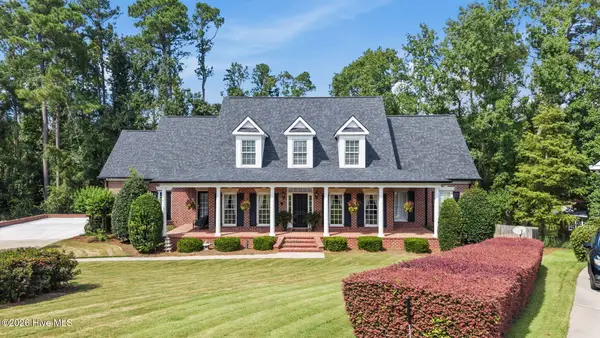 $785,000Active5 beds 5 baths4,480 sq. ft.
220 Shady Oaks Court, Martinez, GA 30907
MLS# 100603755Listed by: MEYBOHM REAL ESTATE - EVANS - New
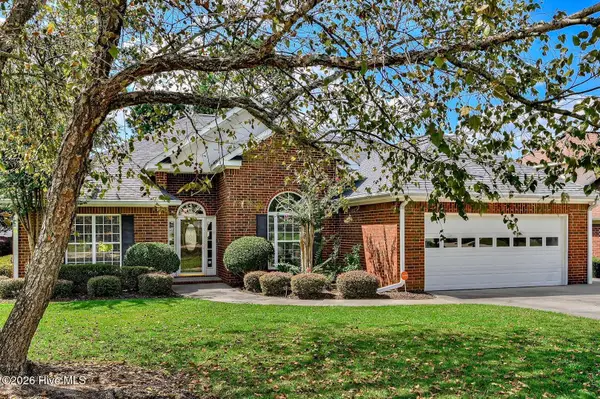 $409,900Active5 beds 3 baths3,034 sq. ft.
355 Heath Way, Martinez, GA 30907
MLS# 100603764Listed by: 1 PERCENT LISTS CSRA - New
 $235,000Active3 beds 2 baths1,894 sq. ft.
117 Sunnywood Drive, Martinez, GA 30907
MLS# SA364142Listed by: GEORGIA REAL ESTATE AND MANAGE - New
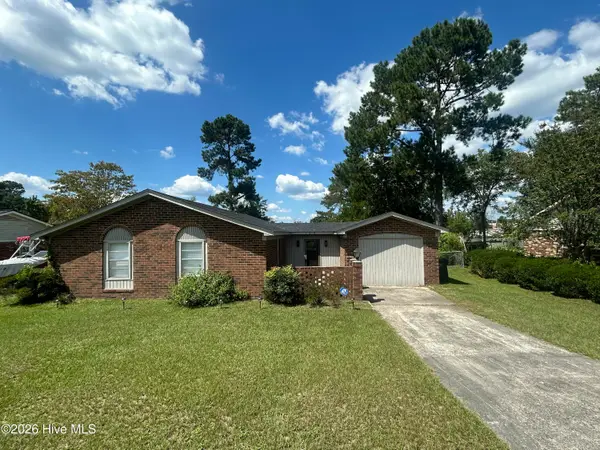 $239,000Active3 beds 2 baths1,639 sq. ft.
109 Highview Drive, Martinez, GA 30907
MLS# 100603446Listed by: AUBEN REALTY, LLC 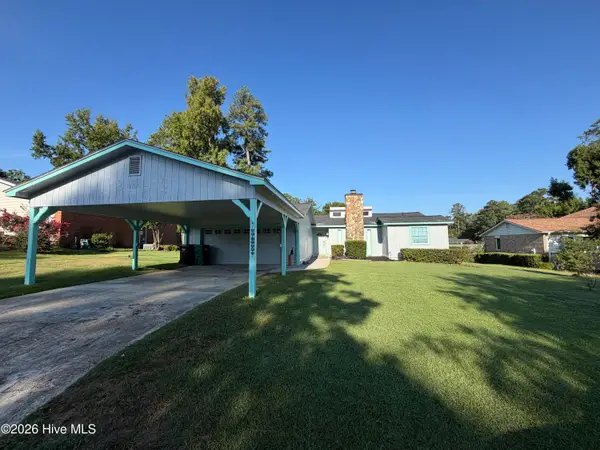 $240,000Pending3 beds 2 baths1,466 sq. ft.
229 Woodland Drive, Martinez, GA 30907
MLS# 100603459Listed by: RE/MAX REINVENTED


Protect your home and budget from life's surprises with an Assurant Home Warranty, backed by a partner that supports you through every step of homeownership. Explore Plans.
© 2023 - 2026 ERA Franchise Systems LLC. All rights reserved. ERA Franchise Systems LLC fully supports the principles of the Fair Housing Act and the Equal Opportunity Act. ERA, ERA Real Estate powered, and their respective logos are registered service marks of ERA Franchise Systems LLC. Each office is independently owned and operated.