
121 Mountain Creek Drive, Maysville, GA 30558
Local realty services provided by:ERA Kings Bay Realty
121 Mountain Creek Drive,Maysville, GA 30558
$420,000
- 4 Beds
- 4 Baths
- 2,353 sq. ft.
- Single family
- Active
Listed by: justin clark, amy grace clark
Office: buford realty
MLS#:10795940
Source:METROMLS
Price summary
- Price:$420,000
- Price per sq. ft.:$178.5
About this home
Welcome home to 121 Mountain Creek Drive. This charming home, built in 2022, offers an abundance of space and endless possibility. The open concept floor plan is designed for both everyday living and effortless entertaining. The primary suite is conveniently located on the main level, providing both comfort and privacy. The three bedrooms upstairs offer ample space for everyone with the option of a home office, media room, playroom, or bonus room. An additional loft area offers even more room to spread out and truly make the most of the upstairs space. Step outside and you'll find what makes this property stand apart: a full acre of usable land with a natural wooded backdrop. The backyard includes a firepit perfect for fall nights and is bordered by a tree line, creating a sense of privacy and space that's increasingly hard to find. Conveniently located with quick access to I-85, Jefferson, and Banks Crossing. Banks Crossing offers a wide selection of strip malls, outlet shopping, and dining choices. Nearby parks include Maysville Park and Hurricane Shoals Park....
Contact an agent
Home facts
- Year built:2022
- Subdivision & Development:NONE
- Listing ID #:10795940
- Updated:August 20, 2026 at 10:56 AM
Rooms and interior
- Bedrooms:4
- Total bathrooms:4
- Full bathrooms:3
- Half bathrooms:1
- Flooring:Carpet, Hardwood
- Bathrooms Description:Double Vanity
- Kitchen Description:Dishwasher, Kitchen Island, Microwave, Refrigerator, Solid Surface Counters
- Bedroom Description:Master On Main Level, Walk-In Closet(s)
- Living area:2,353 sq. ft.
Heating and cooling
- Cooling:Ceiling Fan(s), Central Air
- Heating:Central
- Central air:Yes
Structure and exterior
- Year built:2022
- Building area:2,353 sq. ft.
- Lot area:1 Acres
- Lot Features:Level
- Architectural Style:Traditional
- Construction Materials:Vinyl Siding
- Exterior Features:Deck/Patio
- Foundation Description:Slab
- Levels:2 Story
Schools
- High school:Banks
- Middle school:Banks
- Elementary school:Banks
Utilities
- Water:Public, Water Available
- Sewer:Septic Tank
Finances and disclosures
- Price:$420,000
- Price per sq. ft.:$178.5
- Tax amount:$2,909 (2025)
Features and amenities
- Appliances:Dishwasher, Electric Water Heater, Microwave, Refrigerator
- Laundry features:Laundry
- Amenities:Electric Water Heater, Smoke Detector(s), Vaulted Ceiling(s)
Parking
- Total parking spaces:2
- Parking description:Garage, Garage Door Opener
- Garage:Yes
 2026 Georgia MLS. All rights reserved. Information Deem Reliable But Not Guaranteed August 20, 2026
New listings near 121 Mountain Creek Drive
- Coming Soon
 $74,500Coming Soon-- Acres
455 Red Oak Road, Maysville, GA 30558
MLS# 10818564Listed by: The Norton Agency - New
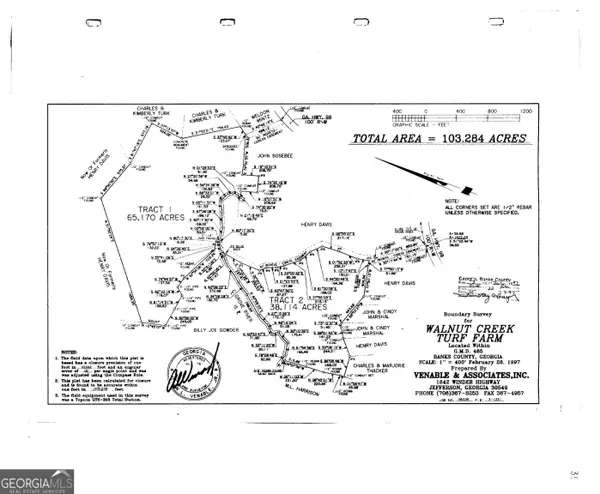 $1,079,999Active-- beds -- baths
0 Highway 98, banks, GA 30558
MLS# 10828731Listed by: Savage Real Estate - New
 $255,000Active3 beds 2 baths1,248 sq. ft.
215 Hoke Street, Maysville, GA 30558
MLS# 7823628Listed by: EXP REALTY, LLC. 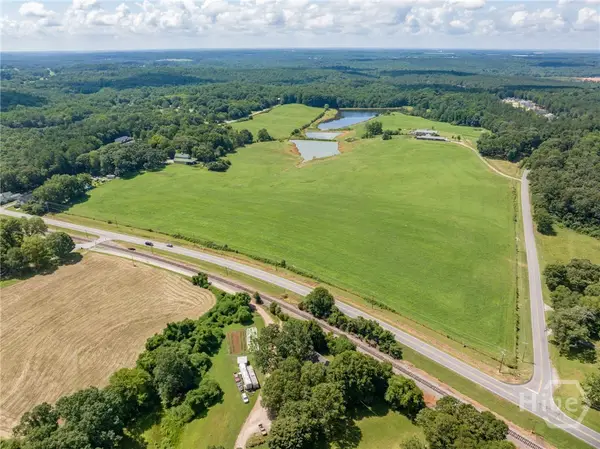 $6,800,000Active98 Acres
199 Deadwyler Road, Maysville, GA 30558
MLS# CL362283Listed by: KELLER WILLIAMS GREATER ATHENS $285,000Active6.22 Acres
135 Jarrett Lane, Gillsville, GA 30543
MLS# 10817447Listed by: PEND Realty, LLC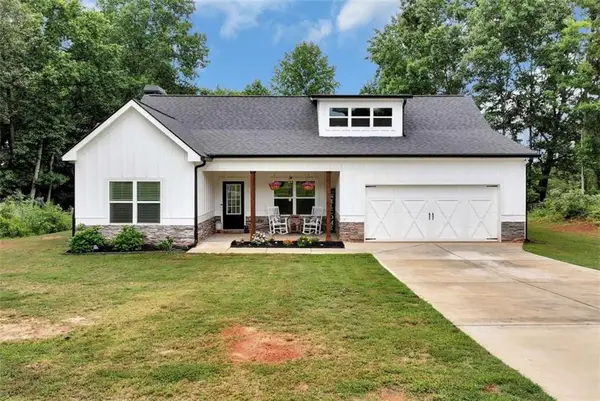 $389,900Active3 beds 2 baths1,633 sq. ft.
515 Forest Lake Road, Pendergrass, GA 30567
MLS# 7814190Listed by: KELLER WILLIAMS LANIER PARTNERS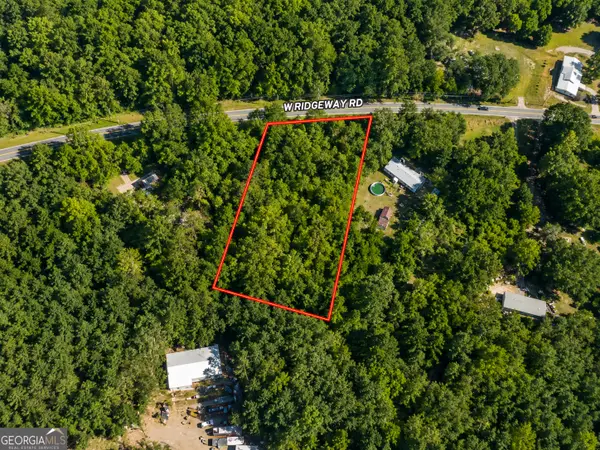 $57,000Active1.41 Acres
1.41 ACRES Ridgeway West Road, Maysville, GA 30558
MLS# 10815867Listed by: Meadows Hale Realty Inc $237,000Active3 beds 2 baths1,152 sq. ft.
5724 Highway 82 Spur, Commerce, GA 30529
MLS# 10815695Listed by: RE/MAX Classic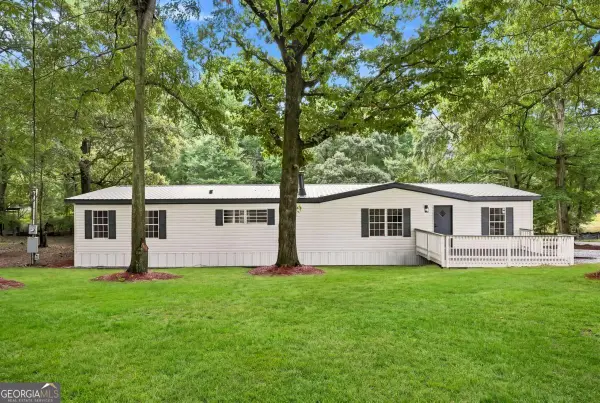 $275,000Active4 beds 2 baths1,944 sq. ft.
178 Hale Road, Maysville, GA 30558
MLS# 10813540Listed by: Virtual Properties Realty.com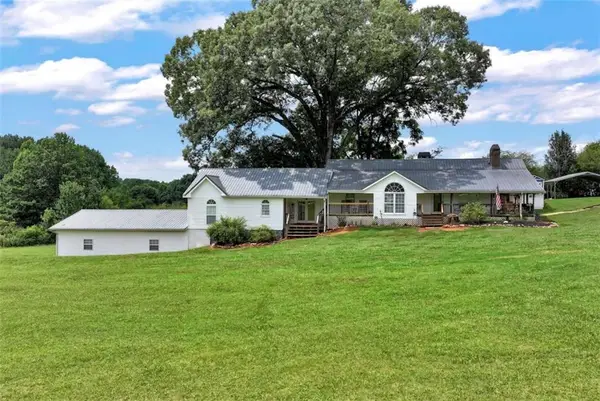 $474,000Active3 beds 2 baths2,625 sq. ft.
6009 Holly Springs Road, Pendergrass, GA 30567
MLS# 7810139Listed by: KELLER WILLIAMS LANIER PARTNERS


Protect your home and budget from life's surprises with an Assurant Home Warranty, backed by a partner that supports you through every step of homeownership. Explore Plans.
© 2023 - 2026 ERA Franchise Systems LLC. All rights reserved. ERA Franchise Systems LLC fully supports the principles of the Fair Housing Act and the Equal Opportunity Act. ERA, ERA Real Estate powered, and their respective logos are registered service marks of ERA Franchise Systems LLC. Each office is independently owned and operated.