
139 Oak Drive, Maysville, GA 30558
Local realty services provided by:ERA Hirsch Real Estate Team
139 Oak Drive,Maysville, GA 30558
$359,900
- 3 Beds
- 2 Baths
- 1,785 sq. ft.
- Single family
- Active
Listed by: ronald dean
Office: carey-dean real estate
MLS#:10887970
Source:METROMLS
Price summary
- Price:$359,900
- Price per sq. ft.:$201.62
About this home
Welcome home to 139 Oak Drive in Maysville! This beautifully updated property offers the perfect combination of comfort, functionality, and convenience. Inside, you'll find attractive hardwood and tile flooring throughout, creating a warm and inviting atmosphere. Major improvements include a new HVAC system installed in 2025, providing added peace of mind for the next owner. Step outside and enjoy the fenced backyard, offering plenty of room for pets, entertaining, gardening, or simply relaxing. The screened-in back porch is the perfect place to enjoy your morning coffee or unwind at the end of the day. Need extra storage or workspace? You'll appreciate the detached 20x16 powered workshop, along with the convenience of a two-car garage. Location is another highlight! Enjoy being just minutes from shopping, restaurants, and the popular Tanger Outlets in Commerce, with convenient access to Interstate 85 for an easy commute. Best of all, there's NO HOA, giving you the freedom to enjoy your property without additional restrictions. With its thoughtful updates, functional outdoor spaces, and convenient location, this Maysville home is one you won't want to miss. Schedule your private showing today!...
Contact an agent
Home facts
- Year built:2005
- Subdivision & Development:None
- Listing ID #:10887970
- Updated:November 12, 2026 at 01:08 PM
Rooms and interior
- Bedrooms:3
- Total bathrooms:2
- Full bathrooms:2
- Flooring:Hardwood, Tile
- Bathrooms Description:Double Vanity, Tile Bath
- Kitchen Description:Cooktop, Dishwasher, Microwave, Refrigerator, Solid Surface Counters, Stainless Steel Appliance(s)
- Bedroom Description:Master On Main Level, Split Bedroom Plan, Walk-In Closet(s)
- Basement Description:Crawl Space
- Living area:1,785 sq. ft.
Heating and cooling
- Cooling:Ceiling Fan(s), Central Air
- Heating:Central, Heat Pump
- Central air:Yes
Structure and exterior
- Roof:Composition
- Year built:2005
- Building area:1,785 sq. ft.
- Lot area:0.6 Acres
- Lot Features:Level
- Architectural Style:Ranch
- Construction Materials:Vinyl Siding
- Exterior Features:Screened
- Levels:1 Story
Schools
- High school:Banks
- Middle school:Banks
- Elementary school:Banks
Utilities
- Water:Public, Water Available
- Sewer:Septic Tank, Sewer Connected
Finances and disclosures
- Price:$359,900
- Price per sq. ft.:$201.62
- Tax amount:$2,218 (2025)
Features and amenities
- Appliances:Cooktop, Dishwasher, Microwave, Refrigerator, Stainless Steel Appliance(s)
- Laundry features:In Mud Room, Laundry
- Amenities:High Ceilings, Pulldown Attic Stairs, Smoke Detector(s), Tray Ceiling(s)
Parking
- Parking description:Attached, Garage, Parking Shed
- Garage:Yes
 2026 Georgia MLS. All rights reserved. Information Deem Reliable But Not Guaranteed November 12, 2026
New listings near 139 Oak Drive
- New
 $899,700Active7 beds 7 baths4,541 sq. ft.
111 Valley Way, Pendergrass, GA 30567
MLS# 10888781Listed by: RU4 Homes Group - New
 $1,250,000Active4 beds 5 baths7,016 sq. ft.
1790 Lipscomb Lake Road, Pendergrass, GA 30567
MLS# 10887317Listed by: Orchard Brokerage, LLC - New
 $975,000Active3 beds 3 baths2,785 sq. ft.
1988 Deadwyler Road, Maysville, GA 30558
MLS# 10884455Listed by: GA Realty LLC - New
 $94,000Active1.58 Acres
0 Panhandler Circle #(2C), Maysville, GA 30558
MLS# 10883380Listed by: Keller Williams Realty Atl. Partners - New
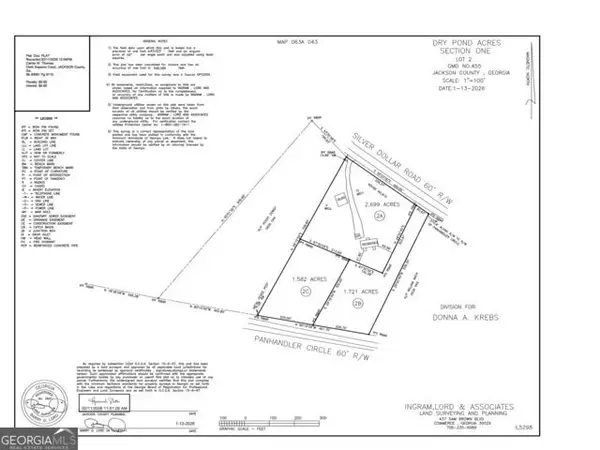 $74,000Active1.72 Acres
0 Panhandler Circle #(2B), Maysville, GA 30558
MLS# 10883389Listed by: Keller Williams Realty Atl. Partners - New
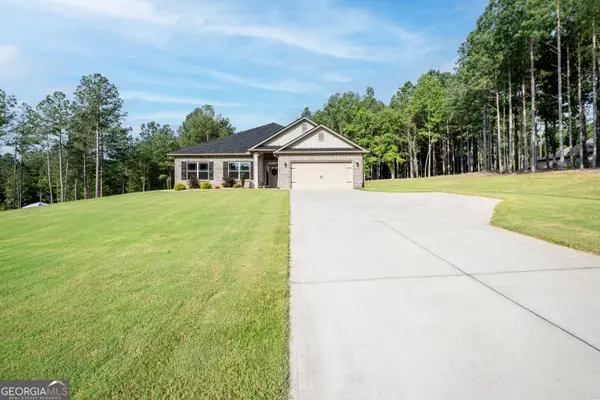 $429,900Active4 beds 3 baths2,391 sq. ft.
104 Eagle Heights Drive, Maysville, GA 30558
MLS# 10883135Listed by: GA Realty LLC - New
 $355,000Active3 beds 2 baths1,684 sq. ft.
47 Hoke Street, Maysville, GA 30558
MLS# 10885181Listed by: Your Home Sold Guaranteed  $590,000Active3 beds 3 baths2,794 sq. ft.
706 Deadwyler Road, Maysville, GA 30558
MLS# 10878772Listed by: RE/MAX Towne Square $315,000Active4 beds 2 baths1,716 sq. ft.
1546 Bob Mann Road, Maysville, GA 30558
MLS# 10878560Listed by: HomeSmart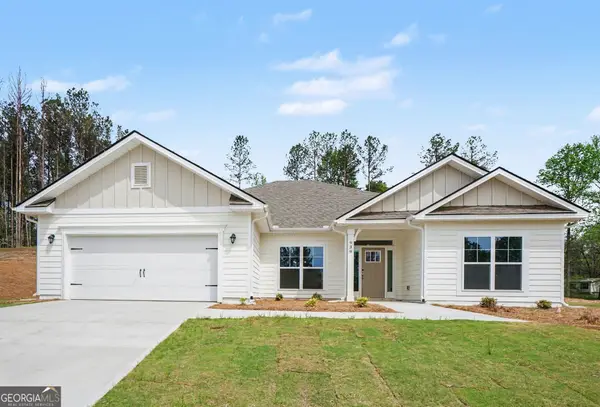 $412,693Active4 beds 3 baths2,328 sq. ft.
939 Eagle Heights Drive, Maysville, GA 30558
MLS# 10878465Listed by: Adams Homes Realty Inc.


Protect your home and budget from life's surprises with an Assurant Home Warranty, backed by a partner that supports you through every step of homeownership. Explore Plans.
© 2023 - 2026 ERA Franchise Systems LLC. All rights reserved. ERA Franchise Systems LLC fully supports the principles of the Fair Housing Act and the Equal Opportunity Act. ERA, ERA Real Estate powered, and their respective logos are registered service marks of ERA Franchise Systems LLC. Each office is independently owned and operated.