
1656 Mitchell Road, Maysville, GA 30558
Local realty services provided by:ERA Towne Square Realty, Inc.
1656 Mitchell Road,Maysville, GA 30558
$799,000
- 3 Beds
- 3 Baths
- 2,127 sq. ft.
- Farm
- Active
Listed by: angela d'zamko
Office: agm real estate llc
MLS#:10839865
Source:METROMLS
Price summary
- Price:$799,000
- Price per sq. ft.:$375.65
About this home
THIS is what folks mean when they say they want a little breathing room!! 25 acre property with so many possibilities. This 3 bedroom, 2.5 bath cape code style home with a full unfinished basement is perfect for a growing family or a place to retire. It also includes a clear-span barn and workshop to house all the tools your heart desires. Bring your coffee and enjoy sitting on the porch enjoying the quiet and privacy!
Contact an agent
Home facts
- Year built:1999
- Subdivision & Development:none
- Listing ID #:10839865
- Updated:September 07, 2026 at 11:02 AM
Rooms and interior
- Bedrooms:3
- Total bathrooms:3
- Full bathrooms:2
- Half bathrooms:1
- Flooring:Carpet, Hardwood, Tile
- Dining Description:Separate Room
- Bathrooms Description:Double Vanity, Separate Shower, Soaking Tub, Tile Bath
- Kitchen Description:Dishwasher, Oven/Range (Combo)
- Bedroom Description:Master On Main Level, Walk-In Closet(s)
- Basement Description:Bath/Stubbed, Concrete, Daylight, Exterior Entry, Full
- Living area:2,127 sq. ft.
Heating and cooling
- Cooling:Central Air
- Heating:Propane
- Central air:Yes
Structure and exterior
- Roof:Composition
- Year built:1999
- Building area:2,127 sq. ft.
- Lot area:25 Acres
- Lot Features:Pasture, Private, Sloped
- Architectural Style:Cape Cod
- Construction Materials:Concrete
- Exterior Features:Deck
- Levels:3+ Story
Schools
- High school:Banks
- Middle school:Banks
- Elementary school:Banks
Utilities
- Water:Well
- Sewer:Septic Tank
Finances and disclosures
- Price:$799,000
- Price per sq. ft.:$375.65
- Tax amount:$2,585 (2025)
Features and amenities
- Appliances:Dishwasher, Oven/Range (Combo)
- Laundry features:In Mud Room, Laundry
- Amenities:Bookcases, High Ceilings, Two Story Foyer
Parking
- Parking description:Carport, Detached Parking, Kitchen Level, Side/Rear Entrance
 2026 Georgia MLS. All rights reserved. Information Deem Reliable But Not Guaranteed September 7, 2026
New listings near 1656 Mitchell Road
- New
 $315,000Active4 beds 2 baths1,664 sq. ft.
96 Hdr Drive, Maysville, GA 30558
MLS# 10838733Listed by: Keller Williams Realty Partners - New
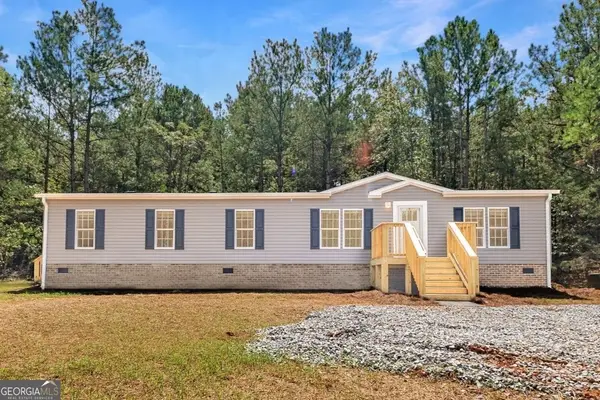 $315,000Active4 beds 2 baths1,664 sq. ft.
122 Hdr Drive, Maysville, GA 30558
MLS# 10838743Listed by: Keller Williams Realty Partners - New
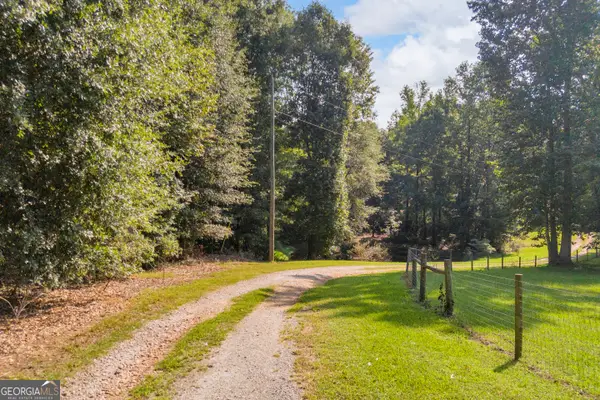 $175,000Active4.5 Acres
5688 Highway 82 Spur, Commerce, GA 30529
MLS# 10837638Listed by: Titan Realty Advisors - New
 $741,757Active4 beds 4 baths3,422 sq. ft.
378 White Springs Lane, Pendergrass, GA 30567
MLS# 10836560Listed by: Peggy Slappey Properties - New
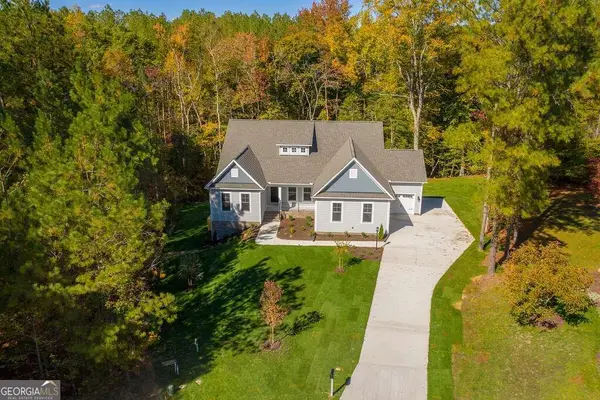 $699,946Active4 beds 4 baths3,222 sq. ft.
148 White Springs Lane, Pendergrass, GA 30567
MLS# 10836681Listed by: Peggy Slappey Properties - New
 $195,000Active3 beds 2 baths924 sq. ft.
195 Hale Road, Maysville, GA 30558
MLS# 10835937Listed by: BHHS Georgia Properties - New
 $74,500Active1.84 Acres
400 Red Oak Road, Maysville, GA 30558
MLS# 10834720Listed by: The Norton Agency 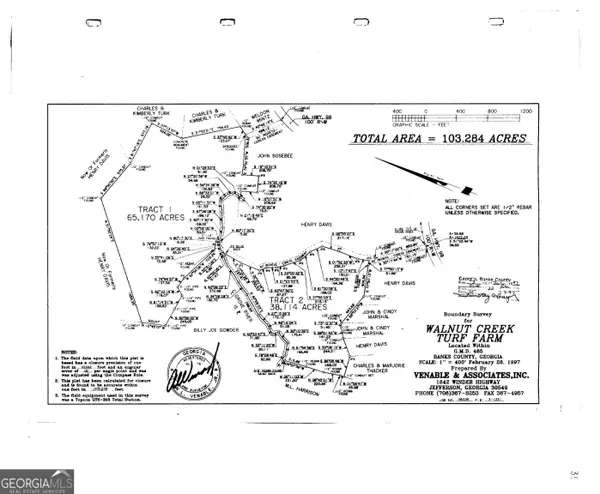 $1,079,999Active-- beds -- baths
0 Highway 98, Maysville, GA 30558
MLS# 10828731Listed by: Savage Real Estate $255,000Active3 beds 2 baths1,248 sq. ft.
215 Hoke Street, Maysville, GA 30558
MLS# 7823628Listed by: EXP REALTY, LLC.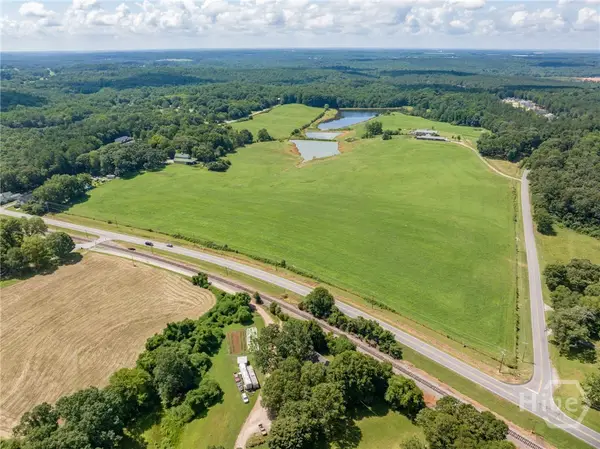 $6,800,000Active98 Acres
199 Deadwyler Road, Maysville, GA 30558
MLS# CL362283Listed by: KELLER WILLIAMS GREATER ATHENS


Protect your home and budget from life's surprises with an Assurant Home Warranty, backed by a partner that supports you through every step of homeownership. Explore Plans.
© 2023 - 2026 ERA Franchise Systems LLC. All rights reserved. ERA Franchise Systems LLC fully supports the principles of the Fair Housing Act and the Equal Opportunity Act. ERA, ERA Real Estate powered, and their respective logos are registered service marks of ERA Franchise Systems LLC. Each office is independently owned and operated.