
191 Eagle Heights Drive, Maysville, GA 30558
Local realty services provided by:ERA Kings Bay Realty
191 Eagle Heights Drive,Maysville, GA 30558
$544,000
- 6 Beds
- 5 Baths
- 3,900 sq. ft.
- Single family
- Active
Listed by: deana english
Office: heartland real estate
MLS#:10775204
Source:METROMLS
Price summary
- Price:$544,000
- Price per sq. ft.:$139.49
- Monthly HOA dues:$29.17
About this home
**Built in 2024 | 6 Bedrooms | Finished Terrace Level | Approx. 1.58 Acres** Looking for **more space, a flexible floor plan, and modern finishes?** This 2024-built home offers **6 bedrooms, 4.5 bathrooms, a finished terrace level, and approximately 1.58 acres**, along with additional upgrades completed since construction. Step inside to an inviting **open-concept main level** where the spacious family room with fireplace flows directly into the kitchen. The kitchen features **upgraded white cabinetry, granite countertops, stainless steel appliances, a large center island, and abundant workspace and storage**. The **main-level owner's suite** provides a spacious bedroom, walk-in closet, and private bath with **dual quartz vanities, soaking tub, and oversized tiled shower**. Additional interior features include **luxury vinyl plank flooring, wrought iron stair railings, quartz countertops in all bathrooms, updated lighting, and thoughtfully selected finishes** throughout. Upstairs offers **four generously sized bedrooms, two full bathrooms, a large bonus room, and a conveniently located laundry room**, providing plenty of options for everyday living, work, hobbies, or additional flex space. Need even more room? The **finished terrace level** adds another bedroom, full bathroom, and a spacious recreation/flex area with multiple possibilities for a **media room, home office, fitness space, hobby area, or guest accommodations**. Outside, an **oversized rear deck overlooks the approximately 1.58-acre homesite**, extending the living space outdoors. With **three finished levels, six bedrooms, multiple flex spaces, modern finishes, post-construction upgrades, and a spacious homesite**, this property offers an impressive combination of space and versatility. **If you've seen this home before, it's worth another look.**...
Contact an agent
Home facts
- Year built:2024
- Subdivision & Development:Eagle Heights
- Listing ID #:10775204
- Updated:September 06, 2026 at 11:02 AM
Rooms and interior
- Bedrooms:6
- Total bathrooms:5
- Full bathrooms:4
- Half bathrooms:1
- Flooring:Carpet
- Dining Description:Seats 12+
- Bathrooms Description:Double Vanity
- Kitchen Description:Breakfast Area, Breakfast Bar, Dishwasher, Kitchen Island, Microwave, Pantry
- Bedroom Description:Master On Main Level, Walk-In Closet(s)
- Basement Description:Bath Finished, Daylight, Finished, Full
- Living area:3,900 sq. ft.
Heating and cooling
- Cooling:Ceiling Fan(s), Central Air, Electric, Heat Pump
- Heating:Electric, Heat Pump
- Central air:Yes
Structure and exterior
- Roof:Composition
- Year built:2024
- Building area:3,900 sq. ft.
- Lot area:1.58 Acres
- Lot Features:Level, Private
- Architectural Style:Craftsman
- Construction Materials:Brick, Concrete
- Exterior Features:Deck
- Levels:2 Story
Schools
- High school:East Jackson
- Middle school:East Jackson
- Elementary school:Maysville
Utilities
- Water:Public, Water Available
- Sewer:Septic Tank, Sewer Available
Finances and disclosures
- Price:$544,000
- Price per sq. ft.:$139.49
- Tax amount:$580 (2024)
Features and amenities
- Appliances:Dishwasher, Electric Water Heater, Microwave
- Laundry features:Laundry, Upper Level
- Amenities:Double Pane Windows, Electric Water Heater, High Ceilings, Pulldown Attic Stairs, Smoke Detector(s), Tray Ceiling(s)
Parking
- Total parking spaces:2
- Parking description:Garage
- Garage:Yes
 2026 Georgia MLS. All rights reserved. Information Deem Reliable But Not Guaranteed September 6, 2026
New listings near 191 Eagle Heights Drive
- New
 $315,000Active4 beds 2 baths1,664 sq. ft.
96 Hdr Drive, Maysville, GA 30558
MLS# 10838733Listed by: Keller Williams Realty Partners - New
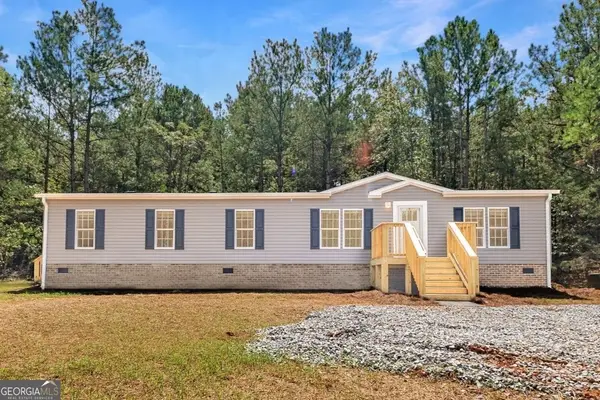 $315,000Active4 beds 2 baths1,664 sq. ft.
122 Hdr Drive, Maysville, GA 30558
MLS# 10838743Listed by: Keller Williams Realty Partners - New
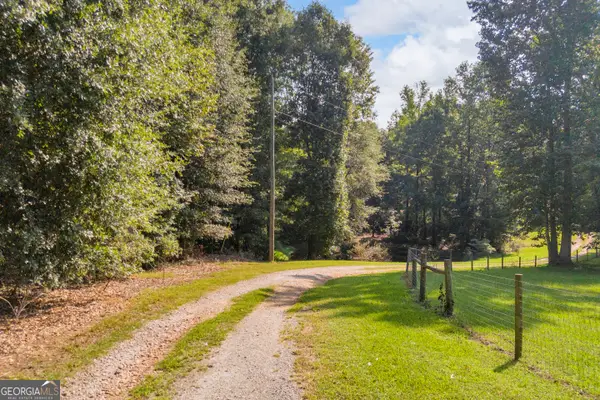 $175,000Active4.5 Acres
5688 Highway 82 Spur, Commerce, GA 30529
MLS# 10837638Listed by: Titan Realty Advisors - New
 $741,757Active4 beds 4 baths3,422 sq. ft.
378 White Springs Lane, Pendergrass, GA 30567
MLS# 10836560Listed by: Peggy Slappey Properties - New
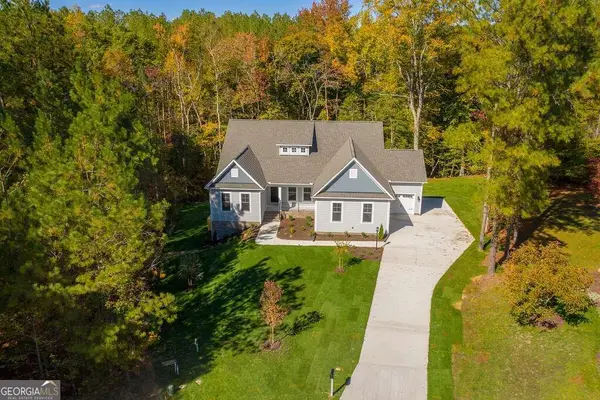 $699,946Active4 beds 4 baths3,222 sq. ft.
148 White Springs Lane, Pendergrass, GA 30567
MLS# 10836681Listed by: Peggy Slappey Properties - New
 $661,310Active4 beds 4 baths3,422 sq. ft.
45 Blairs Ridge, Pendergrass, GA 30567
MLS# 7830253Listed by: PEGGY SLAPPEY PROPERTIES INC. - New
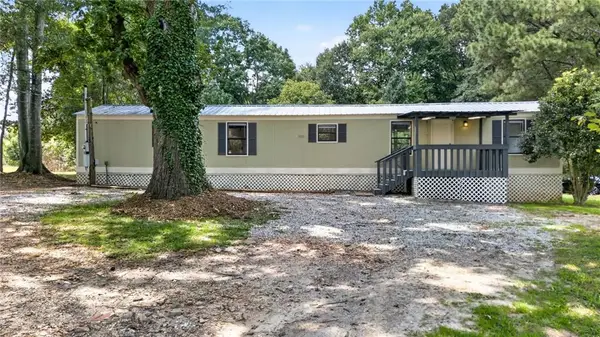 $195,000Active3 beds 2 baths924 sq. ft.
195 Hale Road, Maysville, GA 30558
MLS# 7829601Listed by: BERKSHIRE HATHAWAY HOMESERVICES GEORGIA PROPERTIES - New
 $74,500Active1.84 Acres
400 Red Oak Road, Maysville, GA 30558
MLS# 7828851Listed by: THE NORTON AGENCY 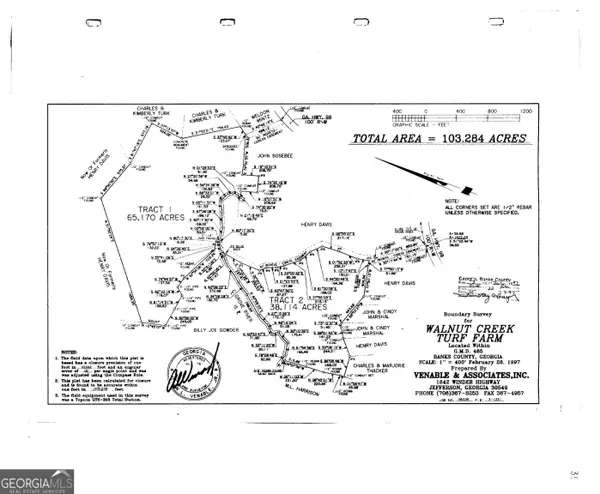 $1,079,999Active-- beds -- baths
0 Highway 98, Maysville, GA 30558
MLS# 10828731Listed by: Savage Real Estate $255,000Active3 beds 2 baths1,248 sq. ft.
215 Hoke Street, Maysville, GA 30558
MLS# 7823628Listed by: EXP REALTY, LLC.


Protect your home and budget from life's surprises with an Assurant Home Warranty, backed by a partner that supports you through every step of homeownership. Explore Plans.
© 2023 - 2026 ERA Franchise Systems LLC. All rights reserved. ERA Franchise Systems LLC fully supports the principles of the Fair Housing Act and the Equal Opportunity Act. ERA, ERA Real Estate powered, and their respective logos are registered service marks of ERA Franchise Systems LLC. Each office is independently owned and operated.