
210 W Pierceville Road W, McCaysville, GA 30555
Local realty services provided by:ERA Sunrise Realty
210 W Pierceville Road W,McCaysville, GA 30555
$925,000
- 3 Beds
- 3 Baths
- 2,240 sq. ft.
- Single family
- Active
Listed by: lh group, lh group
Office: engel & volkers north georgia mountains
MLS#:7846182
Source:FIRSTMLS
Price summary
- Price:$925,000
- Price per sq. ft.:$412.95
About this home
Beyond the gated entrance, this private 11-acre retreat offers a rare combination of usable land, mountain beauty, and peaceful pastoral views. Fully fenced and ideal for a mini-farm, the property welcomes you along a paved driveway that winds past a spring-fed fishing pond and charming barn before arriving at the inviting cabin, framed by colorful landscaping and a full wraparound porch. A detached two-car carport provides covered parking with generous storage above. Inside, soaring ceilings and a wood-burning fireplace anchor the expansive great room, creating a warm and welcoming gathering space. Designed for easy one-level living, the spacious kitchen offers an eat-in area, walk-in food pantry, and additional space ideal for a keeping room or cozy sitting area. Two guest bedrooms share a full bath, while the private primary suite provides a relaxing retreat with a soaking tub and separate walk-in shower. Outdoors is where this property truly shines. Relax on the wraparound porch and take in year-round mountain and pastoral views surrounded by exceptional privacy, mature trees, and beautifully established landscaping. The level backyard provides abundant usable space and an ideal setting for a future pool, outdoor entertaining area, or additional recreation space. The barn is equipped with stalls and additional storage for lawn and farm equipment, while the spring-fed pond adds beauty, charm, and function to the acreage. With plenty of room for horses or other animals, gardening, recreation, or simply enjoying the freedom of wide-open space, this property offers endless possibilities for creating the mountain lifestyle you've imagined. Being over 10 acres, this property could also offer potential for conservation use. Be sure to ask about the outdoor wood boiler, an added feature designed to help conserve energy and reduce utility costs!...
Contact an agent
Home facts
- Year built:2012
- Subdivision & Development:None
- Listing ID #:7846182
- Updated:September 30, 2026 at 04:10 PM
Rooms and interior
- Bedrooms:3
- Total bathrooms:3
- Full bathrooms:3
- Dining Description:Great Room
- Kitchen Description:Dishwasher, Electric Range, Microwave, Refrigerator
- Bedroom Description:Master on Main
- Basement Description:Crawl Space
- Living area:2,240 sq. ft.
Heating and cooling
- Cooling:Ceiling Fan(s), Central Air
- Heating:Central, Electric
- Central air:Yes
Structure and exterior
- Roof:Metal
- Year built:2012
- Building area:2,240 sq. ft.
- Lot area:11 Acres
- Lot Features:Level
- Architectural Style:Cabin, Ranch
- Levels:1 Story
Schools
- High school:Fannin County
- Middle school:Fannin County
- Elementary school:West Fannin
Utilities
- Water:Well
- Sewer:Septic Tank
Finances and disclosures
- Price:$925,000
- Price per sq. ft.:$412.95
Features and amenities
- Laundry features:Dryer, Washer
- Amenities:High Speed Internet
Parking
- Parking description:2 Carport Space(s), Carport, Detached
- Carport spaces:2
 Listings identified with the FMLS IDX logo come from FMLS and are held by brokerage firms other than the owner of this website. The listing brokerage is identified in any listing details. Information is deemed reliable but is not guaranteed. If you believe any FMLS listing contains material that infringes your copyrighted work please click here (https://www.fmls.com/dmca) to review our DMCA policy and learn how to submit a takedown request. ©2026 First Multiple Listing Service, Inc.
New listings near 210 W Pierceville Road W
- New
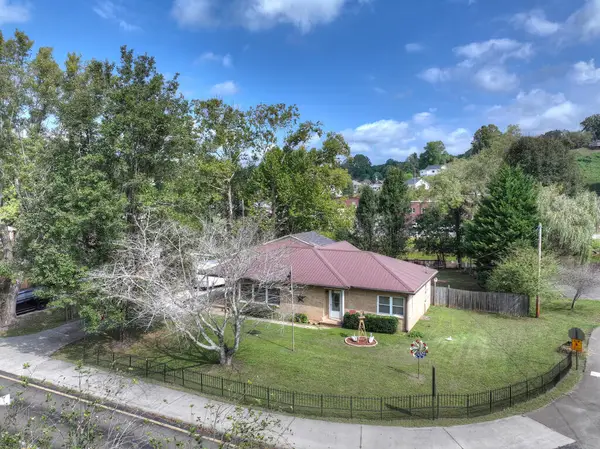 $649,000Active3 beds 2 baths1,452 sq. ft.
133 E Market Street, McCaysville, GA 30555
MLS# 436454Listed by: NICHOLSON REAL ESTATE - New
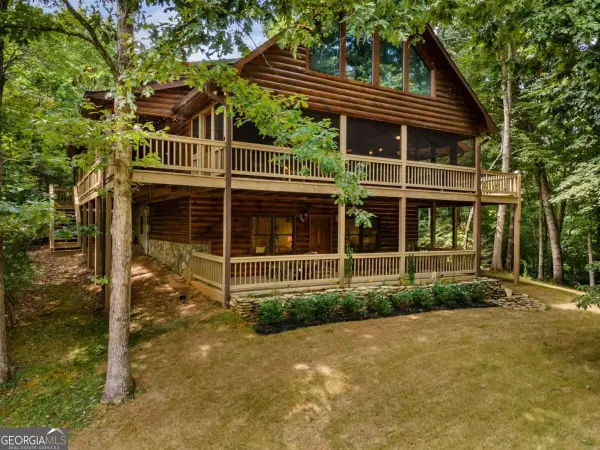 $559,000Active3 beds 3 baths2,880 sq. ft.
51 Cornerstone Court #68, Mccaysville, GA 30555
MLS# 10850764Listed by: Coldwell Banker High Country - New
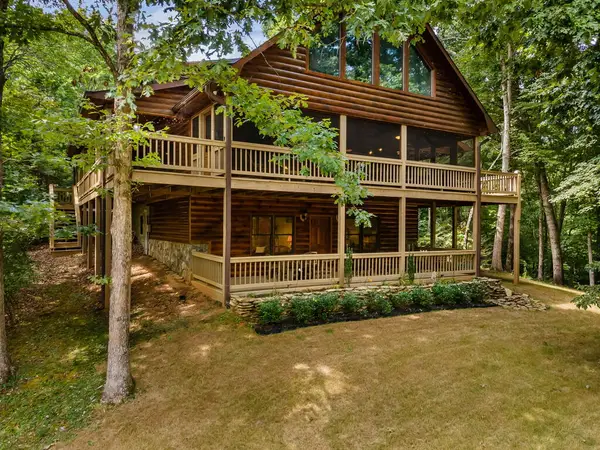 $559,000Active3 beds 3 baths2,880 sq. ft.
51 Cornerstone Court, McCaysville, GA 30555
MLS# 436230Listed by: COLDWELL BANKER HIGH COUNTRY REALTY - BLUE RIDGE 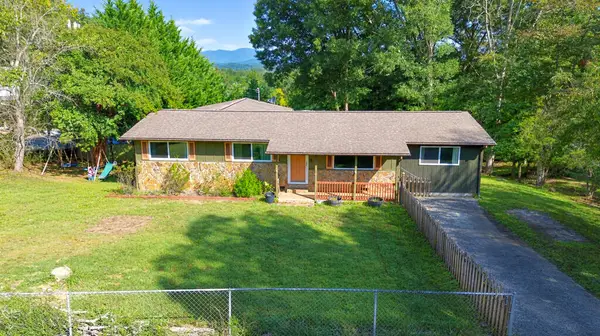 $285,000Active4 beds 2 baths1,936 sq. ft.
516 Hillcrest Drive, McCaysville, GA 30555
MLS# 436105Listed by: REMAX TOWN & COUNTRY - BR DOWNTOWN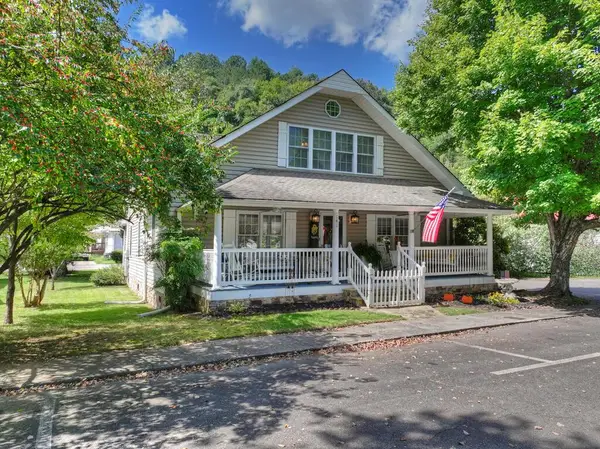 $499,900Active3 beds 3 baths
141 Central Avenue, Copperhill, TN 37317
MLS# 436045Listed by: REMAX MOUNTAIN PROPERTIES - THE NICHOLSON GROUP $310,000Active3 beds 2 baths1,658 sq. ft.
959 Hillcrest Drive, Mccaysville, GA 30555
MLS# 7833956Listed by: ENGEL & VOLKERS NORTH GEORGIA MOUNTAINS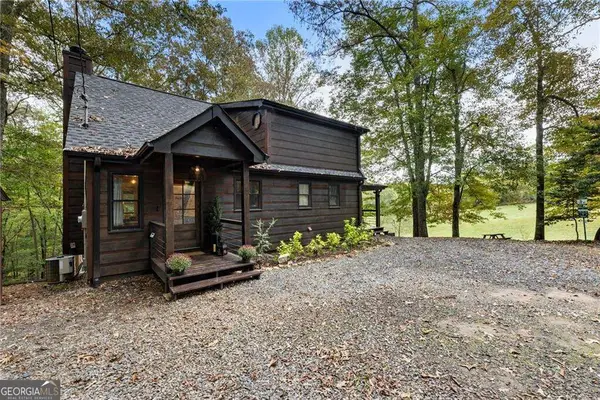 $599,000Active4 beds 3 baths2,080 sq. ft.
120 Brookhaven Trail, Blue Ridge, GA 30513
MLS# 10838041Listed by: Compass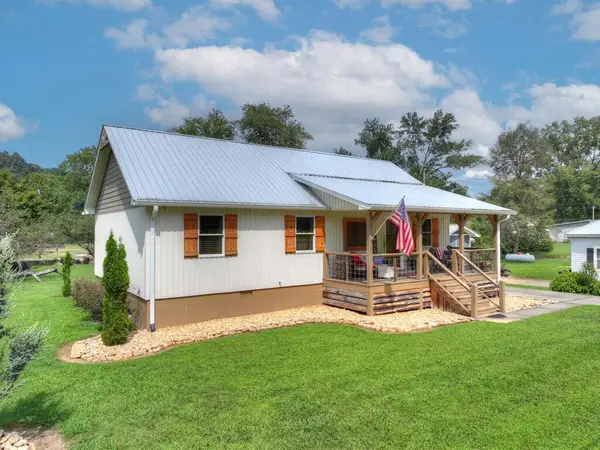 $449,000Active3 beds 2 baths1,170 sq. ft.
285 E Tennessee Avenue, McCaysville, GA 30555
MLS# 435646Listed by: NICHOLSON REAL ESTATE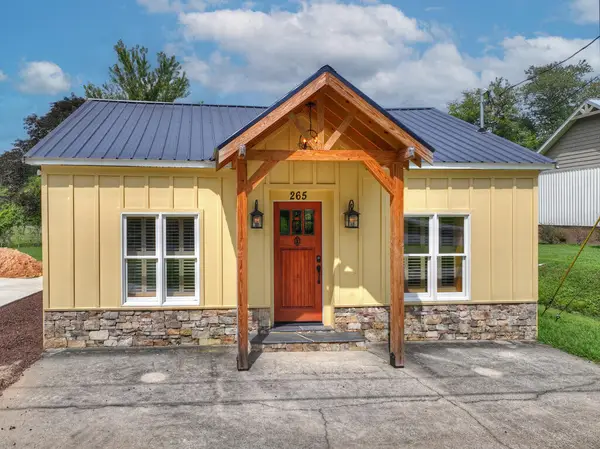 $329,000Active2 beds 1 baths
265 E Tennessee Avenue, McCaysville, GA 30555
MLS# 435648Listed by: NICHOLSON REAL ESTATE


Protect your home and budget from life's surprises with an Assurant Home Warranty, backed by a partner that supports you through every step of homeownership. Explore Plans.
© 2023 - 2026 ERA Franchise Systems LLC. All rights reserved. ERA Franchise Systems LLC fully supports the principles of the Fair Housing Act and the Equal Opportunity Act. ERA, ERA Real Estate powered, and their respective logos are registered service marks of ERA Franchise Systems LLC. Each office is independently owned and operated.