
2417 Mobile Road, McCaysville, GA 30555
Local realty services provided by:ERA Towne Square Realty, Inc.
2417 Mobile Road,McCaysville, GA 30555
$549,900
- 4 Beds
- 3 Baths
- 3,219 sq. ft.
- Single family
- Active
Listed by: karen stephens
Office: skyline realty group
MLS#:10876084
Source:METROMLS
Price summary
- Price:$549,900
- Price per sq. ft.:$170.83
About this home
YOUR NORTH GEORGIA MOUNTAIN RETREAT AWAITS! 2 LOTS! 1 HOME! NO HOA! 2.67 +/- ACRES! Discover the perfect blend of modern upgrades, spacious living, and timeless charm in this beautifully renovated home just minutes from Downtown McCaysville and Blue Ridge! Completely refreshed with a brand-new roof, updated fixtures, stylish finishes, and thoughtful upgrades throughout, this move-in-ready home offers both comfort and versatility. Step inside to an inviting open-concept floor plan designed for effortless everyday living and entertaining. The beautifully updated chef-inspired kitchen steals the show with all-new stainless steel appliances, custom cabinetry, sleek quartz countertops, and a modern microwave drawer. Offering 4 spacious bedrooms and 3.5 bathrooms, including TWO primary suites, this home provides plenty of room for family, guests, or multigenerational living. A versatile loft and dedicated office/media room offer even more possibilities to customize the space to fit your lifestyle. Outside, you'll find just as much to love! Enjoy a spacious, lush lawn, a cozy backyard fire pit perfect for gathering under the stars, and exceptional parking accommodations. With a 2-car garage, parking for 12+ vehicles, and dedicated space for an RV, boat, or motorhome, there's room for all your vehicles and outdoor adventures! Conveniently located approximately 13 miles from Blue Ridge and just minutes from Downtown McCaysville, you'll enjoy easy access to Lake Blue Ridge, the Toccoa River, local dining, shopping, and endless North Georgia outdoor recreation. Whether you're searching for a primary residence, mountain retreat, or investment opportunity, this beautifully updated property delivers the space, flexibility, and location you've been looking for. DON'T MISS YOUR OPPORTUNITY TO MAKE THIS NORTH GEORGIA GEM YOUR OWN!...
Contact an agent
Home facts
- Year built:2025
- Subdivision & Development:None
- Listing ID #:10876084
- Updated:October 27, 2026 at 12:53 PM
Rooms and interior
- Bedrooms:4
- Total bathrooms:3
- Full bathrooms:2
- Half bathrooms:1
- Flooring:Tile
- Dining Description:Separate Room
- Bathrooms Description:Double Vanity, Separate Shower
- Kitchen Description:Dishwasher, Microwave, Refrigerator, Stainless Steel Appliance(s)
- Bedroom Description:Walk-In Closet(s)
- Basement Description:Crawl Space
- Living area:3,219 sq. ft.
Heating and cooling
- Cooling:Ceiling Fan(s), Central Air, Electric
- Heating:Electric, Heat Pump, Zoned
- Central air:Yes
Structure and exterior
- Roof:Metal
- Year built:2025
- Building area:3,219 sq. ft.
- Lot area:2.7 Acres
- Lot Features:Private
- Architectural Style:Country/Rustic
- Exterior Features:Balcony, Deck, Deck/Patio
- Foundation Description:Block
- Levels:2 Story
Schools
- High school:Fannin
- Middle school:Fannin
- Elementary school:East Fannin
Utilities
- Water:Public, Water Available
- Sewer:Septic Tank
Finances and disclosures
- Price:$549,900
- Price per sq. ft.:$170.83
- Tax amount:$817 (2025)
Features and amenities
- Appliances:Dishwasher, Microwave, Refrigerator, Stainless Steel Appliance(s)
- Laundry features:Common Area, Laundry
- Amenities:Vaulted Ceiling(s)
Parking
- Total parking spaces:12
- Parking description:Garage
- Garage:Yes
 2026 Georgia MLS. All rights reserved. Information Deem Reliable But Not Guaranteed October 27, 2026
New listings near 2417 Mobile Road
- New
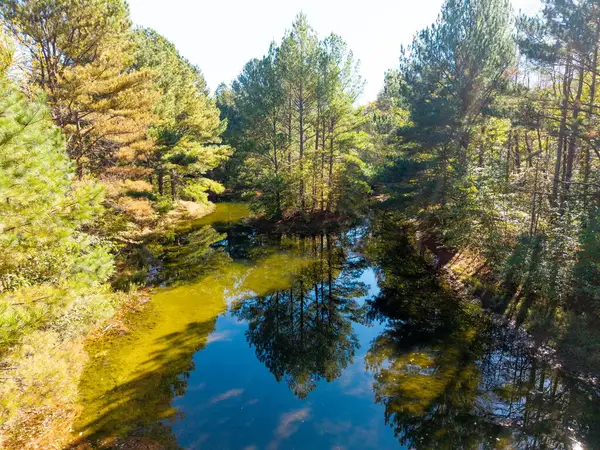 $1,100,000Active69.39 Acres
0 Mobile Road, McCaysville, GA 30555
MLS# 437205Listed by: BHHS GEORGIA PROPERTIES-ROSWELL 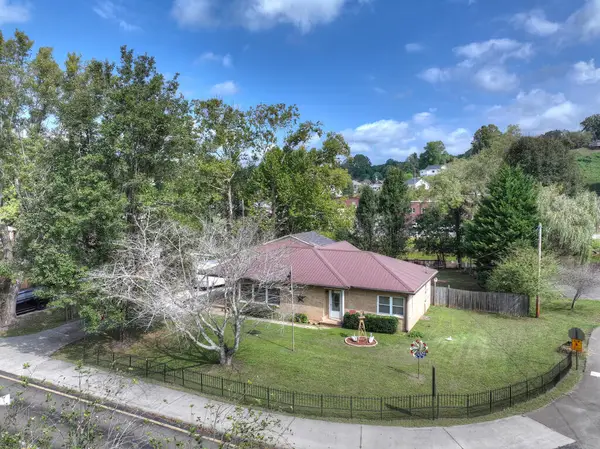 $649,000Active3 beds 2 baths1,452 sq. ft.
133 E Market Street, McCaysville, GA 30555
MLS# 436454Listed by: NICHOLSON REAL ESTATE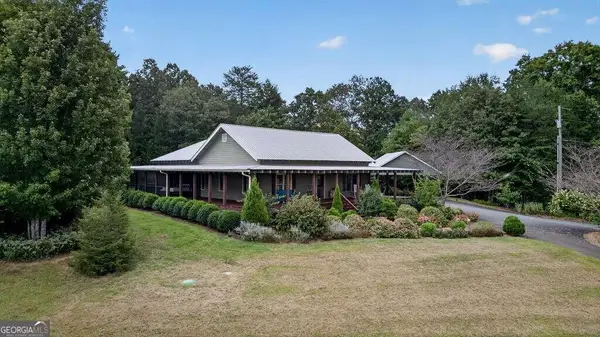 $925,000Active3 beds 3 baths2,240 sq. ft.
210 W Pierceville Road, Mccaysville, GA 30555
MLS# 10855116Listed by: Engel & Völkers North GA Mountains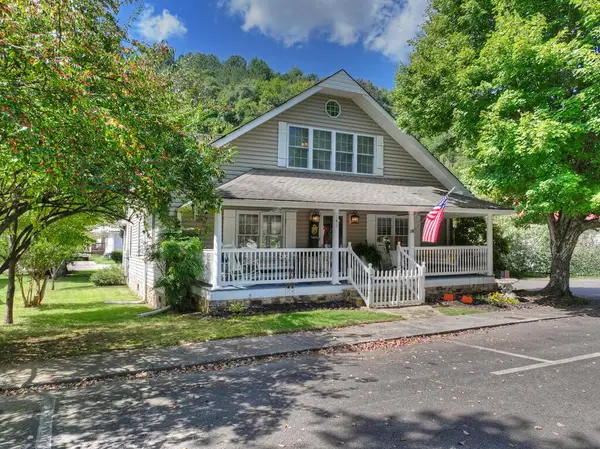 $499,900Active3 beds 3 baths
141 Central Avenue, Copperhill, TN 37317
MLS# 436045Listed by: REMAX MOUNTAIN PROPERTIES - THE NICHOLSON GROUP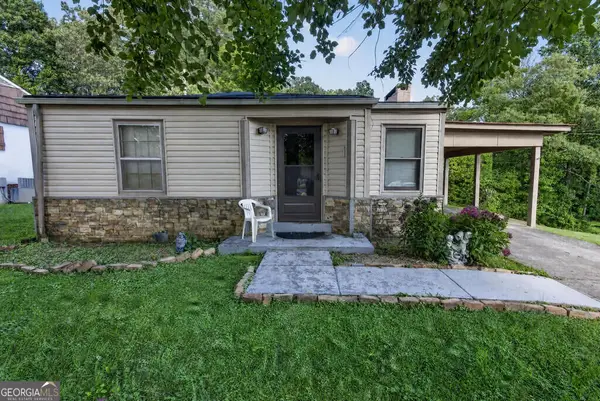 $310,000Active3 beds 2 baths1,658 sq. ft.
959 Hillcrest Drive, McCaysville, GA 30555
MLS# 10841405Listed by: Engel & Völkers North GA Mountains $599,000Pending4 beds 3 baths2,080 sq. ft.
120 Brookhaven Trail, Blue Ridge, GA 30513
MLS# 7830801Listed by: COMPASS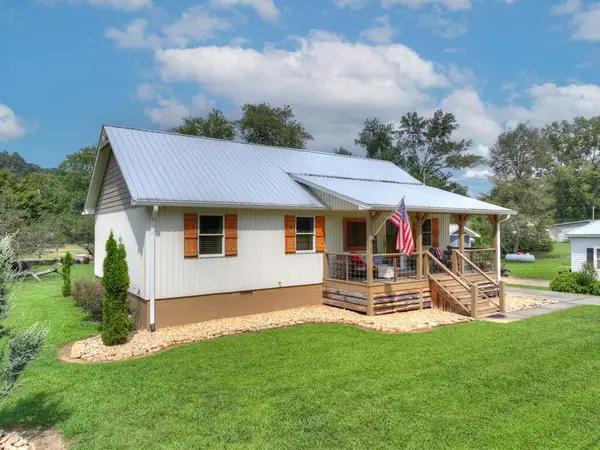 $449,000Active3 beds 2 baths1,170 sq. ft.
285 E Tennessee Avenue, McCaysville, GA 30555
MLS# 435646Listed by: NICHOLSON REAL ESTATE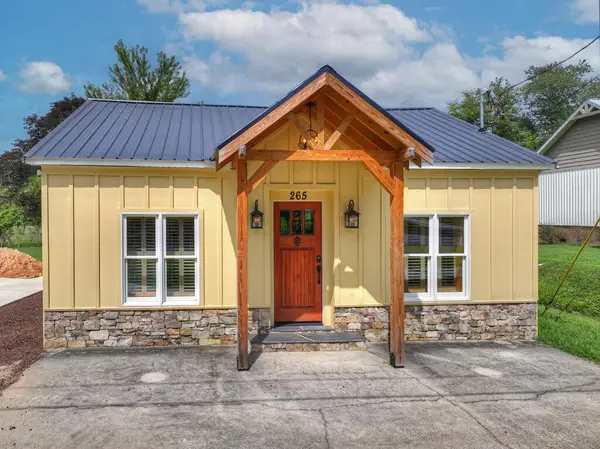 $329,000Active2 beds 1 baths
265 E Tennessee Avenue, McCaysville, GA 30555
MLS# 435648Listed by: NICHOLSON REAL ESTATE $259,000Active3 beds 2 baths
282 Friendly Lane, McCaysville, GA 30555
MLS# 10834979Listed by: Nancy Gregory's Blue Ridge Lake & L


Protect your home and budget from life's surprises with an Assurant Home Warranty, backed by a partner that supports you through every step of homeownership. Explore Plans.
© 2023 - 2026 ERA Franchise Systems LLC. All rights reserved. ERA Franchise Systems LLC fully supports the principles of the Fair Housing Act and the Equal Opportunity Act. ERA, ERA Real Estate powered, and their respective logos are registered service marks of ERA Franchise Systems LLC. Each office is independently owned and operated.