
1007 Legacy Hills Drive, McDonough, GA 30253
Local realty services provided by:ERA Towne Square Realty, Inc.
Listed by: joe stockdale
Office: joe stockdale real estate, llc.
MLS#:7800216
Source:FIRSTMLS
Price summary
- Price:$1,295,000
- Price per sq. ft.:$185
- Monthly HOA dues:$200
About this home
Luxury living in the gated community of Eagle's Landing Country Club! This stunning estate has been beautifully updated and offers incredible space, high-end finishes, and a backyard designed for entertaining. From the custom cast iron front doors to the floating staircase in the grand two-story foyer, this home makes an unforgettable first impression. The main level features a formal dining room, formal living room, and a spacious two-story family room with a fireplace flanked by custom built-ins. The chef's kitchen is the heart of the home with quartz countertops, custom cabinetry, a large center island with prep sink, upgraded appliances, walk-in pantry, breakfast area, and a keeping room with its own fireplace. Just off the kitchen you'll find a functional mudroom with built-in desk, spacious laundry room with sink and cabinetry, and easy access to the partially covered deck overlooking the private backyard. The owner's suite is a true retreat with double tray ceilings, a large walk-in closet, and a spa-inspired bath featuring dual vanities, a soaking tub, oversized two-person walk-in shower, and private water closet. Upstairs offers three additional bedrooms, including two oversized bonus-style bedrooms, two full bathrooms, and a loft that's perfect for a reading nook, office, or additional living space. The finished terrace level is ideal for multigenerational living, guests, or entertaining with a large recreation room, family room, second kitchen, two additional bedrooms, a full bath, and a convenient powder room with direct access to the backyard. Throughout the home you'll find beautiful hardwood floors, extensive crown molding and trim, plantation shutters, custom window treatments, and zoned HVAC systems. Step outside to your own private resort. The backyard features an inground pool, hot tub, and a gorgeous gazebo with a stone fireplace-perfect for entertaining year-round. Completing the property is a three-car side-entry garage and all the amenities of one of the area's premier golf and country club communities. This is one you truly have to see in person to appreciate everything it has to offer....
Contact an agent
Home facts
- Year built:2004
- Subdivision & Development:Eagles Landing Country Club
- Listing ID #:7800216
- Updated:October 03, 2026 at 08:27 AM
Rooms and interior
- Bedrooms:6
- Total bathrooms:6
- Full bathrooms:4
- Half bathrooms:2
- Flooring:Carpet, Hardwood
- Dining Description:Great Room
- Bathrooms Description:Double Vanity, Separate Tub/Shower, Soaking Tub
- Kitchen Description:Breakfast Bar, Dishwasher, Disposal, Double Oven, Eat-in Kitchen, Keeping Room, Kitchen Island, Pantry Walk-In, Refrigerator, Second Kitchen, Solid Surface Counters
- Bedroom Description:Master on Main
- Basement Description:Daylight, Exterior Entry, Finished, Finished Bath, Full, Interior Entry
- Living area:7,000 sq. ft.
Heating and cooling
- Cooling:Central Air, Zoned
- Heating:Central, Natural Gas
- Central air:Yes
Structure and exterior
- Roof:Composition
- Year built:2004
- Building area:7,000 sq. ft.
- Lot area:1 Acres
- Lot Features:Cul-De-Sac, Level, Private
- Architectural Style:European
- Construction Materials:Stucco
- Exterior Features:Deck, Patio, Private Yard, Rear Stairs
- Levels:3+ Story
Schools
- High school:Eagles Landing
- Middle school:Eagle's Landing
- Elementary school:Flippen
Utilities
- Water:Public
- Sewer:Public Sewer
Finances and disclosures
- Price:$1,295,000
- Price per sq. ft.:$185
- Tax amount:$15,957 (2024)
Features and amenities
- Laundry features:Mud Room
- Amenities:Bookcases, Entrance Foyer, High Speed Internet, Tray Ceiling(s), Walk-In Closet(s), Wet Bar
- Pool features:Heated, In Ground, Salt Water
Parking
- Total parking spaces:3
- Parking description:Attached, Garage, Garage Door Opener, Garage Faces Rear, Garage Faces Side
- Garage spaces:3
 Listings identified with the FMLS IDX logo come from FMLS and are held by brokerage firms other than the owner of this website. The listing brokerage is identified in any listing details. Information is deemed reliable but is not guaranteed. If you believe any FMLS listing contains material that infringes your copyrighted work please click here (https://www.fmls.com/dmca) to review our DMCA policy and learn how to submit a takedown request. ©2026 First Multiple Listing Service, Inc.
New listings near 1007 Legacy Hills Drive
- Coming Soon
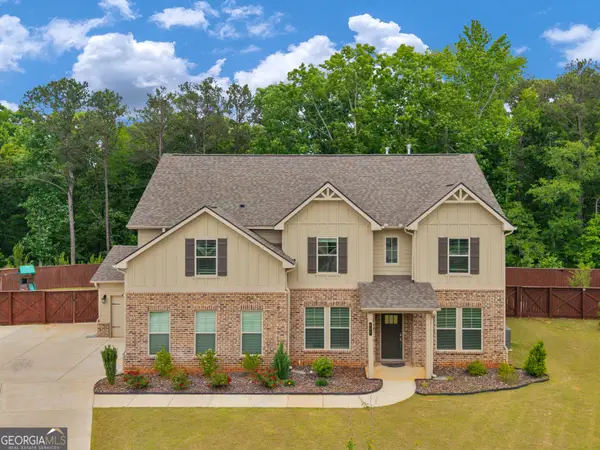 $539,000Coming Soon5 beds 4 baths3,356 sq. ft.
591 Saltbox Lane, McDonough, GA 30252
MLS# 10857584Listed by: Investment Realty Group - Coming Soon
 $424,900Coming Soon5 beds 4 baths3,305 sq. ft.
187 Shaker Hollow Drive, Mcdonough, GA 30253
MLS# 7312134Listed by: MARK SPAIN REAL ESTATE - New
 $489,990Active3 beds 3 baths2,705 sq. ft.
437 Riverwalk, McDonough, GA 30252
MLS# 10866755Listed by: Southern Classic Realtors - New
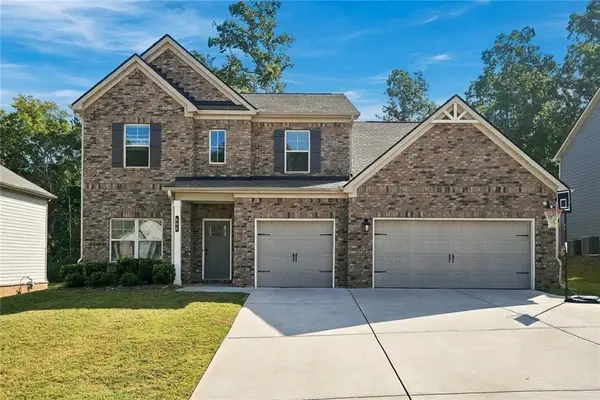 $495,000Active4 beds 4 baths3,617 sq. ft.
408 Tavistock Court, Mcdonough, GA 30252
MLS# 7848845Listed by: HOMESMART - New
 $445,000Active4 beds 3 baths3,047 sq. ft.
1307 Regatta Way, McDonough, GA 30252
MLS# 10866655Listed by: The Legacy Real Estate Group - New
 $260,000Active2 beds 2 baths1,463 sq. ft.
705 City Park Drive, McDonough, GA 30252
MLS# 10866659Listed by: Market South Properties Inc. - New
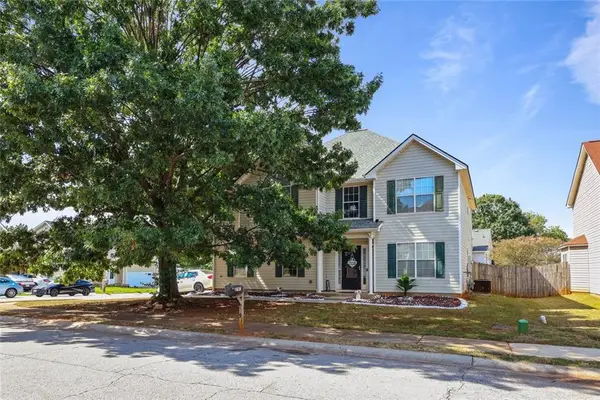 $290,000Active4 beds 3 baths3,209 sq. ft.
795 Compton Lane, Mcdonough, GA 30253
MLS# 7848988Listed by: VILLA REALTY GROUP, LLC - New
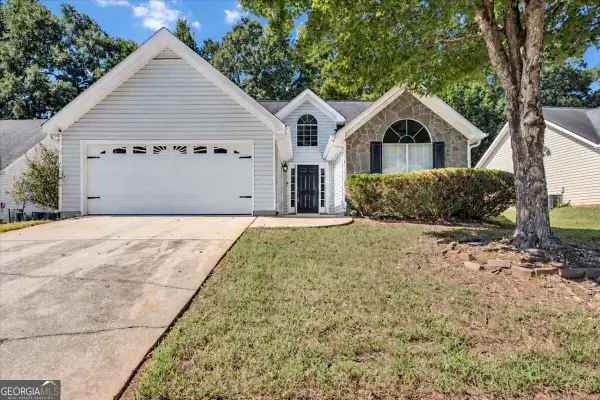 $255,000Active3 beds 2 baths1,227 sq. ft.
208 Coldsprings Court, Mcdonough, GA 30253
MLS# 10866635Listed by: Watch Realty Co - New
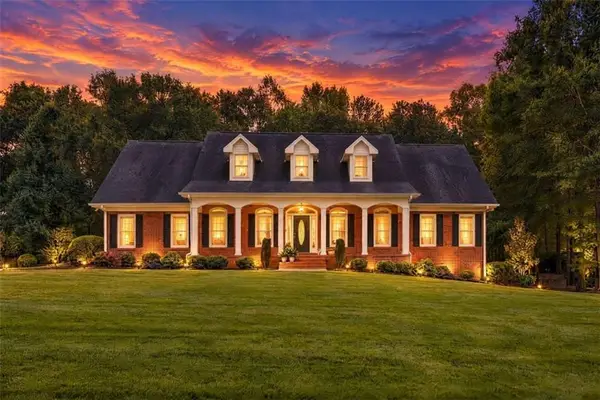 $569,900Active4 beds 5 baths
708 Branchview Court, Mcdonough, GA 30252
MLS# 7848871Listed by: THE LEGACY REAL ESTATE GROUP, LLC - New
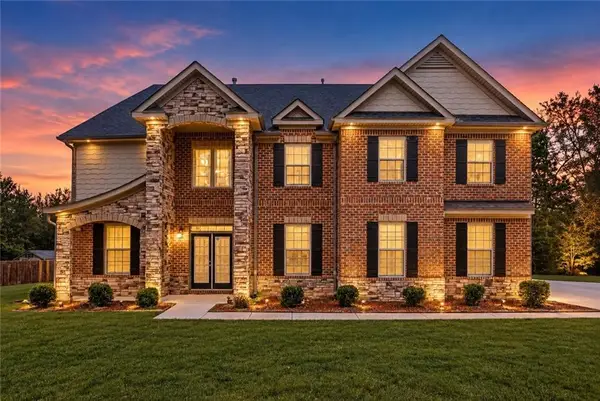 $675,000Active7 beds 5 baths5,487 sq. ft.
108 Shelton Drive, Mcdonough, GA 30252
MLS# 7848734Listed by: COMPASS


Protect your home and budget from life's surprises with an Assurant Home Warranty, backed by a partner that supports you through every step of homeownership. Explore Plans.
© 2023 - 2026 ERA Franchise Systems LLC. All rights reserved. ERA Franchise Systems LLC fully supports the principles of the Fair Housing Act and the Equal Opportunity Act. ERA, ERA Real Estate powered, and their respective logos are registered service marks of ERA Franchise Systems LLC. Each office is independently owned and operated.