
408 Tavistock Court, McDonough, GA 30252
Local realty services provided by:ERA Towne Square Realty, Inc.
Listed by: brittania dennard
Office: homesmart
MLS#:7848845
Source:FIRSTMLS
Price summary
- Price:$495,000
- Price per sq. ft.:$136.85
- Monthly HOA dues:$70.83
About this home
When you know, you just know and this one doesn't leave you second-guessing, especially, since it's priced to sell! Built in 2022 and intentionally designed for effortless living, gathering, and entertaining, while still giving everyone room to enjoy privacy, this beautifully spacious 4-bedroom, 3.5-bath residence makes an impression from the moment you enter. The welcoming foyer opens to a beautifully appointed dining area or versatile, multi-purpose room featuring a coffered ceiling, paneling and detailed trim work. Continue through past the convenient prep/serving nook and discover the heart of the home: a stunning kitchen with an oversized island, abundant cabinetry, stainless steel appliances, a huge walk-in pantry, and breakfast area with an unobstructed view of the fireside family room. Here, conversations flow, fun is a sure thing, and recipes made with love come to life! The main-level Primary Suite is exactly where you'll want to retreat at the end of the day for ultimate relaxation, offering generous space and a luxurious ensuite oasis with separate vanities, soaking tub, and separate shower. The wraparound closet is a dream for those who love both their organization and shopping! Direct access from the Primary Suite to the laundry room adds another layer of everyday convenience and also has additional access from the hallway. Completing the main level are a guest half bath and a 3-car garage. And just when you think you've seen it all, head upstairs! A graciously open space awaits and can easily become whatever your lifestyle calls for- a rec room, media/theater room, game room, sleepover central, office, gym, storage or simply the ultimate hangout. The possibilities are practically endless! All three secondary bedrooms with mini walk-in closets offer great space, with two bedrooms sharing a Jack-and-Jill bathroom, while the third enjoys access to the hall guest bathroom. Outside, the covered patio overlooks the backyard, creating an inviting space to relax, entertain, or simply appreciate a little fresh air year-round. Detailed and comfortable elegance throughout plus zoning for top-rated schools and close proximity to shopping, dining, and highway access make this home fit your life! Beautifully designed, thoughtfully appointed, and ready for the lifestyle you've been envisioning- this is one you'll want to see for yourself! **All appliances, including washer/dryer, are included in the sale.**...
Contact an agent
Home facts
- Year built:2022
- Subdivision & Development:The Registry
- Listing ID #:7848845
- Updated:October 05, 2026 at 01:33 PM
Rooms and interior
- Bedrooms:4
- Total bathrooms:4
- Full bathrooms:3
- Half bathrooms:1
- Flooring:Carpet
- Dining Description:Separate Dining Room
- Bathrooms Description:Double Vanity, Separate Tub/Shower, Soaking Tub
- Kitchen Description:Breakfast Room, Cabinets White, Dishwasher, Disposal, Double Oven, Gas Range, Kitchen Island, Microwave, Pantry Walk-In, Refrigerator, Stone Counters, View to Family Room
- Bedroom Description:Master on Main, Split Bedroom Plan
- Living area:3,617 sq. ft.
Heating and cooling
- Cooling:Ceiling Fan(s), Central Air
- Heating:Central
- Central air:Yes
Structure and exterior
- Roof:Composition
- Year built:2022
- Building area:3,617 sq. ft.
- Lot area:0.25 Acres
- Lot Features:Back Yard, Cul-De-Sac, Front Yard, Level
- Architectural Style:Traditional
- Construction Materials:Brick Front, HardiPlank Type
- Exterior Features:Covered, Patio
- Levels:2 Story
Schools
- High school:Union Grove
- Middle school:Union Grove
- Elementary school:East Lake - Henry
Utilities
- Water:Public, Water Available
- Sewer:Public Sewer
Finances and disclosures
- Price:$495,000
- Price per sq. ft.:$136.85
- Tax amount:$7,784 (2025)
Features and amenities
- Laundry features:Dryer, In Hall, Laundry Room, Main Level, Washer
- Amenities:Coffered Ceiling(s), Entrance Foyer 2 Story, Smart Home, Walk-In Closet(s)
Parking
- Parking description:Driveway, Garage
- Garage spaces:3
 Listings identified with the FMLS IDX logo come from FMLS and are held by brokerage firms other than the owner of this website. The listing brokerage is identified in any listing details. Information is deemed reliable but is not guaranteed. If you believe any FMLS listing contains material that infringes your copyrighted work please click here (https://www.fmls.com/dmca) to review our DMCA policy and learn how to submit a takedown request. ©2026 First Multiple Listing Service, Inc.
New listings near 408 Tavistock Court
- Coming Soon
 $299,999Coming Soon3 beds 2 baths1,391 sq. ft.
2150 Kellington Drive, McDonough, GA 30253
MLS# 10866851Listed by: CMOCS Realty - Coming Soon
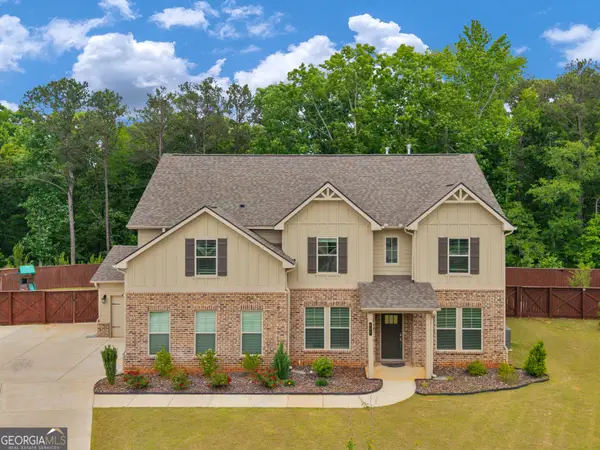 $539,000Coming Soon5 beds 4 baths3,356 sq. ft.
591 Saltbox Lane, McDonough, GA 30252
MLS# 10857584Listed by: Investment Realty Group - Coming Soon
 $424,900Coming Soon5 beds 4 baths3,305 sq. ft.
187 Shaker Hollow Drive, Mcdonough, GA 30253
MLS# 7312134Listed by: MARK SPAIN REAL ESTATE - New
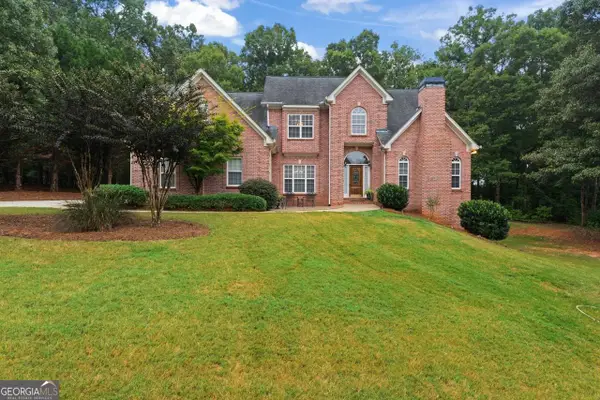 $625,000Active3 beds 3 baths3,435 sq. ft.
1114 Charleston Ridge, McDonough, GA 30252
MLS# 10866930Listed by: Welcome Home Real Estate Group - New
 $339,900Active4 beds 3 baths1,967 sq. ft.
326 Dylan Way, McDonough, GA 30252
MLS# 10866788Listed by: Keller Williams Realty Atl. Partners - New
 $489,990Active3 beds 3 baths2,705 sq. ft.
437 Riverwalk, McDonough, GA 30252
MLS# 10866755Listed by: Southern Classic Realtors - New
 $445,000Active4 beds 3 baths3,047 sq. ft.
1307 Regatta Way, McDonough, GA 30252
MLS# 10866655Listed by: The Legacy Real Estate Group - Open Sat, 11am to 2pmNew
 $260,000Active2 beds 2 baths1,463 sq. ft.
705 City Park Drive, McDonough, GA 30252
MLS# 10866659Listed by: Market South Properties Inc. - New
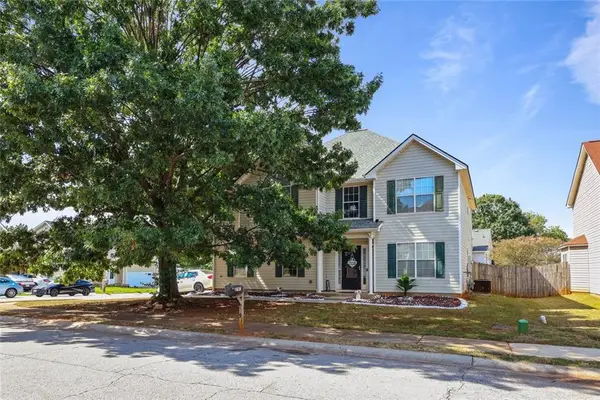 $290,000Active4 beds 3 baths3,209 sq. ft.
795 Compton Lane, Mcdonough, GA 30253
MLS# 7848988Listed by: VILLA REALTY GROUP, LLC


Protect your home and budget from life's surprises with an Assurant Home Warranty, backed by a partner that supports you through every step of homeownership. Explore Plans.
© 2023 - 2026 ERA Franchise Systems LLC. All rights reserved. ERA Franchise Systems LLC fully supports the principles of the Fair Housing Act and the Equal Opportunity Act. ERA, ERA Real Estate powered, and their respective logos are registered service marks of ERA Franchise Systems LLC. Each office is independently owned and operated.