
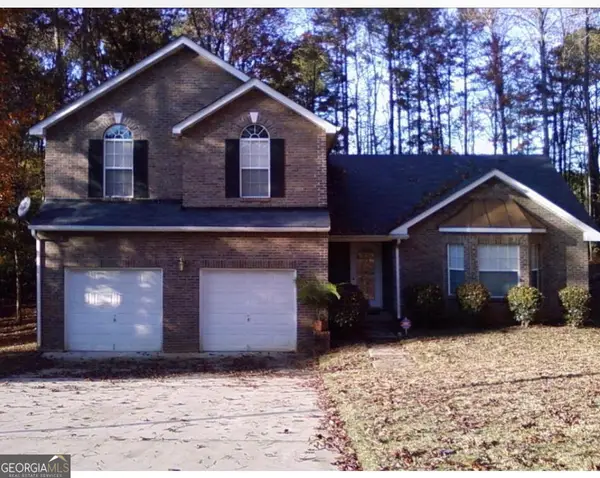
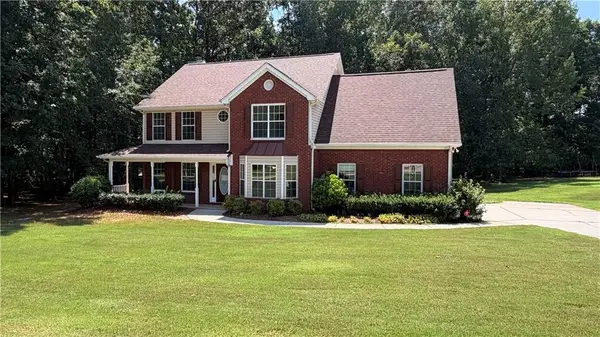
105 Ashtonbrook Drive, McDonough, GA 30252
Local realty services provided by:ERA Sunrise Realty
105 Ashtonbrook Drive,McDonough, GA 30252
$340,000
- 3 Beds
- 3 Baths
- 2,025 sq. ft.
- Single family
- Coming Soon
Listed by: mark spain, watiki hardeman
Office: mark spain real estate
MLS#:7822956
Source:FIRSTMLS
Price summary
- Price:$340,000
- Price per sq. ft.:$167.9
About this home
Situated on OVER 1 ACRE! This Stunning Brick-Front home in a sought-after neighborhood offers it all! Luxury vinyl flooring welcomes you into the spacious interior. The eat-in kitchen features stainless steel appliances and overlooks the inviting family room, creating an ideal space for everyday living and entertaining. The main level also includes a living room and separate dining room. Upstairs, the spacious primary suite offers a private ensuite bath, while the secondary bedrooms provide generous space and ample closet storage. Step outside to the patio and enjoy peaceful views of the lush, level, expansive backyard—perfect for relaxing or entertaining. Close to shopping, schools, restaurants, and major highways!!
Contact an agent
Home facts
- Year built:2001
- Subdivision & Development:Ashtonbrook
- Listing ID #:7822956
- Updated:August 20, 2026 at 09:45 PM
Rooms and interior
- Bedrooms:3
- Total bathrooms:3
- Full bathrooms:2
- Half bathrooms:1
- Flooring:Laminate
- Dining Description:Separate Dining Room
- Bathrooms Description:Separate Tub/Shower
- Kitchen Description:Cabinets Stain, Dishwasher, Electric Range, Refrigerator, View to Family Room
- Living area:2,025 sq. ft.
Heating and cooling
- Cooling:Central Air
- Heating:Central
- Central air:Yes
Structure and exterior
- Roof:Shingle
- Year built:2001
- Building area:2,025 sq. ft.
- Lot area:1 Acres
- Lot Features:Back Yard, Front Yard
- Architectural Style:Traditional
- Construction Materials:Brick Front
- Exterior Features:Patio, Private Yard
- Levels:Multi/Split
Schools
- High school:Woodland - Henry
- Middle school:Woodland - Henry
- Elementary school:Pleasant Grove - Henry
Utilities
- Water:Public, Water Available
- Sewer:Septic Tank
Finances and disclosures
- Price:$340,000
- Price per sq. ft.:$167.9
- Tax amount:$3,784 (2025)
Features and amenities
- Laundry features:Laundry Room
- Amenities:Entrance Foyer
Parking
- Parking description:Garage
- Garage spaces:2
 Listings identified with the FMLS IDX logo come from FMLS and are held by brokerage firms other than the owner of this website. The listing brokerage is identified in any listing details. Information is deemed reliable but is not guaranteed. If you believe any FMLS listing contains material that infringes your copyrighted work please click here (https://www.fmls.com/dmca) to review our DMCA policy and learn how to submit a takedown request. ©2026 First Multiple Listing Service, Inc.
New listings near 105 Ashtonbrook Drive
- Coming Soon
 $340,000Coming Soon3 beds 3 baths2,025 sq. ft.
105 Ashtonbrook Drive, Mcdonough, GA 30252
MLS# 10828591Listed by: Mark Spain Real Estate - Coming Soon
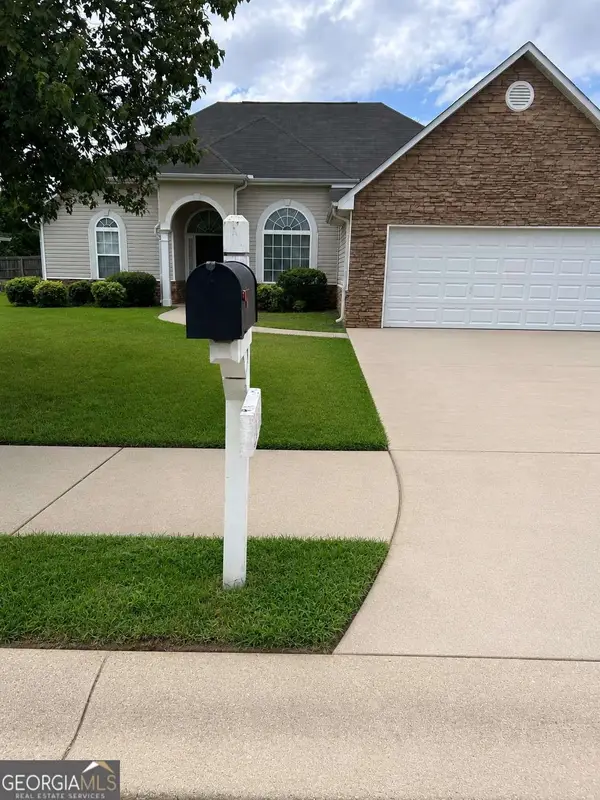 $280,000Coming Soon3 beds 2 baths1,731 sq. ft.
6070 Winston Trace, Mcdonough, GA 30252
MLS# 10827143Listed by: Mark Spain Real Estate - Coming Soon
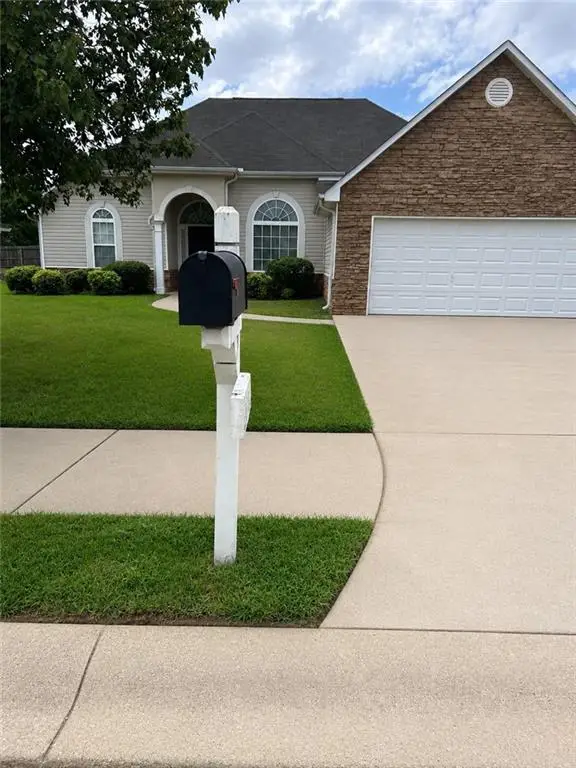 $280,000Coming Soon3 beds 2 baths1,731 sq. ft.
6070 Winston Trace, Mcdonough, GA 30252
MLS# 7822539Listed by: MARK SPAIN REAL ESTATE - Coming Soon
 $425,000Coming Soon4 beds 4 baths2,839 sq. ft.
213 Tapestry Drive, Mcdonough, GA 30252
MLS# 10826982Listed by: Mark Spain Real Estate - Coming Soon
 $425,000Coming Soon4 beds 4 baths2,839 sq. ft.
213 Tapestry Drive, Mcdonough, GA 30252
MLS# 7814333Listed by: MARK SPAIN REAL ESTATE - Coming Soon
 $359,900Coming Soon4 beds 2 baths2,966 sq. ft.
218 Oakwood Court, Mcdonough, GA 30252
MLS# 7819503Listed by: COLDWELL BANKER REALTY - Coming Soon
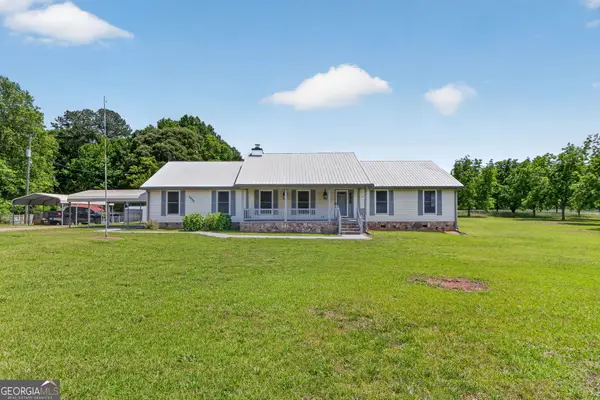 $569,900Coming Soon3 beds 2 baths2,906 sq. ft.
1650 Highway 81 W, McDonough, GA 30253
MLS# 10822672Listed by: Franks & White LLC - Coming Soon
 $424,900Coming Soon5 beds 4 baths3,305 sq. ft.
187 Shaker Hollow Drive, Mcdonough, GA 30253
MLS# 7312134Listed by: MARK SPAIN REAL ESTATE - New
 $308,000Active4 beds 3 baths2,481 sq. ft.
310 Hunters, Mcdonough, GA 30253
MLS# 7823813Listed by: OPENDOOR BROKERAGE, LLC


Protect your home and budget from life's surprises with an Assurant Home Warranty, backed by a partner that supports you through every step of homeownership. Explore Plans.
© 2023 - 2026 ERA Franchise Systems LLC. All rights reserved. ERA Franchise Systems LLC fully supports the principles of the Fair Housing Act and the Equal Opportunity Act. ERA, ERA Real Estate powered, and their respective logos are registered service marks of ERA Franchise Systems LLC. Each office is independently owned and operated.