
6070 Winston Trace, McDonough, GA 30252
Local realty services provided by:ERA Towne Square Realty, Inc.
6070 Winston Trace,McDonough, GA 30252
$280,000
- 3 Beds
- 2 Baths
- - sq. ft.
- Single family
- Coming Soon
Listed by: mark spain, demetrious bush
Office: mark spain real estate
MLS#:7822539
Source:FIRSTMLS
Price summary
- Price:$280,000
- Monthly HOA dues:$29
About this home
Welcome home to this beautifully maintained ranch nestled in the sought-after Callaway Garden at City Square community. Offering thoughtfully designed living space, this 3-bedroom, 2-bath home features an inviting open layout with soaring vaulted ceilings, abundant natural light, and a cozy fireplace that serves as the heart of the living room. A bright sunroom/flex space provides the perfect setting for a home office, reading nook, playroom, or additional entertaining area.
The spacious kitchen offers ample cabinetry, generous counter space, and a full appliance package, while the separate dining room is ideal for everyday meals or holiday gatherings. The owner's suite features a walk-in closet and private en-suite bath, while two additional bedrooms provide flexibility for family, guests, or remote work.
Additional highlights include a dedicated laundry room, attached two-car garage, level yard, public utilities, and low-maintenance vinyl siding. Residents enjoy neighborhood amenities including a community pool and convenient access to shopping, dining, schools, parks, and I-75 for an easy commute.
Whether you're a first-time homebuyer, looking to downsize, or searching for a smart investment opportunity, this move-in-ready home offers comfort, convenience, and exceptional value. Don't miss your opportunity to make 6070 Winston Trace your next address!...
Contact an agent
Home facts
- Year built:2004
- Subdivision & Development:Callaway Village
- Listing ID #:7822539
- Updated:August 19, 2026 at 01:30 PM
Rooms and interior
- Bedrooms:3
- Total bathrooms:2
- Full bathrooms:2
- Flooring:Carpet, Vinyl
- Dining Description:Separate Dining Room
- Bathrooms Description:Double Vanity, Separate Tub/Shower, Soaking Tub
- Kitchen Description:Dishwasher, Eat-in Kitchen, Gas Range, Microwave, Refrigerator, Self Cleaning Oven
- Bedroom Description:Master on Main
Heating and cooling
- Cooling:Ceiling Fan(s), Central Air
- Heating:Central
- Central air:Yes
Structure and exterior
- Roof:Shingle
- Year built:2004
- Lot Features:Back Yard, Front Yard, Pasture
- Architectural Style:Ranch, Traditional
- Construction Materials:Aluminum Siding, Brick Veneer
- Exterior Features:Patio, Rain Gutters
- Levels:1 Story
Schools
- High school:McDonough
- Middle school:Eagle's Landing
- Elementary school:Tussahaw
Utilities
- Water:Private
- Sewer:Public Sewer
Finances and disclosures
- Price:$280,000
- Tax amount:$5,080 (2025)
Features and amenities
- Laundry features:Dryer, In Hall, Main Level, Mud Room, Washer
- Amenities:Entrance Foyer, Entrance Foyer 2 Story, Gas Water Heater, His and Hers Closets, Walk-In Closet(s)
Parking
- Total parking spaces:2
- Parking description:Driveway, Garage, Garage Faces Front, Parking Pad
- Garage spaces:2
 Listings identified with the FMLS IDX logo come from FMLS and are held by brokerage firms other than the owner of this website. The listing brokerage is identified in any listing details. Information is deemed reliable but is not guaranteed. If you believe any FMLS listing contains material that infringes your copyrighted work please click here (https://www.fmls.com/dmca) to review our DMCA policy and learn how to submit a takedown request. ©2026 First Multiple Listing Service, Inc.
New listings near 6070 Winston Trace
- Coming Soon
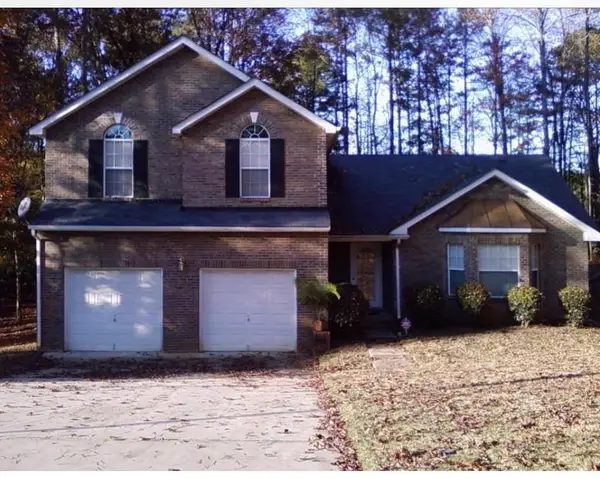 $340,000Coming Soon3 beds 3 baths
105 Ashtonbrook Drive, Mcdonough, GA 30252
MLS# 7822956Listed by: MARK SPAIN REAL ESTATE - Coming Soon
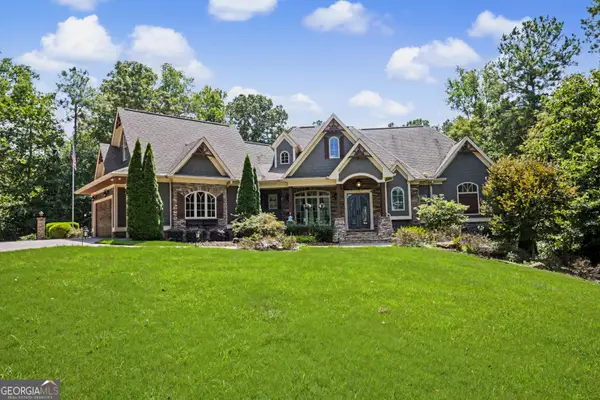 $949,900Coming Soon3 beds 5 baths
441 Warren Way, McDonough, GA 30252
MLS# 10828567Listed by: BHHS Georgia Properties - Coming Soon
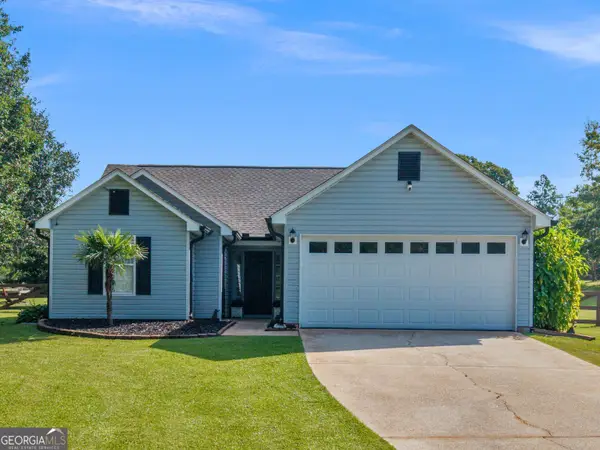 $310,000Coming Soon3 beds 2 baths
373 Mccart Road, McDonough, GA 30252
MLS# 10828206Listed by: Watkins Real Estate Associates - Coming Soon
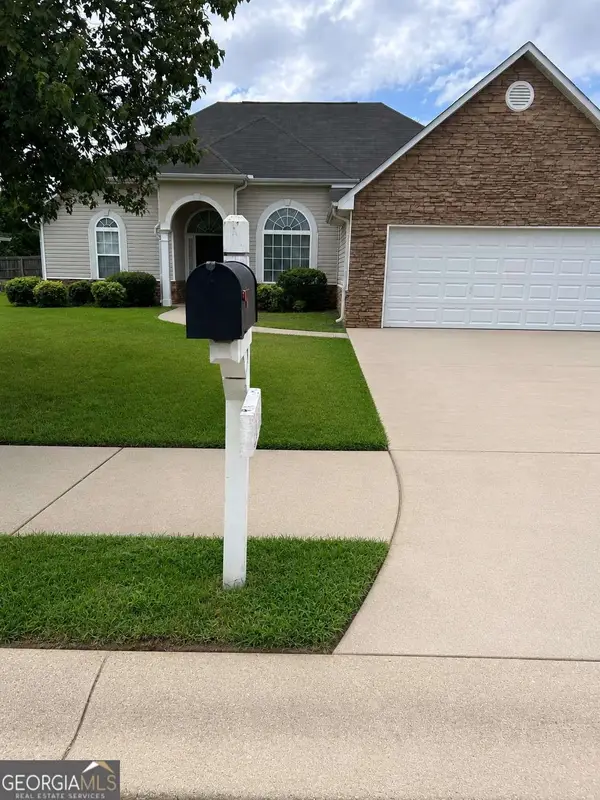 $280,000Coming Soon3 beds 2 baths
6070 Winston Trace, Mcdonough, GA 30252
MLS# 10827143Listed by: Mark Spain Real Estate - Coming Soon
 $425,000Coming Soon4 beds 4 baths
213 Tapestry Drive, Mcdonough, GA 30252
MLS# 10826982Listed by: Mark Spain Real Estate - Coming Soon
 $425,000Coming Soon4 beds 4 baths
213 Tapestry Drive, Mcdonough, GA 30252
MLS# 7814333Listed by: MARK SPAIN REAL ESTATE - Coming Soon
 $359,900Coming Soon4 beds 2 baths
218 Oakwood Court, Mcdonough, GA 30252
MLS# 7819503Listed by: COLDWELL BANKER REALTY - Coming Soon
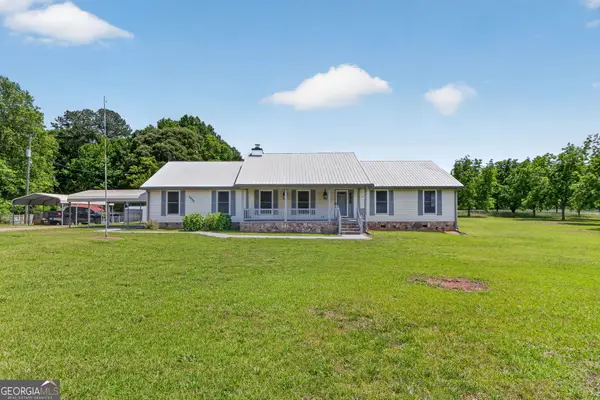 $569,900Coming Soon3 beds 2 baths
1650 Highway 81 W, McDonough, GA 30253
MLS# 10822672Listed by: Franks & White LLC - Coming Soon
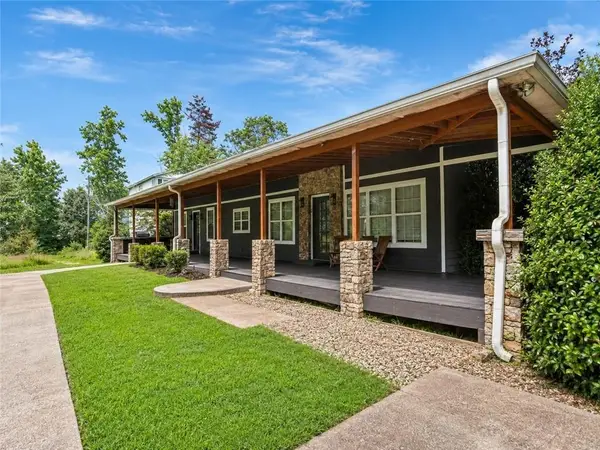 $860,000Coming Soon-- beds -- baths
1256 Chambers Road, Mcdonough, GA 30253
MLS# 7817945Listed by: ORCHARD BROKERAGE LLC


Protect your home and budget from life's surprises with an Assurant Home Warranty, backed by a partner that supports you through every step of homeownership. Explore Plans.
© 2023 - 2026 ERA Franchise Systems LLC. All rights reserved. ERA Franchise Systems LLC fully supports the principles of the Fair Housing Act and the Equal Opportunity Act. ERA, ERA Real Estate powered, and their respective logos are registered service marks of ERA Franchise Systems LLC. Each office is independently owned and operated.