
1104 Strath Clyde Way, McDonough, GA 30253
Local realty services provided by:ERA Towne Square Realty, Inc.
1104 Strath Clyde Way,McDonough, GA 30253
$339,900
- 4 Beds
- 3 Baths
- 3,254 sq. ft.
- Single family
- Active
Listed by: mesha cuomo
Office: bukari luxe signature realty
MLS#:10878281
Source:METROMLS
Price summary
- Price:$339,900
- Price per sq. ft.:$104.46
- Monthly HOA dues:$125
About this home
Come see this beautiful well kept home in the desirable Carlyle Subdivision, 55 & Over, in McDonough, GA! It boast 4 spacious bedrooms, 2 on the main level and 2 in the basement. The main living area has gorgeous vaulted ceiling, an ample eat in kitchen, with a beautiful separate dining room. The home also has an extra large laundry/mud room with entrance from the garage, a screened in back porch and uncovered deck area for relaxing and entertaining. The basement is finished with a living & kitchenette area, a pantry, a large full bath, a windowed sun room with door to the backyard, and a very ample storage area. The front yard is beautifully landscaped with great curb appeal! You must come and see!!
Contact an agent
Home facts
- Year built:2000
- Subdivision & Development:The Carlyle
- Listing ID #:10878281
- Updated:October 28, 2026 at 12:02 PM
Rooms and interior
- Bedrooms:4
- Total bathrooms:3
- Full bathrooms:3
- Flooring:Carpet, Hardwood, Laminate
- Dining Description:Separate Room
- Bathrooms Description:Double Vanity, Separate Shower, Soaking Tub, Tile Bath
- Kitchen Description:Cooktop, Dishwasher, Disposal, Oven/Range (Combo), Stainless Steel Appliance(s)
- Bedroom Description:Master On Main Level, Roommate Plan, Walk-In Closet(s)
- Basement Description:Bath Finished, Exterior Entry, Finished, Full, Interior Entry
- Living area:3,254 sq. ft.
Heating and cooling
- Cooling:Central Air, Electric
- Heating:Central, Natural Gas
- Central air:Yes
Structure and exterior
- Roof:Composition
- Year built:2000
- Building area:3,254 sq. ft.
- Lot area:0.48 Acres
- Lot Features:Cul-De-Sac
- Architectural Style:Craftsman
- Construction Materials:Stone, Vinyl Siding
- Levels:2 Story
Schools
- High school:Union Grove
- Middle school:Union Grove
- Elementary school:East Lake
Utilities
- Water:Public, Water Available
- Sewer:Public Sewer, Sewer Available
Finances and disclosures
- Price:$339,900
- Price per sq. ft.:$104.46
- Tax amount:$6,176 (2025)
Features and amenities
- Appliances:Cooktop, Dishwasher, Disposal, Gas Water Heater, Oven/Range (Combo), Stainless Steel Appliance(s)
- Laundry features:In Mud Room
- Amenities:Gas Water Heater, High Ceilings, Pulldown Attic Stairs, Rear Stairs, Smoke Detector(s), Vaulted Ceiling(s)
Parking
- Parking description:Attached
 2026 Georgia MLS. All rights reserved. Information Deem Reliable But Not Guaranteed October 28, 2026
New listings near 1104 Strath Clyde Way
- Coming Soon
 $424,900Coming Soon5 beds 4 baths3,305 sq. ft.
187 Shaker Hollow Drive, Mcdonough, GA 30253
MLS# 7312134Listed by: MARK SPAIN REAL ESTATE - New
 $283,000Active4 beds 3 baths2,365 sq. ft.
2773 Marisol Way, McDonough, GA 30253
MLS# 10880143Listed by: AusDanBrook Properties, Inc. - New
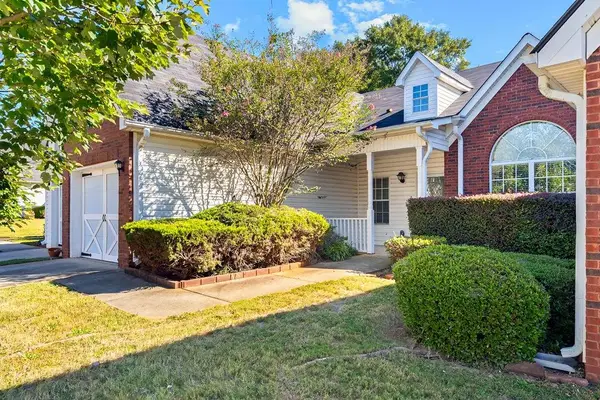 $225,000Active2 beds 2 baths1,417 sq. ft.
435 City Park Drive, Mcdonough, GA 30252
MLS# 7860136Listed by: KELLER WILLIAMS REALTY METRO ATLANTA - New
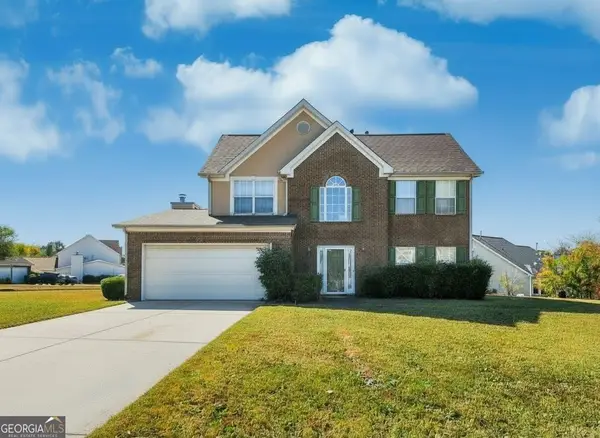 $330,000Active4 beds 3 baths2,317 sq. ft.
1815 Rest Haven Lane, McDonough, GA 30253
MLS# 10879988Listed by: Legacy South Real Estate Group - New
 $550,000Active5 beds 4 baths3,341 sq. ft.
140 Wilson Drive, McDonough, GA 30252
MLS# 10880068Listed by: Ivy League Realty - New
 $400,000Active4 beds 4 baths
120 Breton Highlands, Mcdonough, GA 30253
MLS# 7859939Listed by: DWELLI INC. - New
 $320,000Active3 beds 2 baths1,916 sq. ft.
4300 Peeksville Road, Mcdonough, GA 30252
MLS# 7859598Listed by: OPENDOOR BROKERAGE, LLC - New
 $354,900Active4 beds 3 baths3,337 sq. ft.
1628 Zacharys Way, Mcdonough, GA 30253
MLS# 7859752Listed by: REMAX CENTER - New
 $995,000Active1 beds 1 baths2,232 sq. ft.
300 Parker Road, Mcdonough, GA 30252
MLS# 7859780Listed by: CHAPMAN GROUP REALTY, INC. - New
 $409,900Active5 beds 4 baths3,129 sq. ft.
192 Madison Grace Avenue, Mcdonough, GA 30252
MLS# 7859865Listed by: RAMSEY REALTY SERVICES


Protect your home and budget from life's surprises with an Assurant Home Warranty, backed by a partner that supports you through every step of homeownership. Explore Plans.
© 2023 - 2026 ERA Franchise Systems LLC. All rights reserved. ERA Franchise Systems LLC fully supports the principles of the Fair Housing Act and the Equal Opportunity Act. ERA, ERA Real Estate powered, and their respective logos are registered service marks of ERA Franchise Systems LLC. Each office is independently owned and operated.