
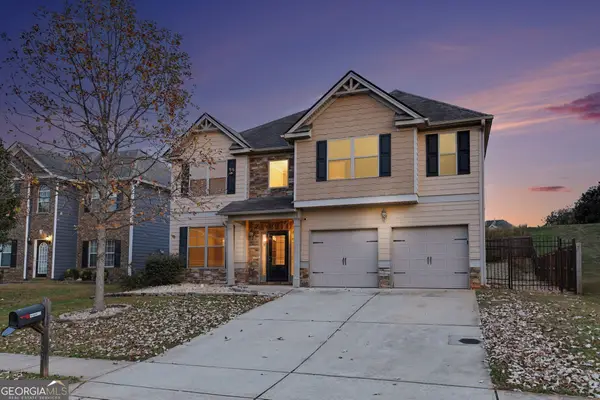
1208 Aviation Court, McDonough, GA 30252
Local realty services provided by:ERA Kings Bay Realty
1208 Aviation Court,McDonough, GA 30252
$399,500
- 4 Beds
- 2 Baths
- 2,689 sq. ft.
- Single family
- Coming Soon
Listed by: shunda fussell, kelly derosa
Office: crye-leike, realtors
MLS#:10888438
Source:METROMLS
Price summary
- Price:$399,500
- Price per sq. ft.:$148.57
- Monthly HOA dues:$33.33
About this home
Welcome Home to 1208 Aviation Court - Where Comfort, Charm & Possibility Meet! Discover this inviting 3-bedroom, a bonus room and 2-bath room residence nestled in McDonough, Georgia, offering a wonderful blend of comfortable living, inviting spaces, and outdoor enjoyment. Step inside and imagine making this house your home! The spacious kitchen provides a welcoming setting for preparing favorite meals and gathering with loved ones, while the cozy fireplace adds warmth and character to the living space. The primary suite offers a special retreat, complete with a sitting area perfect for relaxing, reading, or simply enjoying a quiet moment. Step outside to discover one of the property's standout features-a beautiful deck that creates the perfect backdrop for morning coffee, weekend cookouts, outdoor entertaining, or peaceful evenings under the stars. Adding even more versatility is the detached garage/workshop, offering valuable space for hobbies, creative projects, storage, or the enthusiast who appreciates having a dedicated workspace. With three (3) bedrooms, bonus room, comfortable gathering spaces, and room to enjoy both indoors and out, this home offers flexibility for a variety of lifestyles. Whether you're entertaining guests, pursuing your favorite hobbies, or simply enjoying the comforts of home, 1208 Aviation Court is ready to welcome you. Schedule your private showing today and discover all this McDonough home has to offer!...
Contact an agent
Home facts
- Year built:2005
- Subdivision & Development:Crown Landing
- Listing ID #:10888438
- Updated:November 12, 2026 at 01:08 PM
Rooms and interior
- Bedrooms:4
- Total bathrooms:2
- Full bathrooms:2
- Flooring:Carpet, Hardwood, Laminate, Tile
- Dining Description:Seats 12+, Separate Room
- Bathrooms Description:Double Vanity, Separate Shower, Soaking Tub, Tile Bath
- Kitchen Description:Breakfast Area, Breakfast Bar, Breakfast Room, Convection Oven, Cooktop, Double Oven, Kitchen Island, Oven (Wall), Pantry, Solid Surface Counters, Stainless Steel Appliance(s), Walk-in Pantry
- Bedroom Description:Master On Main Level, Roommate Plan, Split Bedroom Plan, Walk-In Closet(s)
- Basement Description:Dirt Floor
- Living area:2,689 sq. ft.
Heating and cooling
- Cooling:Attic Fan, Ceiling Fan(s), Central Air, Electric
- Heating:Central, Electric, Forced Air
- Central air:Yes
Structure and exterior
- Roof:Composition, Concrete
- Year built:2005
- Building area:2,689 sq. ft.
- Lot area:1 Acres
- Lot Features:Level, Open Lot, Private, Sloped
- Architectural Style:Brick 3 Side, Ranch, Traditional
- Construction Materials:Concrete
- Exterior Features:Deck, Deck/Patio, Garden, Sprinkler System
- Foundation Description:Slab
- Levels:1.5 Story
Schools
- High school:Ola
- Middle school:Ola
- Elementary school:Rock Spring
Utilities
- Water:Public
- Sewer:Septic Tank
Finances and disclosures
- Price:$399,500
- Price per sq. ft.:$148.57
- Tax amount:$3,025 (2026)
Features and amenities
- Appliances:Convection Oven, Cooktop, Double Oven, Oven (Wall), Stainless Steel Appliance(s)
- Laundry features:In Hall, Laundry Closet
- Amenities:Bookcases, Double Pane Windows, High Ceilings, Pulldown Attic Stairs, Smoke Detector(s), Tray Ceiling(s), Vaulted Ceiling(s)
Parking
- Total parking spaces:4
- Parking description:Attached, Detached Parking, Garage, Garage Door Opener, Guest, Kitchen Level, Side/Rear Entrance, Storage
- Garage:Yes
 2026 Georgia MLS. All rights reserved. Information Deem Reliable But Not Guaranteed November 12, 2026
New listings near 1208 Aviation Court
- Coming Soon
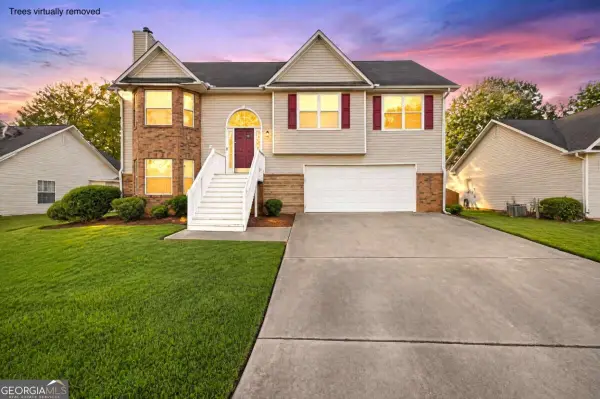 $275,000Coming Soon5 beds 3 baths2,286 sq. ft.
5145 Towne Park Drive, Mcdonough, GA 30252
MLS# 10888861Listed by: eXp Realty - Coming Soon
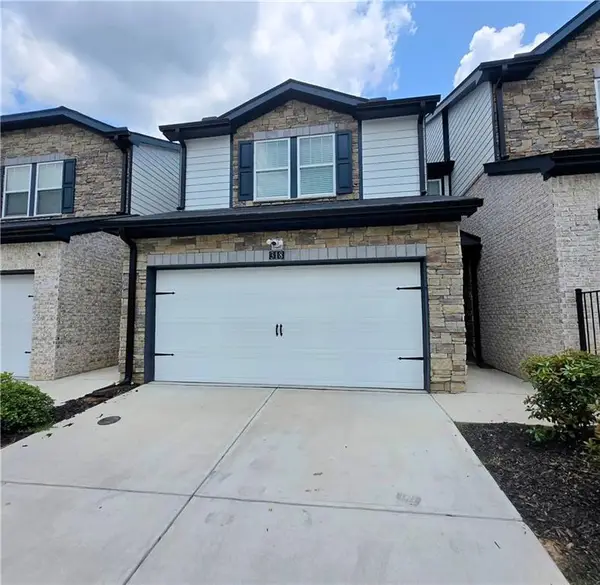 $280,000Coming Soon3 beds 3 baths1,672 sq. ft.
318 White Tail Road, Mcdonough, GA 30253
MLS# 7865833Listed by: REALTY ONE GROUP EDGE - Coming Soon
 $280,000Coming Soon3 beds 3 baths
318 White Tail Road, Mcdonough, GA 30253
MLS# 10887255Listed by: Realty One Group Edge - Coming Soon
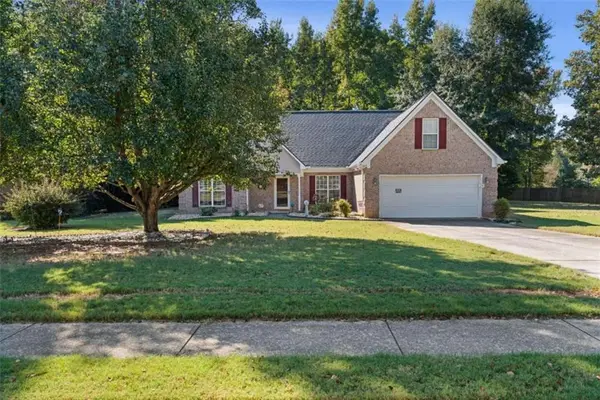 $309,900Coming Soon3 beds 2 baths1,844 sq. ft.
1500 Lincoln Terrace, Mcdonough, GA 30252
MLS# 7865078Listed by: REAL BROKER, LLC. - Coming Soon
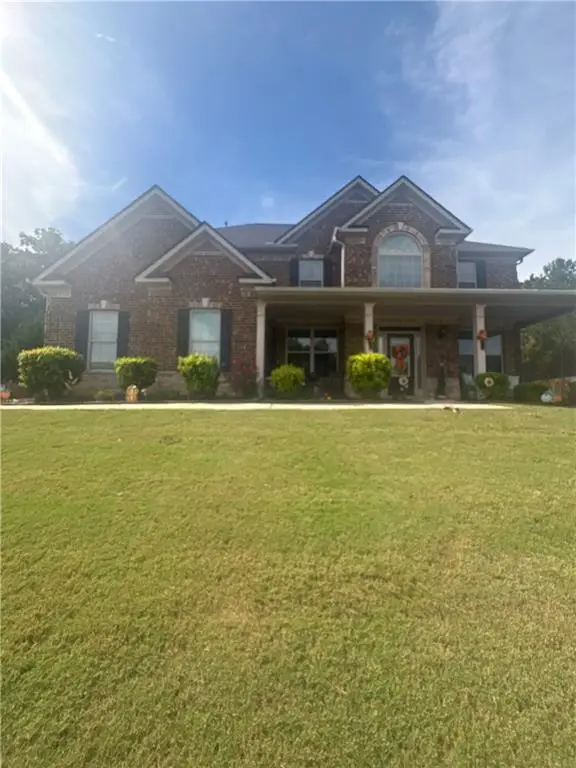 $539,000Coming Soon5 beds 4 baths3,842 sq. ft.
164 Napa Drive, Mcdonough, GA 30253
MLS# 7864951Listed by: MARK SPAIN REAL ESTATE - Coming Soon
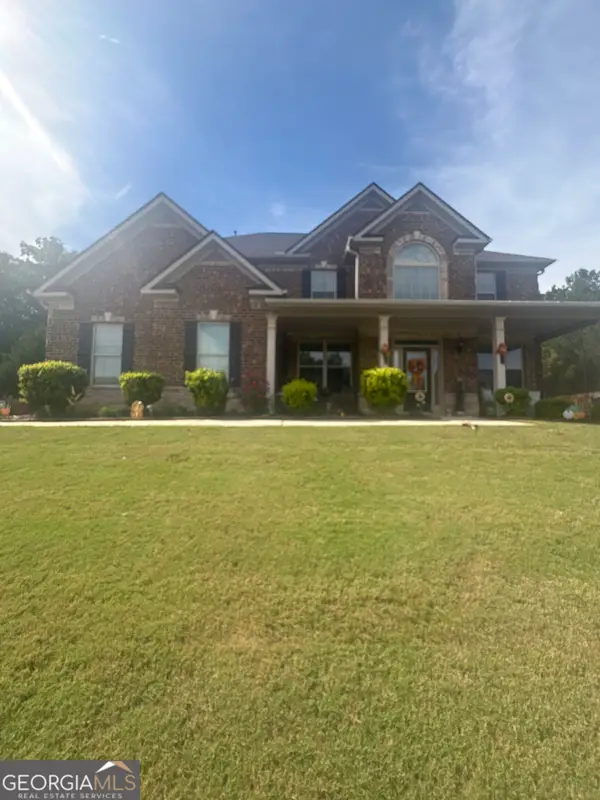 $539,000Coming Soon5 beds 4 baths3,842 sq. ft.
164 Napa Drive, Mcdonough, GA 30253
MLS# 10886159Listed by: Mark Spain Real Estate - Coming Soon
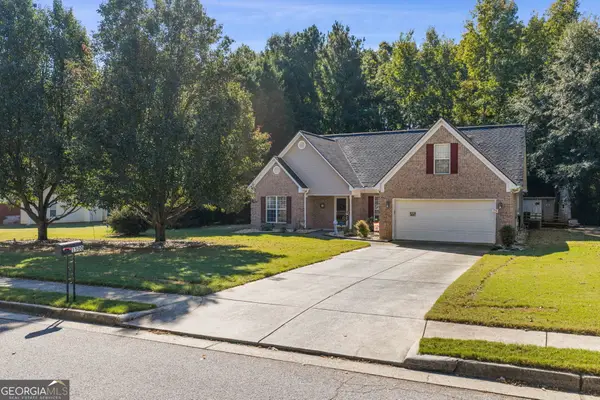 $309,900Coming Soon3 beds 2 baths1,844 sq. ft.
1500 Lincoln Terrace, McDonough, GA 30252
MLS# 10885525Listed by: Real Broker, LLC - Coming Soon
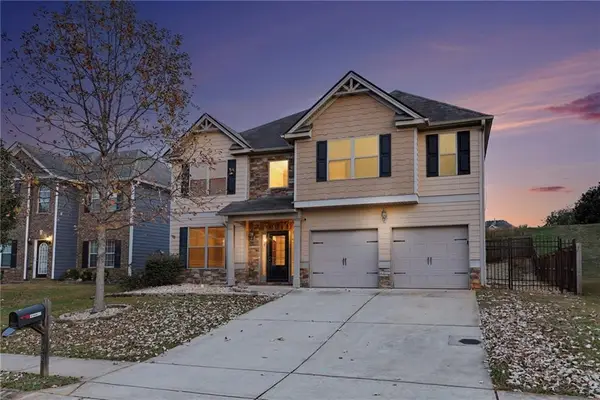 $335,000Coming Soon5 beds 4 baths2,410 sq. ft.
1224 Ithaca Drive, Mcdonough, GA 30253
MLS# 7863720Listed by: MARK SPAIN REAL ESTATE - Coming Soon
 $335,000Coming Soon5 beds 4 baths2,410 sq. ft.
1224 Ithaca Drive, Mcdonough, GA 30253
MLS# 10885223Listed by: Mark Spain Real Estate


Protect your home and budget from life's surprises with an Assurant Home Warranty, backed by a partner that supports you through every step of homeownership. Explore Plans.
© 2023 - 2026 ERA Franchise Systems LLC. All rights reserved. ERA Franchise Systems LLC fully supports the principles of the Fair Housing Act and the Equal Opportunity Act. ERA, ERA Real Estate powered, and their respective logos are registered service marks of ERA Franchise Systems LLC. Each office is independently owned and operated.