
5145 Towne Park Drive, McDonough, GA 30252
Local realty services provided by:ERA Towne Square Realty, Inc.
5145 Towne Park Drive,McDonough, GA 30252
$275,000
- 5 Beds
- 3 Baths
- 2,286 sq. ft.
- Single family
- Coming Soon
Listed by: jeffrey ducreay
Office: exp realty, llc.
MLS#:7867086
Source:FIRSTMLS
Price summary
- Price:$275,000
- Price per sq. ft.:$120.3
- Monthly HOA dues:$29.17
About this home
Bay windows, vaulted ceilings and abundant natural light welcome you to this 5-bedroom, 3-full-bath home on Towne Park Drive in McDonough. Built in 2006 with a timeless brick and vinyl exterior, it offers 2,286 square feet of flexible living space and room to grow. Luxury vinyl plank flooring runs through the main living areas, giving the home a clean, modern look that’s easy to maintain. The living room is the heart of the home. Soaring vaulted ceilings and a fireplace make it feel open and comfortable at once, whether you’re relaxing on a quiet evening or hosting a crowd. The kitchen has stainless steel appliances and opens to a dedicated dining area, so everyday meals and holiday dinners are equally easy. The bay windows add charm and character throughout. The primary suite is a private retreat with an elegant tray ceiling and an oversized closet with plenty of room for wardrobe and storage. Its en-suite bath includes a dual vanity and a separate tub and shower, so you can start the morning efficiently or unwind with a long soak. Four more bedrooms can be guest rooms, a home office, a hobby space or a workout room. Two additional full baths mean nobody waits their turn. Outside, the deck overlooks an oversized backyard with space to garden, grill, play or watch the sunset. A 2-car garage gives you covered parking and extra storage for tools and seasonal gear. This home combines generous square footage, desirable finishes and a solid foundation. You can move right in, add your own finishing touches to build equity over time, or put a well-located property into your investment portfolio. Its McDonough location keeps shopping, dining and everyday conveniences within easy reach. Schedule your private showing today and see how this home fits the way you want to live....
Contact an agent
Home facts
- Year built:2006
- Subdivision & Development:Callaway Village
- Listing ID #:7867086
- Updated:November 12, 2026 at 03:13 PM
Rooms and interior
- Bedrooms:5
- Total bathrooms:3
- Full bathrooms:3
- Flooring:Carpet, Vinyl
- Dining Description:Open Concept
- Bathrooms Description:Double Vanity, Separate Tub/Shower
- Kitchen Description:Cabinets White, Dishwasher, Gas Oven, Microwave, Refrigerator, View to Family Room
- Living area:2,286 sq. ft.
Heating and cooling
- Cooling:Ceiling Fan(s), Central Air
- Heating:Central
- Central air:Yes
Structure and exterior
- Year built:2006
- Building area:2,286 sq. ft.
- Lot area:0.15 Acres
- Lot Features:Back Yard
- Architectural Style:Traditional
- Exterior Features:Balcony, Rear Porch
- Levels:2 Story
Schools
- High school:McDonough
- Middle school:McDonough
- Elementary school:Tussahaw
Utilities
- Water:Public
- Sewer:Public Sewer
Finances and disclosures
- Price:$275,000
- Price per sq. ft.:$120.3
- Tax amount:$3,276 (2026)
Features and amenities
- Laundry features:Laundry Room
- Amenities:Walk-In Closet(s)
Parking
- Parking description:Attached, Garage
- Garage spaces:2
 Listings identified with the FMLS IDX logo come from FMLS and are held by brokerage firms other than the owner of this website. The listing brokerage is identified in any listing details. Information is deemed reliable but is not guaranteed. If you believe any FMLS listing contains material that infringes your copyrighted work please click here (https://www.fmls.com/dmca) to review our DMCA policy and learn how to submit a takedown request. ©2026 First Multiple Listing Service, Inc.
New listings near 5145 Towne Park Drive
- Coming Soon
 $299,900Coming Soon3 beds 2 baths1,968 sq. ft.
526 Gallantry Trail, Mcdonough, GA 30252
MLS# 7867263Listed by: COMPASS - Coming Soon
 $399,500Coming Soon4 beds 2 baths2,689 sq. ft.
1208 Aviation Court, McDonough, GA 30252
MLS# 10888438Listed by: Crye-Leike, Realtors - Coming Soon
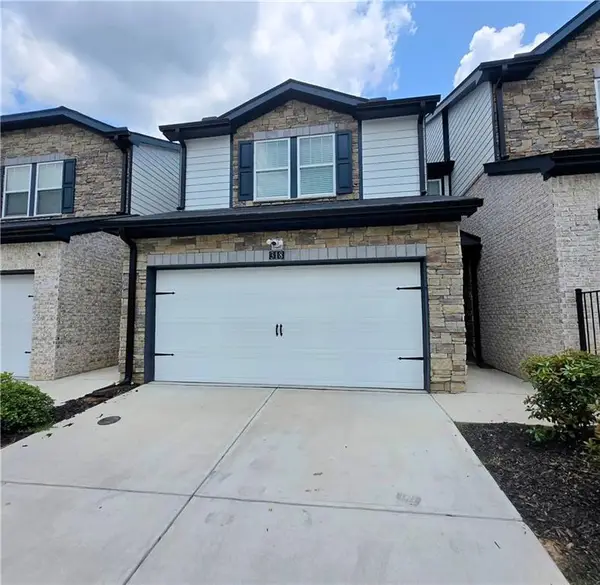 $280,000Coming Soon3 beds 3 baths1,672 sq. ft.
318 White Tail Road, Mcdonough, GA 30253
MLS# 7865833Listed by: REALTY ONE GROUP EDGE - Coming Soon
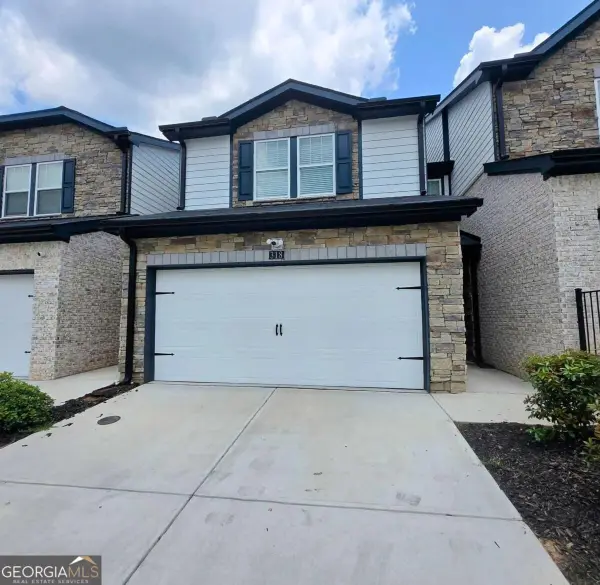 $280,000Coming Soon3 beds 3 baths
318 White Tail Road, Mcdonough, GA 30253
MLS# 10887255Listed by: Realty One Group Edge - Coming Soon
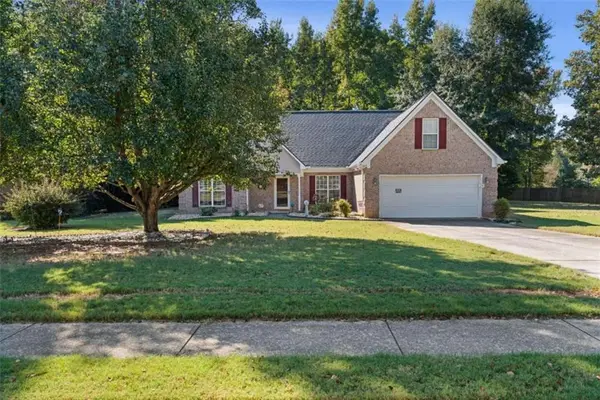 $309,900Coming Soon3 beds 2 baths1,844 sq. ft.
1500 Lincoln Terrace, Mcdonough, GA 30252
MLS# 7865078Listed by: REAL BROKER, LLC. - Coming Soon
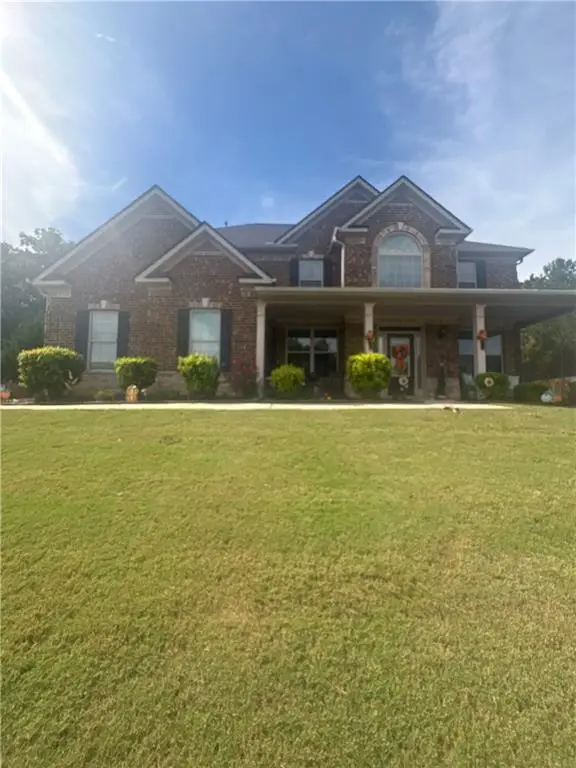 $539,000Coming Soon5 beds 4 baths3,842 sq. ft.
164 Napa Drive, Mcdonough, GA 30253
MLS# 7864951Listed by: MARK SPAIN REAL ESTATE - Coming Soon
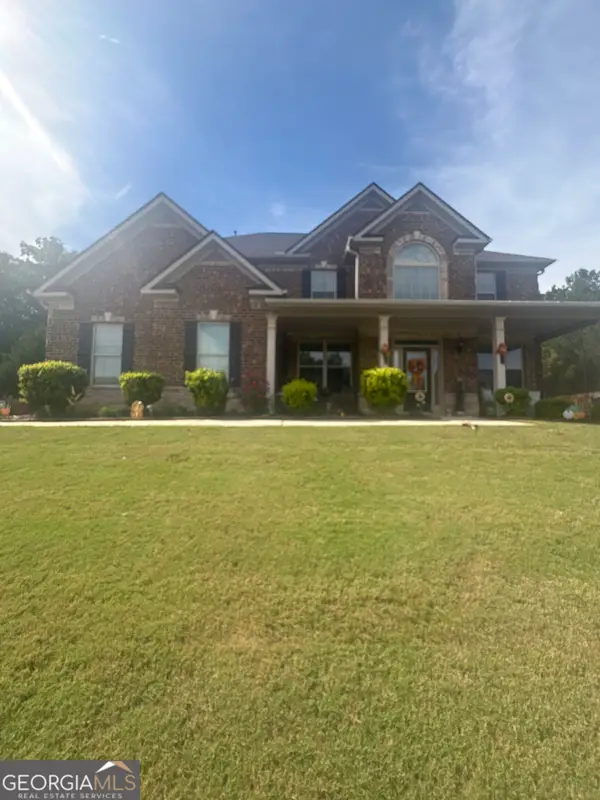 $539,000Coming Soon5 beds 4 baths3,842 sq. ft.
164 Napa Drive, Mcdonough, GA 30253
MLS# 10886159Listed by: Mark Spain Real Estate - Coming Soon
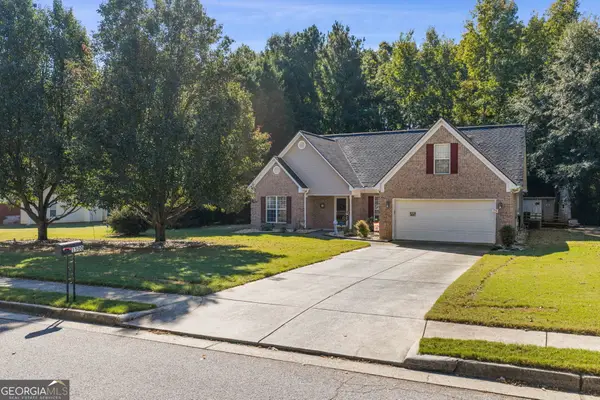 $309,900Coming Soon3 beds 2 baths1,844 sq. ft.
1500 Lincoln Terrace, McDonough, GA 30252
MLS# 10885525Listed by: Real Broker, LLC - Coming Soon
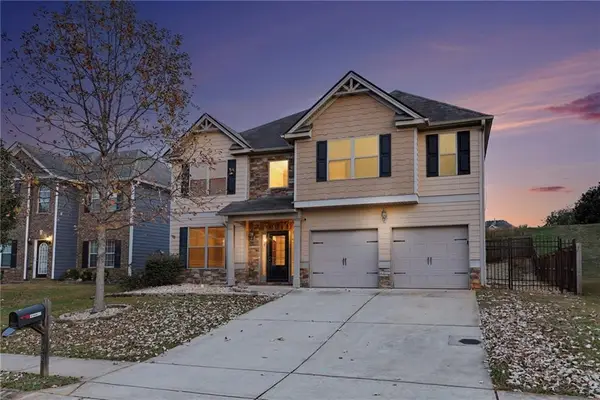 $335,000Coming Soon5 beds 4 baths2,410 sq. ft.
1224 Ithaca Drive, Mcdonough, GA 30253
MLS# 7863720Listed by: MARK SPAIN REAL ESTATE


Protect your home and budget from life's surprises with an Assurant Home Warranty, backed by a partner that supports you through every step of homeownership. Explore Plans.
© 2023 - 2026 ERA Franchise Systems LLC. All rights reserved. ERA Franchise Systems LLC fully supports the principles of the Fair Housing Act and the Equal Opportunity Act. ERA, ERA Real Estate powered, and their respective logos are registered service marks of ERA Franchise Systems LLC. Each office is independently owned and operated.